Skip main navigation
Sold for $1,510,000
  • $1,510,000

    901 NW 156th St, Edmond, OK 73013

    3beds
    4,191sqft
    Single Family Residence
    Built in 2019
    6,098.4 Square Feet Lot
    $1,578,200 Zestimate®
    $360/sqft
    $4,274 Estimated rent

    Home value

    $1,578,200

    $1.47M - $1.69M

    $4,274/mo

    Zestimate® history
    Loading
    Loading...

    Owner options

    List your home for rent

    $4,274/mo

    Rent Zestimate®

    Find your next renter with Zillow Rental Manager. Plus, with online applications, you can quickly screen prospective tenants – for free.

    Learn more

    $4,274/mo

    Rent Zestimate®

    Refinance and save

    $11,292/mo

    Est. payment

    Refinancing to a lower rate could help reduce your monthly payments and save thousands over the life of the loan.

    See today's rates

    $11,292/mo

    Est. payment

    Explore your selling options

    Work with a Zillow partner agent

    Leverage their expertise and Zillow's premium Showcase listings to get your home seen by more buyers.

    Get started

    List with your own agent

    Get your home in front of millions of buyers by listing it on Zillow.

    Learn how to do it

    Sell it yourself

    Take full control of how buyers see your home on Zillow by listing For Sale by Owner (FSBO).

    List your home

    What's special

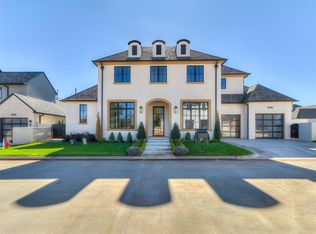
    Welcome to Waterstone, Luxury low maintenance living! This home is perfectly situated on a prime corner lot offering the largest side courtyard + stunning views of the community pond & wooded greenbelt. An elegant & versatile style, this home is designed for daily living & entertaining. A 2-story entrance welcomes you, featuring 3 bedrooms-3.5 baths-study + office nook, & a lower-level media room w/ a 120" black diamond screen + a temperature-controlled 500+ bottle capacity wine room. Also, equipped w/ Control 4 Home Automation, a 70" Isokern linear fireplace, white oak wood floors & exquisite WoodMode cabinetry throughout. The chef’s kitchen is a culinary dream, featuring a complete Miele appliance package: 48" cooktop, convection oven, combi-steam/convection oven, built-in coffee/espresso machine, Futura Lumen dishwasher, 36" built-in refrigerator, 18" built-in freezer, & TRUE double refrigerator drawers. Enjoy Cambira quartz countertops, a Brizo pot filler, a Scotsman Top Hat ice maker, & a center island w/ a custom-built BOOS cutting board. A reverse osmosis water faucet, walk-in pantry, & extensive cabinetry offer ample storage. The primary suite provides serene views of the landscaped backyard, includes heated bathroom floors, a steam shower w/ double heads, motion-activated lighting, a Kohler washlet toilet, & a spacious closet that connects conveniently to the utility room equipped with Miele washer & dryer. Step outside to the expansive 14 x 30 outdoor living area, featuring 14 ft ceilings, phantom screens, Firerock concrete pavers, an RH fire pit, a built-in grill + power burner, a lovely landscaped side courtyard, raised herb garden, & accent lighting. The lower level hosts a guest ensuite, while upstairs, a 2nd guest ensuite & a small yoga/fitness room await. Additional features include spray foam insulation, 2 tankless water heaters, Hydrotech water filtration system, water softener, custom Hunter Douglas shades, & Class 4 impact-resistant roof.

    Zillow last checked:

    Listing updated:

    Listed by:

    Tracy Thomas Jungels 405-204-2560,

    Keller Williams Central OK ED

    Bought with:

    Bill Wilson, 128720

    McGraw REALTORS (BO)

    Source: MLSOK/OKCMAR as distributed by MLS GRID,MLS#: 1133493MLS Logo

    Facts & features

    Interior

    Bedrooms & bathrooms
    • Bedrooms: 3
    • Bathrooms: 4
    • Full bathrooms: 3
    • 1/2 bathrooms: 1
    Heating
    • Zoned
    Cooling
    • Zoned
    Appliances
    • Included: Dishwasher, Disposal, Ice Maker, Microwave, Refrigerator, Built-In Electric Oven, Built-In Gas Range
    • Laundry: Laundry Room
    Features
    • Combo Woodwork, Wine Cellar
    • Flooring: Carpet, Tile, Wood
    • Windows: Window Treatments, Double Pane, Low E, Wood Frame
    • Number of fireplaces: 1
    • Fireplace features: Masonry
    Interior area
    • Total structure area: 4,191
    • Total interior livable area: 4,191 sqft

    Property

    Parking
    • Total spaces: 2
    • Parking features: Additional Parking, Concrete
    • Garage spaces: 2
    Features
    • Levels: Two
    • Stories: 2
    • Patio & porch: Patio
    • Exterior features: Balcony, Fire Pit, Rain Gutters
    • Fencing: Other
    • Has view: Yes
    • View description: Water
    • Has water view: Yes
    • Water view: Water
    Lot
    • Size: 6,098 sqft
    • Features: Corner Lot
    Details
    • Parcel number: 901NW156th73013
    • Special conditions: None

    Construction

    Type & style
    • Home type: SingleFamily
    • Architectural style: Traditional
    • Property subtype: Single Family Residence
    Materials
    • Brick, Concrete
    • Foundation: Slab
    • Roof: Composition
    Condition
    • Year built: 2019
    Details
    • Builder model: Yes
    • Builder name: Bill Roberts Custom Homes

    Utilities & green energy

    • Utilities for property: Cable Available, High Speed Internet, Public

    Community & neighborhood

    Location
    • Region: Edmond

    HOA & financial

    HOA
    • Has HOA: Yes
    • HOA fee: $3,600 annually
    • Services included: Gated Entry, Greenbelt, Common Area Maintenance, Pool, Recreation Facility

    Other

    Other facts
    • Listing terms: Cash,Conventional,Sell FHA or VA

    Price history

    DateEventPrice
    10/29/2024Sold$1,510,000+4.1%$360/sqft
    Source: MLSOK/OKCMAR as distributed by MLS GRID #1133493 Report a problem
    9/10/2024Pending sale$1,450,000$346/sqft
    Source: MLSOK/OKCMAR as distributed by MLS GRID #1133493 Report a problem
    9/7/2024Listed for sale$1,450,000+866.7%$346/sqft
    Source: MLSOK/OKCMAR as distributed by MLS GRID #1133493 Report a problem
    3/16/2018Sold$150,000$36/sqft
    Source: Public Record Report a problem

    Public tax history

    YearProperty taxesTax assessment
    2025$19,852 +35%$165,990 +35.5%
    2024$14,701 +5.8%$122,547 +5%
    2023$13,891 +4.1%$116,712 +5%
    2022$13,350 -2%$111,155 -3%
    2021$13,621 +3.5%$114,580 +5%
    2020$13,165 +750.4%$109,124 +561.4%
    2019$1,548 $16,500

    Find assessor info on the county website

    Neighborhood: 73013

    Nearby schools

    GreatSchools rating
    Schools provided by the listing agent
    • Elementary: Charles Haskell ES
    • Middle: Summit MS
    • High: Santa Fe HS

    Source: MLSOK/OKCMAR as distributed by MLS GRID. This data may not be complete. We recommend contacting the local school district to confirm school assignments for this home.

    Get a cash offer in 3 minutes
    Find out how much your home could sell for in as little as 3 minutes with a no-obligation cash offer.
    Estimated market value
    $1,578,200
    Get a cash offer in 3 minutes
    Find out how much your home could sell for in as little as 3 minutes with a no-obligation cash offer.
    Estimated market value
    $1,578,200