*Pre-Construction Fresh Water Canal Pool Home* Introducing the Concordia Model, a thoughtfully designed pre-construction waterfront home to be built to current FEMA standards and crafted for modern coastal living. Located in Cape Coral on intersecting canals, this fresh water canal residence is connected to Cape Coral's 295-mile freshwater canal system and is ideal for bass fishing and other smaller craft sports. This home offers the perfect blend of luxury, functionality, and long-term value. The floor plan features 3-bedroom + den, 3 full baths and 1 half bath home features 2,014 square feet of beautifully appointed living space, a spacious three-car garage with epoxy-coated flooring, and a brick paver driveway that enhances both curb appeal and convenience. Impact-resistant windows and doors throughout will provide durability, storm protection, and peace of mind. Inside, upgraded tile flooring flows seamlessly throughout the home. The open-concept layout will include a den/flex room and formal dining area. The living room will showcase a custom entertainment wall with a built-in fireplace, creating a striking focal point. The gourmet kitchen is designed to impress with contemporary cabinetry, premium fixtures, quartz countertops, and a waterfall-edge island that blends style and function. The luxurious primary suite serves as a private retreat, complete with a spa-inspired bathroom featuring dual showerheads and a spacious layout. Custom his-and-her California Closets provide exceptional organization and storage. Outdoor living is designed for true Florida resort-style enjoyment. The picture-frame screened lanai overlooks tranquil canal views and features a private pool and spa, paver deck, and a fully equipped outdoor kitchen beneath a stylish shiplap ceiling—perfect for entertaining or relaxing waterfront evenings. The seawall will enhance both security and long-term value making this an exceptional opportunity for boating enthusiasts. Additional highlights include a classic shingle roof for timeless appeal and high-end finishes throughout. Buyers who secure the home early in the construction process may have the opportunity to select colors and personalize certain finishes. Photos and virtual tours shown are of the Concordia model at a different locations and represent the quality and craftsmanship you can expect. This Concordia model offers the ultimate combination of premium finishes, FEMA-compliant construction, modern design, and waterfront lifestyle. Call today to schedule your private showing and secure this exceptional opportunity in Cape Coral.
Active
$649,000
901 NW 19th Ter, Cape Coral, FL 33993
3beds
2,014sqft
:
Get pre-qualified$4,137/mo
Single Family Residence
Built in 2026
0.3 Acres Lot
$-- Zestimate®
$322/sqft
$-- HOA
What's special
Paver deckPrivate pool and spaOpen-concept layoutFresh water canal residenceHigh-end finishes throughoutFormal dining area
- 174 days |
- 353 |
- 29 |
Zillow last checked:
Listing updated:
Listed by:
Annie Nicely 239-227-7469,
John R. Wood Properties,
Jenny Beach 239-201-7567,
John R. Wood Properties
Source: Florida Gulf Coast MLS,MLS#: 2026007732 Originating MLS: Florida Gulf Coast
Originating MLS: Florida Gulf CoastFacts & features
Interior
Bedrooms & bathrooms
- Bedrooms: 3
- Bathrooms: 4
- Full bathrooms: 3
- 1/2 bathrooms: 1
Rooms
- Room types: Bathroom, Den, Screened Porch, Great Room
Heating
- Central, Electric
Cooling
- Central Air, Electric
Appliances
- Included: Dishwasher, Electric Cooktop, Freezer, Disposal, Refrigerator
- Laundry: Inside, Laundry Tub
Features
- Breakfast Bar, Tray Ceiling(s), Separate/Formal Dining Room, Dual Sinks, French Door(s)/Atrium Door(s), Kitchen Island, Multiple Shower Heads, Pantry, Shower Only, Separate Shower, Walk-In Closet(s), Split Bedrooms, Bathroom, Den, Screened Porch, Great Room
- Flooring: Tile
- Doors: French Doors
- Windows: Impact Glass
Interior area
- Total structure area: 3,161
- Total interior livable area: 2,014 sqft
Video & virtual tour
Property
Parking
- Total spaces: 3
- Parking features: Attached, Driveway, Garage, Paved, Two Spaces
- Attached garage spaces: 3
- Has uncovered spaces: Yes
Features
- Stories: 1
- Patio & porch: Lanai, Porch, Screened
- Exterior features: Security/High Impact Doors, None
- Has private pool: Yes
- Pool features: Electric Heat, Heated, In Ground
- Has spa: Yes
- Spa features: Electric Heat, In Ground
- Has view: Yes
- View description: Canal
- Has water view: Yes
- Water view: Canal
- Waterfront features: Canal Access
Lot
- Size: 0.3 Acres
- Dimensions: 60 x 125 x 148 x 125
- Features: Other
Details
- Parcel number: 344323C302915.0600
- Lease amount: $0
- Zoning description: R1-W
Construction
Type & style
- Home type: SingleFamily
- Architectural style: Ranch,One Story
- Property subtype: Single Family Residence
Materials
- Block, Concrete, Stucco
- Roof: Shingle
Condition
- Year built: 2026
Utilities & green energy
- Sewer: Septic Tank
- Water: Well
- Utilities for property: Cable Available, High Speed Internet Available
Community & HOA
Community
- Features: Boat Facilities, None
- Security: None, Smoke Detector(s)
- Condo and coop fee: $0
- Membership fee: $0
- Subdivision: CAPE CORAL
HOA
- Has HOA: No
- Amenities included: None
- Services included: None
Location
- Region: Cape Coral
Financial & listing details
- Price per square foot: $322/sqft
- Tax assessed value: $54,506
- Annual tax amount: $1,493
- Date on market: 2/16/2026
- Cumulative days on market: 153 days
- Listing terms: All Financing Considered,Cash
- Ownership: Single Family
- Road surface type: Paved
Estimated market value
Not available
Estimated sales range
Not available
Not available
Price history
| Date | Event | Price |
|---|---|---|
| 2/16/2026 | Listed for sale | $649,000$322/sqft |
Source:  Florida Gulf Coast MLS #2026007732 Report a problem Florida Gulf Coast MLS #2026007732 Report a problem | ||
| 11/21/2025 | Listing removed | $649,000$322/sqft |
Source: Florida Gulf Coast MLS #224103305 Report a problem | ||
| 4/24/2025 | Price change | $649,000-7.3%$322/sqft |
Source:  SWFLMLS #224103305 Report a problem SWFLMLS #224103305 Report a problem | ||
| 12/20/2024 | Listed for sale | $699,900+3399.5%$348/sqft |
Source: SWFLMLS #224103305 Report a problem | ||
| 6/30/2021 | Sold | $20,000+73.9%$10/sqft |
Source: Public Record Report a problem | ||
| 8/3/2009 | Sold | $11,500$6/sqft |
Source: Public Record Report a problem | ||
Public tax history
| Year | Property taxes | Tax assessment |
|---|---|---|
| 2025 | $1,493 +34.6% | $54,506 +111.1% |
| 2024 | $1,109 +15.2% | $25,817 |
| 2023 | $963 +20.6% | $25,817 +10% |
| 2022 | $799 +29.8% | $23,470 +103.2% |
| 2021 | $616 +9.1% | $11,550 +10% |
| 2020 | $564 -5.2% | $10,500 -23.1% |
| 2019 | $595 | $13,650 -7.1% |
| 2018 | $595 -1.5% | $14,700 -23.2% |
| 2017 | $604 | $19,138 +30.2% |
| 2016 | $604 +12.4% | $14,700 +16.7% |
| 2015 | $538 +10.5% | $12,600 +14.3% |
| 2014 | $486 +1.8% | $11,025 +19.8% |
| 2013 | $478 +28.6% | $9,200 -18.1% |
| 2012 | $371 -1.3% | $11,235 -5.3% |
| 2011 | $376 -3% | $11,865 +2.7% |
| 2010 | $388 -12.3% | $11,550 -21.4% |
| 2009 | $443 -10.9% | $14,700 -39.1% |
| 2008 | $497 -59.5% | $24,150 -63.4% |
| 2007 | $1,227 -47% | $66,000 -46.9% |
| 2006 | $2,314 +310.6% | $124,300 +413.6% |
| 2004 | $564 +60.2% | $24,200 +74.1% |
| 2003 | $352 +130.8% | $13,900 +180.8% |
| 2002 | $152 | $4,950 +21.9% |
| 2000 | -- | $4,060 |
Find assessor info on the county website
Monthly payment
Est. payment
Payment breakdown
Explore the cost of this home by adjusting the details. Changes won't be saved.Climate risks
Neighborhood: 33993
Nearby schools
GreatSchools rating
- 3/10Hector A. Cafferata Jr Elementary SchoolGrades: PK-5Distance: 2.3 mi
- 5/10Diplomat Middle SchoolGrades: 6-8Distance: 2.6 mi
- 3/10Mariner High SchoolGrades: 9-12Distance: 1.8 mi
- $54,506-- bd-- ba-- sqft905 NW 19th Ter, Cape Coral, FL 33993Off Market
- $36,338-- bd-- ba-- sqft821 NW 19th Ter, Cape Coral, FL 33993Off Market
- $261,9003 bd2 ba1.6k sqft1904 NW 9th Pl, Cape Coral, FL 33993Off Market
- $445,4004 bd3 ba2.3k sqft1907 NW 9th Pl, Cape Coral, FL 33993Off Market
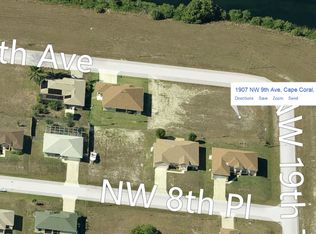
- $309,5003 bd2 ba1.5k sqft1907 NW 9th Ave, Cape Coral, FL 33993Sold
- $36,33810,018 sqft1904 NW 9th Ave, Cape Coral, FL 33993Off Market
- $55,00010,018 sqft817 NW 19th Ter, Cape Coral, FL 33993Sold
- $285,0004 bd3 ba1.8k sqft1903 NW 9th Ave, Cape Coral, FL 33993Off Market
A local agent can set up tours, give advice and negotiate with sellers.
Similar homes
- $595,9004 bd3 ba1.7k sqft318 NW 9th St, Cape Coral, FL 33993New Construction
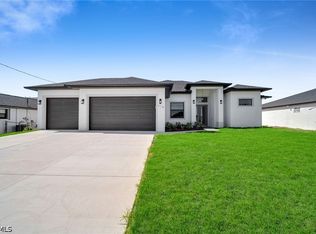
 MLS ID #2026029955, Rocio Cuellar, Land Freedom Realty. Florida Gulf Coast MLS
 - $559,5003 bd2 ba1.7k sqft423 NW 6th Ter, Cape Coral, FL 33993New Construction
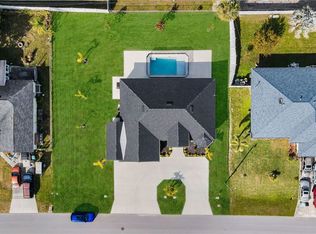 MLS ID #225007007, Lidiana Baster, SunCoast 21 Realty, LLC. Florida Gulf Coast MLS
 - $565,0006 bd4 ba2.4k sqft1024/1026 Diplomat PKWY E, CAPE CORAL, FL 33909New Construction

 MLS ID #226028531, Rodney Menendez, Invest Ready Realty. SWFLMLS
 - $359,5003 bd2 ba1.3k sqft1003 Kismet Pkwy W, Cape Coral, FL 33993New Construction
 MLS ID #2026032794, Andy Luis Miranda, Best Florida Homes LLC. Florida Gulf Coast MLS
 - $544,0003 bd2 ba1.8k sqft1336 NW 13th Pl, Cape Coral, FL 33993New ConstructionMLS ID #2025015043, Ian Maduro, RE/MAX Trend. Florida Gulf Coast MLS
- $549,0003 bd4 ba2k sqft2314 NW 33rd PL, CAPE CORAL, FL 33993For SaleMLS ID #225072389, Carlos Gutierrez, PA, LPT Realty,LLC. SWFLMLS
- $649,9004 bd4 ba2.2k sqft3424 SW 15th Ave, Cape Coral, FL 33914New ConstructionMLS ID #2026010481, Leo Gomez, Ace Realty & Associates, LLC. Florida Gulf Coast MLS
- $515,0003 bd2 ba1.8k sqft2015 NW 21st ST, CAPE CORAL, FL 33993New ConstructionMLS ID #226013485, Steven Torres, John R Wood Properties. SWFLMLS
- $549,9004 bd3 ba2.2k sqft2900 NW 26th Ave, Cape Coral, FL 33993For SaleMLS ID #2026022304, Luis Coriano, LoKation. Florida Gulf Coast MLS
- $657,4003 bd3 ba2.1k sqft141 SW 35th Ave, Cape Coral, FL 33991New ConstructionMLS ID #2026014435, Adriana Alonso Nazco, Mamba Realty LLC. Florida Gulf Coast MLS
- $520,5004 bd3 ba2k sqft3114 Chiquita Blvd N, Cape Coral, FL 33993New ConstructionMLS ID #2026027178, Yaidith Garciga, GEM Realty Team. Florida Gulf Coast MLS
- $550,0003 bd3 ba2.1k sqft2720 NW 41st Ave, Cape Coral, FL 33993New ConstructionMLS ID #2026025608, Heidy Olea, Olea Group Real Estate & Construction, LLC. Florida Gulf Coast MLS
- $550,0003 bd3 ba2.1k sqft2712 NW 41st Ave, Cape Coral, FL 33993New ConstructionMLS ID #2026025610, Heidy Olea, Olea Group Real Estate & Construction, LLC. Florida Gulf Coast MLS
- $395,0003 bd2 ba1.6k sqft707 NW 7th Pl, Cape Coral, FL 33993New ConstructionMLS ID #2026032459, Isaac Chocron Levy, 305 International Realty, LLC.. Florida Gulf Coast MLS
- $899,9993 bd2 ba1.8k sqft3309 NW 17th Ln, Cape Coral, FL 33993New ConstructionMLS ID #2026032913, Barbara Estevez, Mamba Realty LLC. Florida Gulf Coast MLS
- $370,0004 bd2 ba1.6k sqft2909 NW 5th Ave, Cape Coral, FL 33993New ConstructionMLS ID #2026032773, Sinead Garnica, First Step Realty Group. Florida Gulf Coast MLS
- $630,0004 bd3 ba1.8k sqft2305 SW 15th Pl, Cape Coral, FL 33991New ConstructionMLS ID #2026031501, Esther Ortiz, PES Homes Realty. Florida Gulf Coast MLS
- $496,4703 bd2 ba1.9k sqft614 NW 9th St, Cape Coral, FL 33993New ConstructionMLS ID #2025012470, Marcelo Olsak, Florida Brokers Real Estate. Florida Gulf Coast MLS
- $444,0003 bd3 ba1.4k sqft1621 NW 23rd TER, CAPE CORAL, FL 33993New ConstructionMLS ID #226005213, Mariana Simoes De Garcia, LLC, Icon Premier Group, LLC. SWFLMLS
- $539,9004 bd3 ba1.9k sqft1919 NW 34th Ave, Cape Coral, FL 33993New ConstructionMLS ID #2026015829, Andy Molina, Ace Realty & Associates, LLC. Florida Gulf Coast MLS
