NEW CONSTRUCTION...Step into modern elegance with this beautifully designed 3Bedroom 2 Bath Plus a Den open-concept home, where natural light floods every corner through expansive windows and sleek glass doors. The entryway welcomes you with high ceilings, glossy marble-look tile flooring, and a clean, minimalist aesthetic that sets the tone for the entire space. The heart of the home is a stylish kitchen featuring contemporary gray shaker cabinets, stainless steel appliances, and a large island with pristine white quartz countertops—perfect for both everyday living and entertaining. Adjacent to the kitchen, the spacious living and dining area flows seamlessly onto a covered patio through sliding glass doors, offering views of a private backyard oasis with a pool. Clean lines, a neutral color palette, and high-end finishes create a sense of luxury and tranquility, making this home an ideal blend of comfort and sophistication. On the Outside the Home is Perfect for entertaining or Just Relaxing in your Pool with Family and Friends while You look At the Peaceful Canal in the Back. This is a One of a kind Home Call today Before its Gone to View.
Active
$544,000
1336 NW 13th Pl, Cape Coral, FL 33993
3beds
1,856sqft
:
Get pre-qualified$3,508/mo
Single Family Residence
Built in 2025
10,018 Square Feet Lot
$532,400 Zestimate®
$293/sqft
$-- HOA
What's special
Contemporary gray shaker cabinetsClean linesExpansive windowsHigh ceilingsHigh-end finishesSleek glass doorsNeutral color palette
- 292 days |
- 83 |
- 10 |
Zillow last checked:
Listing updated:
Listed by:
Ian Maduro 239-834-7248,
RE/MAX Trend
Source: Florida Gulf Coast MLS,MLS#: 2025015043 Originating MLS: Florida Gulf Coast
Originating MLS: Florida Gulf CoastFacts & features
Interior
Bedrooms & bathrooms
- Bedrooms: 3
- Bathrooms: 2
- Full bathrooms: 2
Rooms
- Room types: Den, Other
Heating
- Central, Electric
Cooling
- Central Air, Ceiling Fan(s), Electric
Appliances
- Included: Dishwasher, Electric Cooktop, Water Softener
- Laundry: Washer Hookup, Dryer Hookup
Features
- Living/Dining Room, Multiple Shower Heads, Shower Only, Separate Shower, Cable TV, Split Bedrooms, Den, Other
- Flooring: Tile
- Windows: Double Hung, Impact Glass
Interior area
- Total structure area: 2,687
- Total interior livable area: 1,856 sqft
Video & virtual tour
Property
Parking
- Total spaces: 2
- Parking features: Attached, Garage, Garage Door Opener
- Attached garage spaces: 2
Features
- Stories: 1
- Patio & porch: Balcony, Deck, Open, Porch
- Exterior features: Deck, Fence, Security/High Impact Doors, Outdoor Kitchen
- Has private pool: Yes
- Pool features: Concrete, In Ground
- Has view: Yes
- View description: Canal
- Has water view: Yes
- Water view: Canal
- Waterfront features: Canal Access
Lot
- Size: 10,018 Square Feet
- Features: Oversized Lot
Details
- Parcel number: 034423C102889.0130
- Lease amount: $0
- Zoning description: R1-W
Construction
Type & style
- Home type: SingleFamily
- Architectural style: Ranch,One Story
- Property subtype: Single Family Residence
Materials
- Brick, Block, Concrete, Stucco
- Roof: Shingle
Condition
- New Construction
- New construction: Yes
- Year built: 2025
Utilities & green energy
- Sewer: Septic Tank
- Water: Well
- Utilities for property: Cable Available, High Speed Internet Available
Community & HOA
Community
- Features: Non-Gated
- Condo and coop fee: $0
- Membership fee: $0
- Subdivision: CAPE CORAL
HOA
- Has HOA: No
- Amenities included: None
- Services included: Cable TV, Insurance, Internet, Maintenance Grounds
Location
- Region: Cape Coral
Financial & listing details
- Price per square foot: $293/sqft
- Tax assessed value: $42,010
- Annual tax amount: $963
- Date on market: 10/14/2025
- Cumulative days on market: 405 days
- Listing terms: All Financing Considered,Cash,FHA,VA Loan
- Ownership: Single Family
Estimated market value
$532,400
$506,000 - $559,000
$2,204/mo
Price history
| Date | Event | Price |
|---|---|---|
| 12/1/2025 | Price change | $544,000-4.6%$293/sqft |
Source:  Florida Gulf Coast MLS #2025015043 Report a problem Florida Gulf Coast MLS #2025015043 Report a problem | ||
| 10/14/2025 | Listed for sale | $569,999-2.9%$307/sqft |
Source: Florida Gulf Coast MLS #2025015043 Report a problem | ||
| 10/4/2025 | Listing removed | $586,999$316/sqft |
Source: Florida Gulf Coast MLS #225036108 Report a problem | ||
| 5/31/2025 | Price change | $586,999-2.2%$316/sqft |
Source:  SWFLMLS #225036108 Report a problem SWFLMLS #225036108 Report a problem | ||
| 4/8/2025 | Listed for sale | $599,900+1638.8%$323/sqft |
Source: SWFLMLS #225036108 Report a problem | ||
| 11/15/2021 | Sold | $34,500-1.1%$19/sqft |
Source: Florida Gulf Coast MLS #221064889 Report a problem | ||
| 10/21/2021 | Pending sale | $34,900$19/sqft |
Source:  Florida Gulf Coast MLS #221064889 Report a problem Florida Gulf Coast MLS #221064889 Report a problem | ||
| 10/21/2021 | Price change | $34,900-5.4%$19/sqft |
Source: Florida Gulf Coast MLS #221064889 Report a problem | ||
| 10/8/2021 | Price change | $36,900-1.6%$20/sqft |
Source: Florida Gulf Coast MLS #221064889 Report a problem | ||
| 9/30/2021 | Listed for sale | $37,500+25.4%$20/sqft |
Source: Florida Gulf Coast MLS #221064889 Report a problem | ||
| 9/15/2021 | Sold | $29,900-21.1%$16/sqft |
Source: Public Record Report a problem | ||
| 9/8/2021 | Listed for sale | $37,900+122.9%$20/sqft |
Source: Florida Gulf Coast MLS #221064889 Report a problem | ||
| 3/3/2003 | Sold | $17,000$9/sqft |
Source: Public Record Report a problem | ||
Public tax history
| Year | Property taxes | Tax assessment |
|---|---|---|
| 2025 | $1,172 +21.7% | $42,010 +43.1% |
| 2024 | $964 -3.1% | $29,362 |
| 2023 | $994 +24.6% | $29,362 +10% |
| 2022 | $798 +51% | $26,693 +166.9% |
| 2021 | $529 -3.1% | $10,000 -16.7% |
| 2020 | $546 -0.4% | $12,000 -14.3% |
| 2019 | $548 | $14,000 |
| 2018 | $548 +2.5% | $14,000 +11.1% |
| 2017 | $534 +9.2% | $12,597 0% |
| 2016 | $489 +6.5% | $12,600 +2.4% |
| 2015 | $459 +7.6% | $12,300 +10.5% |
| 2014 | $427 +18.2% | $11,135 +52.5% |
| 2013 | $361 +25.4% | $7,300 -23.2% |
| 2012 | $288 +13.1% | $9,500 +30.1% |
| 2011 | $255 -22% | $7,300 -27% |
| 2010 | $327 -22.6% | $10,000 -33.3% |
| 2009 | $422 -8.6% | $15,000 -34.8% |
| 2008 | $462 -67.5% | $23,000 -70.5% |
| 2007 | $1,420 -37.6% | $78,000 -36.6% |
| 2006 | $2,275 +550.7% | $123,000 +748.3% |
| 2004 | $350 +98.1% | $14,500 +128.3% |
| 2003 | $177 +61.1% | $6,350 +88.4% |
| 2002 | $110 | $3,370 +30.1% |
| 2000 | -- | $2,590 |
Find assessor info on the county website
Monthly payment
Est. payment
Payment breakdown
Explore the cost of this home by adjusting the details. Changes won't be saved.Climate risks
Neighborhood: 33993
Nearby schools
GreatSchools rating
- 3/10Hector A. Cafferata Jr Elementary SchoolGrades: PK-5Distance: 2.1 mi
- 4/10Mariner Middle SchoolGrades: 6-8Distance: 1.2 mi
- 3/10Mariner High SchoolGrades: 9-12Distance: 1 mi
- $37,145-- bd-- ba-- sqft1340 NW 13th Pl, Cape Coral, FL 33993Off Market
- $37,145-- bd-- ba-- sqft1332 NW 13th Pl, Cape Coral, FL 33993Off Market
- $161,5043 bd2 ba1.9k sqft1345 NW 13th Pl, Cape Coral, FL 33993Off Market

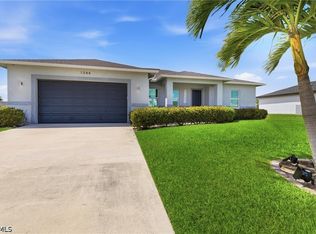
- $478,0004 bd2 ba1.9k sqft1344 NW 13th Pl, Cape Coral, FL 33993Sold
- $449,0004 bd3 ba2k sqft1328 NW 13th Pl, Cape Coral, FL 33993Sold
- $351,5004 bd2 ba1.7k sqft1337 NW 13th Pl, Cape Coral, FL 33993Off Market
- $274,3003 bd2 ba1.5k sqft1333 NW 13th Pl, Cape Coral, FL 33993Off Market
- $281,7053 bd2 ba-- sqft1347 NW 13th Pl, Cape Coral, FL 33993Off Market
A local agent can set up tours, give advice and negotiate with sellers.
Similar homes
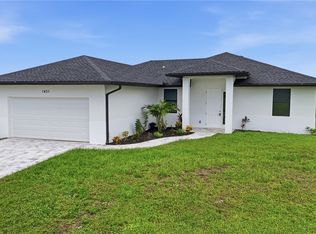
- $430,0004 bd2 ba1.6k sqft1431 NW 17th Ave, Cape Coral, FL 33993New Construction
 MLS ID #2026032024, Esther Ortiz, PES Homes Realty. Florida Gulf Coast MLS
 - $489,9004 bd3 ba2k sqft2929 Diplomat Pkwy W, Cape Coral, FL 33993For Sale
 MLS ID #2026031594, Carol Fernandez, Experience Real Estate Group. Florida Gulf Coast MLS
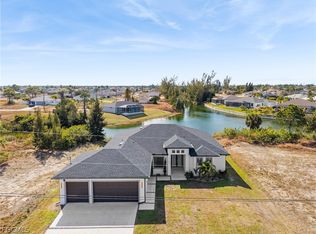
 - $540,0004 bd3 ba2.1k sqft2100 NW 21st St, Cape Coral, FL 33993New Construction
 MLS ID #2025011843, Fiorella Cantuarias, First Step Realty Group. Florida Gulf Coast MLS
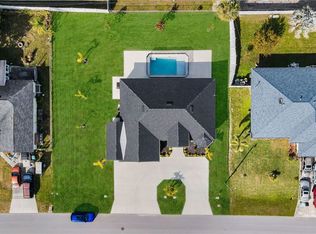
 - $559,5003 bd2 ba1.7k sqft423 NW 6th Ter, Cape Coral, FL 33993New Construction
 MLS ID #225007007, Lidiana Baster, SunCoast 21 Realty, LLC. Florida Gulf Coast MLS
 - $549,9004 bd2 ba1.6k sqft314 NW 20th Ter, Cape Coral, FL 33993New ConstructionMLS ID #2025000669, David Leiendecker, Realty Associates of Cape Coral. Florida Gulf Coast MLS
- $395,0003 bd2 ba1.6k sqft707 NW 7th Pl, Cape Coral, FL 33993New ConstructionMLS ID #2026032459, Isaac Chocron Levy, 305 International Realty, LLC.. Florida Gulf Coast MLS
- $496,4703 bd2 ba1.9k sqft614 NW 9th St, Cape Coral, FL 33993New ConstructionMLS ID #2025012470, Marcelo Olsak, Florida Brokers Real Estate. Florida Gulf Coast MLS
- $550,0003 bd3 ba2.1k sqft2720 NW 41st Ave, Cape Coral, FL 33993New ConstructionMLS ID #2026025608, Heidy Olea, Olea Group Real Estate & Construction, LLC. Florida Gulf Coast MLS
- $550,0003 bd3 ba2.1k sqft2712 NW 41st Ave, Cape Coral, FL 33993New ConstructionMLS ID #2026025610, Heidy Olea, Olea Group Real Estate & Construction, LLC. Florida Gulf Coast MLS
- $520,5004 bd3 ba2k sqft3114 Chiquita Blvd N, Cape Coral, FL 33993New ConstructionMLS ID #2026027178, Yaidith Garciga, GEM Realty Team. Florida Gulf Coast MLS
- $560,0003 bd2 ba2.1k sqft3808 NW 43rd Pl, Cape Coral, FL 33993New ConstructionMLS ID #2026027308, Monika Simic, Loyal Real Estate Services. Florida Gulf Coast MLS
- $524,9903 bd3 ba1.8k sqft2728 SW 4th Ln, Cape Coral, FL 33991For SaleMLS ID #2026023153, Ivan Evanoff, Canvas Real Estate. Florida Gulf Coast MLS
- $458,0004 bd3 ba1.9k sqft2204 NW 5th Ter, Cape Coral, FL 33993New ConstructionMLS ID #2026029171, Maria Suri, United Realty Group Inc. Florida Gulf Coast MLS
- $549,9993 bd3 ba1.6k sqft4333 NW 36th Ave, Cape Coral, FL 33993New ConstructionMLS ID #2026019723, Yusimi Sousa, Starlink Realty, Inc. Florida Gulf Coast MLS
- $439,0004 bd3 ba1.9k sqft1213 NW 25th Pl, Cape Coral, FL 33993New ConstructionMLS ID #2026027362, Darlene Martinez, Innova Real Estate Corp. Florida Gulf Coast MLS
- $465,0003 bd3 ba2.2k sqft1428 NW 27th Pl, Cape Coral, FL 33993For SaleMLS ID #2026014484, Ruth Hillestad, Palm Paradise Realty Group. Florida Gulf Coast MLS
- $389,9004 bd3 ba1.7k sqft1124 NW 31st Ave, Cape Coral, FL 33993New ConstructionMLS ID #2026031402, Carol Fernandez, Experience Real Estate Group. Florida Gulf Coast MLS
- $449,9003 bd2 ba1.7k sqft2700 NW 6th St, Cape Coral, FL 33993New ConstructionMLS ID #2026012343, Kehila Mendoza Duran, Ace Realty & Associates, LLC. Florida Gulf Coast MLS
- $375,0004 bd2 ba1.6k sqft2839 El Dorado Blvd N, Cape Coral, FL 33993New ConstructionMLS ID #2026032046, Jairo Estrada, Innova Real Estate Corp. Florida Gulf Coast MLS
- $425,0004 bd2 ba1.9k sqft1428 Old Burnt Store Rd N, Cape Coral, FL 33993For SaleMLS ID #2026031340, Nelson Rua, John R. Wood Properties. Florida Gulf Coast MLS
