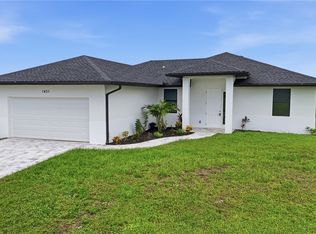
Welcome to your dream home in Cape Coral! This stunning single family home boasts 4 spacious bedrooms, 3 luxurious bathrooms, and a 2 car garage for all your storage needs. The office space provides the perfect area for remote work or a quiet place to study. The modern kitchen features stainless steel appliances, perfect for whipping up gourmet meals for family and friends. The tile flooring throughout the home adds a touch of elegance and is easy to clean. The metal roof not only adds durability and longevity to the home but also gives it a sleek, zebra curtains to add privacy and a modern look and washer/dryer for better convenience . Imagine relaxing in your backyard oasis, enjoying the Florida sunshine and the peaceful surroundings of Cape Coral. This home is perfect for families looking for a spacious and stylish retreat in a desirable location. Don't miss out on the opportunity to make this house your forever home!
Active
Price cut: $1K (7/25)
$458,000
2204 NW 5th Ter, Cape Coral, FL 33993
4beds
1,912sqft
:
Get pre-qualified$2,954/mo
Single Family Residence
Built in 2026
10,018 Square Feet Lot
$453,500 Zestimate®
$240/sqft
$-- HOA
What's special
Office spaceMetal roofBackyard oasisModern kitchenStainless steel appliances
- 27 days |
- 564 |
- 56 |
Likely to sell faster than
Zillow last checked:
Listing updated:
Listed by:
Maria Suri 786-778-3418,
United Realty Group Inc
Source: Florida Gulf Coast MLS,MLS#: 2026029171 Originating MLS: Florida Gulf Coast
Originating MLS: Florida Gulf CoastFacts & features
Interior
Bedrooms & bathrooms
- Bedrooms: 4
- Bathrooms: 3
- Full bathrooms: 3
Rooms
- Room types: Office
Heating
- Central, Electric
Cooling
- Central Air, Ceiling Fan(s), Electric
Appliances
- Included: Dryer, Dishwasher, Electric Cooktop, Freezer, Microwave, Refrigerator, Washer
- Laundry: Washer Hookup, Dryer Hookup, In Garage
Features
- Built-in Features, Bathtub, Closet Cabinetry, Dual Sinks, Family/Dining Room, Kitchen Island, Living/Dining Room, Custom Mirrors, Separate Shower, Tub Shower, Cable TV, Walk-In Closet(s), Wired for Sound, Home Office, Office
- Flooring: Tile
- Windows: Impact Glass
Interior area
- Total structure area: 2,740
- Total interior livable area: 1,912 sqft
Video & virtual tour
Property
Parking
- Total spaces: 2
- Parking features: Assigned, Attached, Driveway, Garage, Paved, Two Spaces, Garage Door Opener
- Attached garage spaces: 2
- Has uncovered spaces: Yes
Features
- Stories: 1
- Exterior features: Courtyard, Security/High Impact Doors, Outdoor Kitchen
- Has view: Yes
- View description: Landscaped
- Waterfront features: None
Lot
- Size: 10,018 Square Feet
- Dimensions: 80 x 125 x 80 x 125
- Features: Rectangular Lot
Details
- Parcel number: 094423C103745.0310
- Lease amount: $0
- Zoning description: R1-D
Construction
Type & style
- Home type: SingleFamily
- Architectural style: Courtyard,Ranch,One Story
- Property subtype: Single Family Residence
Materials
- Block, Concrete, Stucco
- Roof: Metal
Condition
- New Construction
- New construction: Yes
- Year built: 2026
Utilities & green energy
- Sewer: Assessment Unpaid
- Water: Assessment Unpaid
- Utilities for property: Cable Available
Community & HOA
Community
- Features: Non-Gated
- Security: Smoke Detector(s)
- Condo and coop fee: $0
- Membership fee: $0
- Subdivision: CAPE CORAL
HOA
- Has HOA: No
- Amenities included: None
- Services included: Irrigation Water, Maintenance Grounds, Trash, Water
Location
- Region: Cape Coral
Financial & listing details
- Price per square foot: $240/sqft
- Tax assessed value: $34,723
- Annual tax amount: $906
- Date on market: 7/7/2026
- Cumulative days on market: 28 days
- Listing terms: FHA
- Ownership: Single Family
Estimated market value
$453,500
$431,000 - $476,000
$2,540/mo
Price history
| Date | Event | Price |
|---|---|---|
| 7/25/2026 | Price change | $458,000-0.2%$240/sqft |
Source:  Florida Gulf Coast MLS #2026029171 Report a problem Florida Gulf Coast MLS #2026029171 Report a problem | ||
| 7/7/2026 | Listed for sale | $459,000+2960%$240/sqft |
Source: Florida Gulf Coast MLS #2026029171 Report a problem | ||
| 5/14/2020 | Listing removed | $15,000$8/sqft |
Source: Keller Williams Realty Miami #219082013 Report a problem | ||
| 12/13/2019 | Listed for sale | $15,000+126.7%$8/sqft |
Source: Keller Williams Realty Miami #219082013 Report a problem | ||
| 10/28/2015 | Sold | $6,618$3/sqft |
Source: Public Record Report a problem | ||
Public tax history
| Year | Property taxes | Tax assessment |
|---|---|---|
| 2025 | $907 +14.1% | $12,884 +10% |
| 2024 | $795 +6% | $11,713 +10% |
| 2023 | $750 +28.9% | $10,648 +10% |
| 2022 | $582 +14.6% | $9,680 +10% |
| 2021 | $508 +4.1% | $8,800 |
| 2020 | $488 -2.8% | $8,800 -20% |
| 2019 | $502 | $11,000 |
| 2018 | $502 +2.5% | $11,000 +1.7% |
| 2017 | $490 +7.8% | $10,821 +35.3% |
| 2016 | $454 +11.9% | $8,000 +8.1% |
| 2015 | $406 +18.1% | $7,400 +25% |
| 2014 | $344 +1.4% | $5,922 +41% |
| 2013 | $339 +79.8% | $4,200 +10.5% |
| 2012 | $189 -1.3% | $3,800 -11.6% |
| 2011 | $191 -20.4% | $4,300 -28.3% |
| 2010 | $240 -12.6% | $6,000 -25% |
| 2009 | $275 -15.4% | $8,000 -46.7% |
| 2008 | $325 -63.2% | $15,000 -68.1% |
| 2007 | $882 -39.1% | $47,000 -39% |
| 2006 | $1,450 +364.8% | $77,000 +506.3% |
| 2004 | $312 +143.5% | $12,700 +205.3% |
| 2003 | $128 +74.5% | $4,160 +131.1% |
| 2002 | $73 | $1,800 +9.1% |
| 2000 | -- | $1,650 |
Find assessor info on the county website
Monthly payment
Est. payment
Payment breakdown
Explore the cost of this home by adjusting the details. Changes won't be saved.Climate risks
Neighborhood: 33993
Nearby schools
GreatSchools rating
- 3/10Hector A. Cafferata Jr Elementary SchoolGrades: PK-5Distance: 2.7 mi
- 4/10Mariner Middle SchoolGrades: 6-8Distance: 0.8 mi
- 3/10Mariner High SchoolGrades: 9-12Distance: 0.9 mi
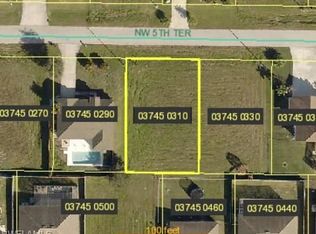
- $--10,018 Square Feet2204 NW 5th Ter LOT 31, Cape Coral, FL 33993Off Market
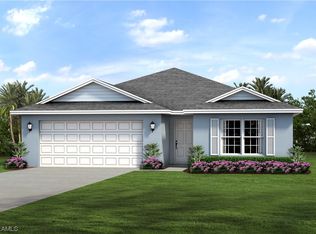
- $339,9904 bd2 ba1.8k sqft2200 NW 5th Ter, Cape Coral, FL 33993Sold
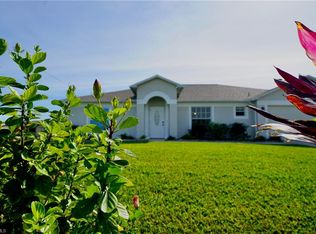
- $389,3004 bd3 ba2.2k sqft2208 NW 5th Ter, Cape Coral, FL 33993Off Market
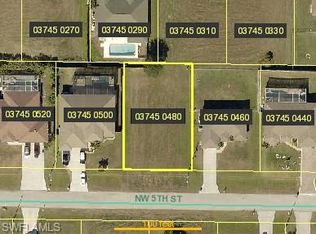
- $11,00010,001 Square Feet2207 NW 5th St, Cape Coral, FL 33993Off Market
- $244,3003 bd2 ba1.2k sqft2203 NW 5th St, Cape Coral, FL 33993Off Market
- $426,6003 bd2 ba2.2k sqft2211 NW 5th St, Cape Coral, FL 33993Off Market
- $284,7003 bd2 ba1.8k sqft2212 NW 5th Ter, Cape Coral, FL 33993Off Market
- $367,0003 bd2 ba1.9k sqft2109 NW 5th St, Cape Coral, FL 33993Off Market
A local agent can set up tours, give advice and negotiate with sellers.
Similar homes
- $450,0003 bd3 ba2k sqft143 Nelson Rd N, Cape Coral, FL 33993New Construction

 MLS ID #2026032820, Amanda Cooper, Re/Max Sunshine. Florida Gulf Coast MLS
 - $430,0004 bd2 ba1.6k sqft1431 NW 17th Ave, Cape Coral, FL 33993New Construction
 MLS ID #2026032024, Esther Ortiz, PES Homes Realty. Florida Gulf Coast MLS
 - $489,9004 bd3 ba2k sqft2929 Diplomat Pkwy W, Cape Coral, FL 33993For Sale
 MLS ID #2026031594, Carol Fernandez, Experience Real Estate Group. Florida Gulf Coast MLS
 - $439,0004 bd3 ba1.9k sqft1213 NW 25th Pl, Cape Coral, FL 33993New Construction
 MLS ID #2026027362, Darlene Martinez, Innova Real Estate Corp. Florida Gulf Coast MLS
 - $449,9003 bd2 ba1.7k sqft2700 NW 6th St, Cape Coral, FL 33993New ConstructionMLS ID #2026012343, Kehila Mendoza Duran, Ace Realty & Associates, LLC. Florida Gulf Coast MLS
- $429,9004 bd2 ba1.7k sqft216 NW 10th Ter, Cape Coral, FL 33993New ConstructionMLS ID #2026031359, Renzo Ordinola, Marzucco Real Estate. Florida Gulf Coast MLS
- $395,0003 bd2 ba1.6k sqft707 NW 7th Pl, Cape Coral, FL 33993New ConstructionMLS ID #2026032459, Isaac Chocron Levy, 305 International Realty, LLC.. Florida Gulf Coast MLS
- $494,0003 bd3 ba2.2k sqft2101 NW 8th Ter, Cape Coral, FL 33993New ConstructionMLS ID #2026014527, Renny Razor, Armada Real Estate, Inc.. Florida Gulf Coast MLS
- $469,5004 bd3 ba2k sqft911 NW 37th Pl, Cape Coral, FL 33993New ConstructionMLS ID #2026003168, Mareilys Cabrera, Starlink Realty, Inc. Florida Gulf Coast MLS
- $425,0004 bd2 ba1.9k sqft1428 Old Burnt Store Rd N, Cape Coral, FL 33993For SaleMLS ID #2026031340, Nelson Rua, John R. Wood Properties. Florida Gulf Coast MLS
- $469,0004 bd3 ba1.7k sqft2425 SW 2nd Ter, Cape Coral, FL 33991For SaleMLS ID #2026025002, Denise Timm, Portside Property Group. Florida Gulf Coast MLS
- $389,9004 bd3 ba1.9k sqft2020 Tropicana Pkwy W, Cape Coral, FL 33993New ConstructionMLS ID #2026014901, Michael Rodriguez Paula, Elsa Realty, LLC. Florida Gulf Coast MLS
- $429,9003 bd3 ba1.5k sqft1128 Nelson Rd N, Cape Coral, FL 33993For SaleMLS ID #2026025673, Edgar Perez Melendez, Realty One Group MVP. Florida Gulf Coast MLS
- $370,0004 bd2 ba1.6k sqft2909 NW 5th Ave, Cape Coral, FL 33993New ConstructionMLS ID #2026032773, Sinead Garnica, First Step Realty Group. Florida Gulf Coast MLS
- $439,9993 bd2 ba1.6k sqft2507 NW Embers Ter, Cape Coral, FL 33993New ConstructionMLS ID #225062444, Jayger Bendezu, Realty One Group MVP. Florida Gulf Coast MLS
- $375,0004 bd2 ba1.6k sqft2839 El Dorado Blvd N, Cape Coral, FL 33993New ConstructionMLS ID #2026032046, Jairo Estrada, Innova Real Estate Corp. Florida Gulf Coast MLS
- $399,0003 bd3 ba1.7k sqft1701 NW 24th Pl, Cape Coral, FL 33993New ConstructionMLS ID #2026028021, Arletis Fernandez, Innova Real Estate Corp. Florida Gulf Coast MLS
- $355,0004 bd2 ba1.7k sqft1208 NW 25th Pl, Cape Coral, FL 33993New ConstructionMLS ID #2026028851, Yuley Vazquez Stiven, Premium Estates Realty Corp. Florida Gulf Coast MLS
- $520,5004 bd3 ba2k sqft3114 Chiquita Blvd N, Cape Coral, FL 33993New ConstructionMLS ID #2026027178, Yaidith Garciga, GEM Realty Team. Florida Gulf Coast MLS
- $496,4703 bd2 ba1.9k sqft614 NW 9th St, Cape Coral, FL 33993New ConstructionMLS ID #2025012470, Marcelo Olsak, Florida Brokers Real Estate. Florida Gulf Coast MLS
