BRAND NEW CONSTRUCTION....Located just off Tropicana Parkway W & El Dorado BLVD in NW Cape Coral! Away from the hustle & bustle yet close to everything you need to enjoy the SW Florida lifestyle to the fullest! Featuring 3 bedrooms, den/office, 3 FULL BATHS & THREE CAR GARAGE the design includes all of the latest styles & trends...light & bright, clean lines, soaring ceilings, Vitex Smart Home System, impact windows & doors, LED lighting, great indoor & outdoor entertainment areas, beautiful wood like tile thru-out, kitchen with stainless appliances, white cabinets & quartz counters! Split bedrooms offer great privacy for guests. Spacious master suite has trey ceilings, double walk-in closets with custom cabinetry, spa like bath - huge walk-in shower with rain head, separate tub & double sinks! Minutes to Downtown Punta Gorda & Punta Gorda Airport! 20 Minutes to Matlacha & the gateway to Pine Island, Bokeelia & St. James City! Don't forget about the nearby Great Calusa Blueway for amazing kayaking & paddle boarding! Need a place to keep your boat? Enjoy nearby marinas& boat launches. What's even better? You are just 8 minutes to the future Seven Island Project that will have all kinds of amenities & entertainment.
Active
Price cut: $11K (5/29)
$494,000
2101 NW 8th Ter, Cape Coral, FL 33993
3beds
2,246sqft
:
Get pre-qualified$3,150/mo
Single Family Residence
Built in 2025
10,018 Square Feet Lot
$-- Zestimate®
$220/sqft
$-- HOA
What's special
Three car garageQuartz countersSpacious master suiteVitex smart home systemSoaring ceilingsSeparate tubLight and bright
- 114 days |
- 84 |
- 2 |
Zillow last checked:
Listing updated:
Listed by:
Renny Razor 954-464-5684,
Armada Real Estate, Inc.
Source: Florida Gulf Coast MLS,MLS#: 2026014527 Originating MLS: Florida Gulf Coast
Originating MLS: Florida Gulf CoastFacts & features
Interior
Bedrooms & bathrooms
- Bedrooms: 3
- Bathrooms: 3
- Full bathrooms: 3
Rooms
- Room types: Bathroom, Den, Guest Quarters
Heating
- Central, Electric
Cooling
- Central Air, Electric
Appliances
- Included: Dishwasher, Electric Cooktop, Ice Maker, Microwave, Refrigerator, RefrigeratorWithIce Maker, Self Cleaning Oven, Trash Compactor
- Laundry: Washer Hookup, Dryer Hookup
Features
- Built-in Features, Breakfast Area, Bathtub, Dual Sinks, French Door(s)/Atrium Door(s), Multiple Shower Heads, Main Level Primary, Pantry, Separate Shower, Vaulted Ceiling(s), Walk-In Closet(s), Split Bedrooms, Bathroom, Den, Guest Quarters
- Flooring: Tile
- Doors: French Doors
- Windows: Impact Glass
Interior area
- Total structure area: 2,919
- Total interior livable area: 2,246 sqft
Video & virtual tour
Property
Parking
- Total spaces: 2
- Parking features: Attached, Garage, Garage Door Opener
- Attached garage spaces: 2
Features
- Stories: 1
- Patio & porch: Open, Patio, Porch
- Exterior features: Security/High Impact Doors, Patio
- Has view: Yes
- View description: City, Landscaped
- Waterfront features: None
Lot
- Size: 10,018 Square Feet
- Dimensions: 80 x 125 x 80 x 125
- Features: Other
Details
- Parcel number: 044423C403790.0440
- Lease amount: $0
- Zoning description: RD-D
Construction
Type & style
- Home type: SingleFamily
- Architectural style: Ranch,One Story
- Property subtype: Single Family Residence
Materials
- Block, Concrete, Stucco
- Roof: Shingle
Condition
- New Construction
- New construction: Yes
- Year built: 2025
Utilities & green energy
- Sewer: Septic Tank
- Water: Well
- Utilities for property: Cable Available
Community & HOA
Community
- Features: Non-Gated, Street Lights
- Condo and coop fee: $0
- Membership fee: $0
- Subdivision: CAPE CORAL
HOA
- Has HOA: No
- Amenities included: Guest Suites, Storage
- Services included: Street Lights
Location
- Region: Cape Coral
Financial & listing details
- Price per square foot: $220/sqft
- Tax assessed value: $32,300
- Annual tax amount: $789
- Date on market: 4/13/2026
- Cumulative days on market: 114 days
- Listing terms: All Financing Considered,Cash,FHA,VA Loan
- Ownership: Single Family
Estimated market value
Not available
Estimated sales range
Not available
Not available
Price history
| Date | Event | Price |
|---|---|---|
| 6/6/2026 | Listing removed | $2,500$1/sqft |
Source: Zillow Rentals Report a problem | ||
| 5/29/2026 | Price change | $494,000-2.2%$220/sqft |
Source:  Florida Gulf Coast MLS #2026014527 Report a problem Florida Gulf Coast MLS #2026014527 Report a problem | ||
| 5/14/2026 | Listed for rent | $2,500+19%$1/sqft |
Source: Zillow Rentals Report a problem | ||
| 4/30/2026 | Price change | $505,000-4.5%$225/sqft |
Source: Florida Gulf Coast MLS #2026014527 Report a problem | ||
| 4/13/2026 | Listed for sale | $529,000+1.9%$236/sqft |
Source: Florida Gulf Coast MLS #2026014527 Report a problem | ||
| 1/1/2026 | Listing removed | $519,000$231/sqft |
Source: Florida Gulf Coast MLS #225056412 Report a problem | ||
| 12/23/2025 | Listing removed | $2,100$1/sqft |
Source: Zillow Rentals Report a problem | ||
| 10/13/2025 | Price change | $2,100-22.2%$1/sqft |
Source: Zillow Rentals Report a problem | ||
| 6/16/2025 | Listed for sale | $519,000+7884.6%$231/sqft |
Source:  SWFLMLS #225056412 Report a problem SWFLMLS #225056412 Report a problem | ||
| 6/11/2025 | Price change | $2,700-22.9%$1/sqft |
Source: Zillow Rentals Report a problem | ||
| 3/26/2025 | Listed for rent | $3,500$2/sqft |
Source: Zillow Rentals Report a problem | ||
| 5/29/2018 | Sold | $6,500$3/sqft |
Source: Public Record Report a problem | ||
Public tax history
| Year | Property taxes | Tax assessment |
|---|---|---|
| 2025 | $790 +12.4% | $12,738 +10% |
| 2024 | $703 +7.4% | $11,580 +10% |
| 2023 | $654 +28.3% | $10,527 +10% |
| 2022 | $510 +0.7% | $9,570 +10% |
| 2021 | $506 +3.8% | $8,700 -1.1% |
| 2020 | $488 -3.6% | $8,800 -20% |
| 2019 | $506 | $11,000 |
| 2018 | $506 +13.1% | $11,000 +1.7% |
| 2017 | $448 +7.8% | $10,821 +59.1% |
| 2016 | $415 +14.6% | $6,800 +6.3% |
| 2015 | $362 +9.3% | $6,400 +9.8% |
| 2014 | $331 +22.1% | $5,828 +38.8% |
| 2013 | $271 +48.9% | $4,200 +20% |
| 2012 | $182 -3.5% | $3,500 -16.7% |
| 2011 | $189 -24.7% | $4,200 -35.4% |
| 2010 | $251 -8.7% | $6,500 -18.8% |
| 2009 | $275 -15.4% | $8,000 -46.7% |
| 2008 | $325 -58.3% | $15,000 -63.4% |
| 2007 | $778 -40.4% | $41,000 -40.6% |
| 2006 | $1,306 +339.6% | $69,000 +475% |
| 2004 | $297 +181.7% | $12,000 +282.2% |
| 2003 | $105 +46.9% | $3,140 +81.5% |
| 2002 | $72 | $1,730 +10.2% |
| 2000 | -- | $1,570 |
Find assessor info on the county website
Monthly payment
Est. payment
Payment breakdown
Explore the cost of this home by adjusting the details. Changes won't be saved.Climate risks
Neighborhood: 33993
Nearby schools
GreatSchools rating
- 3/10Hector A. Cafferata Jr Elementary SchoolGrades: PK-5Distance: 2.6 mi
- 4/10Mariner Middle SchoolGrades: 6-8Distance: 0.9 mi
- 3/10Mariner High SchoolGrades: 9-12Distance: 0.8 mi
- $50,0000.34 acres2107 NW 8th Ter, Cape Coral, FL 33993Sold

- $461,1003 bd2 ba3.3k sqft2029 NW 8th Ter, Cape Coral, FL 33993Off Market
- $314,26610,018 sqft2030 NW 9th St, Cape Coral, FL 33993Off Market

- $289,2003 bd2 ba1.9k sqft2102 NW 9th St, Cape Coral, FL 33993Off Market
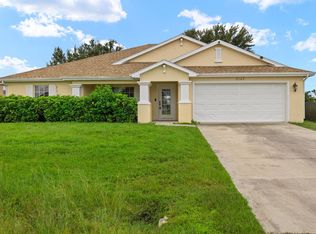
- $11,000-- bd-- ba-- sqft2025 NW 8th Ter, Cape Coral, FL 33993Off Market
- $424,0003 bd2 ba2.1k sqft2106 NW 9th St, Cape Coral, FL 33993Sold
- $520,08810,018 sqft2026 NW 9th St, Cape Coral, FL 33993Off Market
- $264,8003 bd2 ba1.4k sqft2030 NW 8th Ter, Cape Coral, FL 33993Off Market
A local agent can set up tours, give advice and negotiate with sellers.
Similar homes
- $524,0003 bd3 ba2.2k sqft1425 NW 13th Ave, Cape Coral, FL 33993For Sale

 MLS ID #2026018112, Julianne Kloack, Elite Global Realty Group LLC. Florida Gulf Coast MLS
 - $450,0003 bd3 ba2k sqft143 Nelson Rd N, Cape Coral, FL 33993New Construction
 MLS ID #2026032820, Amanda Cooper, Re/Max Sunshine. Florida Gulf Coast MLS
 - $489,9004 bd3 ba2k sqft2929 Diplomat Pkwy W, Cape Coral, FL 33993For Sale
 MLS ID #2026031594, Carol Fernandez, Experience Real Estate Group. Florida Gulf Coast MLS
 - $540,0003 bd3 ba1.8k sqft1510 NW 4th St, Cape Coral, FL 33993For Sale
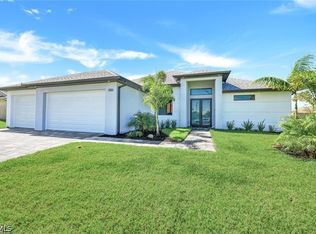 MLS ID #2026031293, Therese Anderson, Keller Williams Realty Fort Myers and the Islands. Florida Gulf Coast MLS
 - $458,0004 bd3 ba1.9k sqft2204 NW 5th Ter, Cape Coral, FL 33993New ConstructionMLS ID #2026029171, Maria Suri, United Realty Group Inc. Florida Gulf Coast MLS
- $496,4703 bd2 ba1.9k sqft614 NW 9th St, Cape Coral, FL 33993New ConstructionMLS ID #2025012470, Marcelo Olsak, Florida Brokers Real Estate. Florida Gulf Coast MLS
- $429,9004 bd4 ba2.4k sqft713 NW 37th Ave, Cape Coral, FL 33993For SaleMLS ID #2026031276, Barbie Christenson, EXP Realty LLC. Florida Gulf Coast MLS
- $479,9003 bd3 ba2.2k sqft355 Spring Hill Lake Loop, Cape Coral, FL 33993For SaleMLS ID #2026028069, George Patton, RE/MAX Trend. Florida Gulf Coast MLS
- $425,0004 bd2 ba1.9k sqft608 NW 3rd Ln, Cape Coral, FL 33993New ConstructionMLS ID #2026032416, Brooke Cole Murray, RE/MAX Nautical Realty. Florida Gulf Coast MLS
- $430,0004 bd2 ba1.6k sqft2210 NW 9th Ave, Cape Coral, FL 33993New ConstructionMLS ID #2026031948, Esther Ortiz, PES Homes Realty. Florida Gulf Coast MLS
- $549,9003 bd2 ba1.9k sqft4208 NW 13th St, Cape Coral, FL 33993For SaleMLS ID #2026031190, Jenn Spears, RE/MAX Realty Team. Florida Gulf Coast MLS
- $445,0004 bd3 ba1.8k sqft2500 NW 7th St, Cape Coral, FL 33993New ConstructionMLS ID #225034776, Roylan Valdivia, United Realty Group Inc. Florida Gulf Coast MLS
- $439,0004 bd3 ba1.9k sqft1213 NW 25th Pl, Cape Coral, FL 33993New ConstructionMLS ID #2026027362, Darlene Martinez, Innova Real Estate Corp. Florida Gulf Coast MLS
- $430,0004 bd2 ba1.6k sqft1431 NW 17th Ave, Cape Coral, FL 33993New ConstructionMLS ID #2026032024, Esther Ortiz, PES Homes Realty. Florida Gulf Coast MLS
- $450,0003 bd2 ba1.7k sqft1746 NW 26th Ave, Cape Coral, FL 33993For SaleMLS ID #2026019470, Alexis Hansen May, Keller Williams Realty Fort Myers and the Islands. Florida Gulf Coast MLS
- $524,9903 bd3 ba1.8k sqft2728 SW 4th Ln, Cape Coral, FL 33991For SaleMLS ID #2026023153, Ivan Evanoff, Canvas Real Estate. Florida Gulf Coast MLS
- $525,0003 bd2 ba2k sqft1110 NE 7th Place Cpe, Coral, FL 33909For SaleMLS ID #2026030805, Christyna Stires, DomainRealty.com LLC. Florida Gulf Coast MLS
- $544,0003 bd2 ba1.8k sqft1336 NW 13th Pl, Cape Coral, FL 33993New ConstructionMLS ID #2025015043, Ian Maduro, RE/MAX Trend. Florida Gulf Coast MLS
- $389,9004 bd3 ba1.7k sqft1124 NW 31st Ave, Cape Coral, FL 33993New ConstructionMLS ID #2026031402, Carol Fernandez, Experience Real Estate Group. Florida Gulf Coast MLS
- $399,0003 bd2 ba1.9k sqft19 NW 14th Pl, Cape Coral, FL 33993For SaleMLS ID #2026006085, Anthony Aires Gomes, Premiere Plus Realty Company. Florida Gulf Coast MLS
