Peacefully tucked away and surrounded by knockout views of Longs Peak, Twin Sisters, and Mt. Meeker, this beautiful home is waiting for you. Located on a .35 acre corner lot in the quiet Carriage Hills neighborhood, this 4 bedroom, 2.5 bathroom raised ranch is a perfect blend of rugged Rocky Mountain views and refined interior finishes. With 3,290 square feet of beautifully finished space, including a full walk-out lower level and a bonus "Pub Room" with enough charm to host the next big game or fun game night. This home brings the vacation to you, year-round. Step outside to your south facing back deck built with high end composite, featuring remote awning for sunny afternoons, perfect for outdoor relaxing and dining while listening to the sounds of Fish Creek and watching the abundant wildlife that often passes through. Step inside and immediately feel the warmth of vaulted ceilings clad in knotty pine, cherry hardwood floors, and sunlight streaming through 5 Velux skylights. The main living area offers a cozy gas fireplace framed in natural stone, while custom plantation shutters and recessed lighting throughout add ambiance to any mood. The chef's kitchen is both elegant and practical, featuring granite countertops, 42" maple cabinets, stainless steel appliances, including a 6 burner gas range, beverage cooler and natural stone backsplash. An efficient island keeps everything within reach for morning coffee or gourmet dinner parties. Retreat to a spacious primary suite with two large closets complete with organized closet systems for organization, ensuite bathroom with granite counters, stone sinks, shower that is enclosed in glass. Frosted glass dual pocket doors allow entry to your private office or sunroom. Downstairs, the finished walk-out lower level includes a second gas fireplace, three large bedrooms with hardwood flooring, covered patio space and storage room with shelving. This isn't just a home, it's your front-row seat to life in the Rockies.
Sold for $930,000
$930,000
901 Rambling Dr, Estes Park, CO 80517
4beds
3,292sqft
Single Family Residence
Built in 1991
0.35 Acres Lot
$923,500 Zestimate®
$283/sqft
$3,593 Estimated rent
Home value
$923,500
$877,000 - $970,000
$3,593/mo
Zestimate® history
Owner options
List your home for rent
$3,593/mo
Rent Zestimate®
Find your next renter with Zillow Rental Manager. Plus, with online applications, you can quickly screen prospective tenants – for free.
$3,593/mo
Rent Zestimate®
Refinance and save
$5,500/mo
Est. payment
Refinancing to a lower rate could help reduce your monthly payments and save thousands over the life of the loan.
$5,500/mo
Est. payment
Explore your selling options
Work with a Zillow partner agent
Leverage their expertise and Zillow's premium Showcase listings to get your home seen by more buyers.
Get startedList with your own agent
Get your home in front of millions of buyers by listing it on Zillow.
Learn how to do itSell it yourself
Take full control of how buyers see your home on Zillow by listing For Sale by Owner (FSBO).
List your homeWhat's special
Zillow last checked:
Listing updated:
Listed by:
Alissa Anderson 970-586-7283,
New Roots Real Estate
Bought with:
Alissa Anderson, 100042780
New Roots Real Estate
Source: IRES as distributed by MLS GRID,MLS#: 1034226
Facts & features
Interior
Bedrooms & bathrooms
- Bedrooms: 4
- Bathrooms: 3
- Full bathrooms: 1
- 3/4 bathrooms: 1
- 1/2 bathrooms: 1
- Main level bathrooms: 2
Primary bedroom
- Description: Wood
- Features: 3/4 Primary Bath
- Level: Main
- Area: 288 Square Feet
- Dimensions: 16 x 18
Bedroom 2
- Description: Wood
- Level: Lower
- Area: 182 Square Feet
- Dimensions: 14 x 13
Bedroom 3
- Description: Wood
- Level: Lower
- Area: 182 Square Feet
- Dimensions: 14 x 13
Bedroom 4
- Description: Wood
- Level: Lower
- Area: 187 Square Feet
- Dimensions: 17 x 11
Dining room
- Description: Wood
- Level: Main
- Area: 180 Square Feet
- Dimensions: 12 x 15
Family room
- Description: Carpet
- Level: Lower
- Area: 400 Square Feet
- Dimensions: 16 x 25
Kitchen
- Description: Tile
- Level: Main
- Area: 182 Square Feet
- Dimensions: 13 x 14
Laundry
- Description: Tile
- Level: Main
- Area: 77 Square Feet
- Dimensions: 11 x 7
Living room
- Description: Wood
- Level: Main
- Area: 352 Square Feet
- Dimensions: 22 x 16
Recreation room
- Description: Tile
- Level: Lower
- Area: 221 Square Feet
- Dimensions: 17 x 13
Study
- Description: Tile
- Level: Main
- Area: 120 Square Feet
- Dimensions: 8 x 15
Heating
- Hot Water, Baseboard, 2 or more Heat Sources
Cooling
- Ceiling Fan(s)
Appliances
- Included: Gas Range, Dishwasher, Refrigerator, Bar Fridge, Microwave, Disposal
- Laundry: Sink, Washer/Dryer Hookup
Features
- Eat-in Kitchen, Separate Dining Room, Cathedral Ceiling(s), Open Floorplan, Pantry, Natural Woodwork, Walk-In Closet(s), High Ceilings, Beamed Ceilings
- Flooring: Wood
- Doors: French Doors, 6-Panel Doors
- Windows: Window Coverings, Wood Frames
- Basement: Walk-Out Access,Built-In Radon
- Has fireplace: Yes
- Fireplace features: Two or More, Gas, Living Room, Family Room
Interior area
- Total structure area: 3,292
- Total interior livable area: 3,292 sqft
- Finished area above ground: 3,292
Property
Parking
- Total spaces: 2
- Parking features: Garage Door Opener, RV Access/Parking, Oversized
- Attached garage spaces: 2
- Details: Attached
Accessibility
- Accessibility features: Level Drive, Low Carpet, Accessible Doors, Main Floor Bath, Accessible Bedroom, Stall Shower, Main Level Laundry
Features
- Levels: Raised Ranch
- Patio & porch: Patio, Deck
- Has view: Yes
- View description: Mountain(s)
- Waterfront features: Abuts Stream/Creek/River
Lot
- Size: 0.35 Acres
- Features: Corner Lot, Evergreen Trees, Deciduous Trees, Native Plants, Level, Rolling Slope, Unincorporated, Xeriscape, Fire Hydrant within 500 Feet
Details
- Additional structures: Storage
- Parcel number: R0591106
- Zoning: E
- Special conditions: Private Owner
Construction
Type & style
- Home type: SingleFamily
- Architectural style: Contemporary
- Property subtype: Single Family Residence
Materials
- Frame, Wood Siding, Cedar, Painted/Stained
- Roof: Composition
Condition
- New construction: No
- Year built: 1991
Utilities & green energy
- Electric: Town of EP
- Gas: Xcel Energy
- Sewer: Public Sewer
- Water: City
- Utilities for property: Natural Gas Available, Electricity Available, Cable Available, Satellite Avail, High Speed Avail
Green energy
- Energy efficient items: Southern Exposure, Windows, Doors
Community & HOA
Community
- Features: Trail(s)
- Security: Fire Alarm
- Subdivision: Carriage Hills
HOA
- Has HOA: Yes
- HOA fee: $50 annually
- HOA name: Carriage Hills POA (Voluntary)
Location
- Region: Estes Park
Financial & listing details
- Price per square foot: $283/sqft
- Tax assessed value: $764,900
- Annual tax amount: $4,290
- Date on market: 5/16/2025
- Listing terms: Cash,Conventional,FHA,VA Loan
- Exclusions: Sellers personal property
- Electric utility on property: Yes
- Road surface type: Dirt, Asphalt
Price history
| Date | Event | Price |
|---|---|---|
| 7/18/2025 | Sold | $930,000-2%$283/sqft |
Source:  IRES as distributed by MLS GRID #1034226 Report a problem IRES as distributed by MLS GRID #1034226 Report a problem | ||
| 6/17/2025 | Pending sale | $949,000$288/sqft |
Source:  REcolorado as distributed by MLS GRID #IR1034226 Report a problem REcolorado as distributed by MLS GRID #IR1034226 Report a problem | ||
| 5/16/2025 | Listed for sale | $949,000+47.1%$288/sqft |
Source: IRES as distributed by MLS GRID #1034226 Report a problem | ||
| 9/29/2017 | Sold | $645,000-2.1%$196/sqft |
Source: IRES as distributed by MLS GRID #820018 Report a problem | ||
| 9/5/2017 | Pending sale | $659,000$200/sqft |
Source: Coldwell Banker Estes Village Properties, Ltd. #820018 Report a problem | ||
| 6/23/2017 | Price change | $659,000-4.4%$200/sqft |
Source: Coldwell Banker Estes Village Properties, Ltd. #820018 Report a problem | ||
| 5/29/2017 | Price change | $689,000-1.6%$209/sqft |
Source: Coldwell Banker Estes Village Properties, Ltd. #820018 Report a problem | ||
| 5/12/2017 | Listed for sale | $700,000+75.4%$213/sqft |
Source: Coldwell Banker Estes Park #820018 Report a problem | ||
| 9/5/2006 | Sold | $399,000$121/sqft |
Source: Public Record Report a problem | ||
Public tax history
| Year | Property taxes | Tax assessment |
|---|---|---|
| 2025 | $4,067 -5.2% | $47,807 -15.2% |
| 2024 | $4,290 +18.7% | $56,374 -1% |
| 2023 | $3,614 -2.6% | $56,921 +33.1% |
| 2022 | $3,712 +4.3% | $42,750 -2.8% |
| 2021 | $3,558 +0.7% | $43,980 +5.7% |
| 2020 | $3,535 +13.7% | $41,620 -0.7% |
| 2019 | $3,109 | $41,911 +17.7% |
| 2018 | $3,109 | $35,604 |
| 2017 | $3,109 -0.5% | $35,604 +22.7% |
| 2016 | $3,124 +28.1% | $29,014 0% |
| 2015 | $2,439 +36.9% | $29,020 +24% |
| 2014 | $1,782 | $23,400 -20% |
| 2013 | -- | $29,250 -8.5% |
| 2012 | -- | $31,960 |
| 2011 | -- | $31,960 -2.6% |
| 2010 | -- | $32,820 |
| 2009 | -- | $32,820 -6.4% |
| 2008 | -- | $35,070 |
| 2007 | -- | $35,070 +51.6% |
| 2006 | -- | $23,130 -25.6% |
| 2005 | -- | $31,090 +8.5% |
| 2004 | -- | $28,650 -8.4% |
| 2002 | -- | $31,290 |
| 2001 | -- | $31,290 |
Find assessor info on the county website
Neighborhood: 80517
Nearby homes
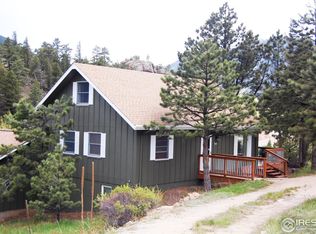
- $755,7005 bd3 ba2.4k sqft910 Ramshorn Dr, Estes Park, CO 80517Off Market
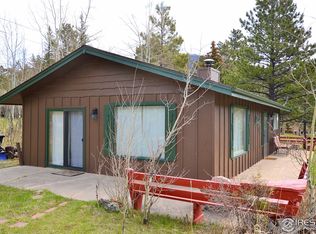
- $497,7002 bd1 ba960 sqft3041 Fish Creek Rd, Estes Park, CO 80517Off Market
- $546,4003 bd1 ba1.2k sqft851 Ramshorn Dr, Estes Park, CO 80517Off Market
- $748,2003 bd2 ba1.1k sqft3111 Fish Creek Rd, Estes Park, CO 80517Off Market
- $765,0005 bd3 ba1.8k sqft911 Ramshorn Dr, Estes Park, CO 80517Sold
- $624,3004 bd2 ba1.9k sqft841 Ramshorn Dr, Estes Park, CO 80517Off Market
- $969,2005 bd3 ba3.3k sqft920 Ramshorn Dr, Estes Park, CO 80517Off Market
- $689,9004 bd3 ba1.9k sqft840 Ramshorn Dr, Estes Park, CO 80517Off Market
Nearby schools
GreatSchools rating
- 4/10Estes Park K-5 SchoolGrades: PK-5Distance: 2.5 mi
- 6/10Estes Park Middle SchoolGrades: 6-8Distance: 2.6 mi
- 4/10Estes Park High SchoolGrades: 9-12Distance: 2.6 mi
Schools provided by the listing agent
- Elementary: Estes Park
- Middle: Estes Park
- High: Estes Park
Source: IRES as distributed by MLS GRID. This data may not be complete. We recommend contacting the local school district to confirm school assignments for this home.


Get pre-qualified for a loan
At Zillow Home Loans, we can pre-qualify you in as little as 5 minutes with no impact to your credit score.An equal housing lender. NMLS #10287.
- Colorado
- Larimer County
- Estes Park
- 80517
- 901 Rambling Dr
Nearby cities
Nearby zip codes
Other Estes Park Topics
