This COMPLETELY REMODELED gem in Estes Park has been transformed from top to bottom, making it truly turnkey and ready for its next chapter! Nestled among abundant wildlife and the woods of Carriage Hills, this home boasts STUNNING SNOW-CAPPED MOUNTIAN VIEWS of Fish Creek Valley and Rocky Mountain National Park from the living room window and the expansive wrap-around deck. As you step inside, you're greeted by an interior that has been meticulously updated with high-end finishes and modern conveniences, all while maintaining a cozy mountain-home feel. Thoughtfully furnished with $15K+ worth of furniture included in the sale, this home is ready to enjoy from day one-ideal as a vacation retreat or a primary residence. Tucked into a quiet hillside filled with natural rock and pine trees, picture windows throughout the home capture the beauty of the surrounding landscape and flood the interior with natural light. Cooking is a joy in the upgraded and fully stocked kitchen, featuring stainless steel appliances, quartz counters, and plenty of prep space. Three bedrooms on the main floor, including the primary suite with a remodeled en-suite bathroom, provide comfortable living spaces. The lower level offers garage access, 2 additional guest suites, one of which can also be a flexible bonus space ideal for an additional living room, and another remodeled bathroom. The garage entry includes custom built-ins for added storage, a bench for getting hiking shoes on and hooks for jackets. At night, this Dark Sky Compliant community transforms into a stargazer's paradise, offering crystal-clear views of the night sky. Located only 5 miles from downtown Estes Park, you're just a short drive away from the picturesque scenery of Lake Estes, charming shops, incredible dining, and cultural attractions. Plus, with Rocky Mountain National Park nearby, adventure is always within reach-hiking trails, wildlife viewing, and breathtaking mountain vistas await!
Sold for $765,000
$765,000
911 Ramshorn Dr, Estes Park, CO 80517
5beds
1,848sqft
Single Family Residence
Built in 1971
0.44 Acres Lot
$758,900 Zestimate®
$414/sqft
$3,304 Estimated rent
Home value
$758,900
$721,000 - $797,000
$3,304/mo
Zestimate® history
Owner options
List your home for rent
$3,304/mo
Rent Zestimate®
Find your next renter with Zillow Rental Manager. Plus, with online applications, you can quickly screen prospective tenants – for free.
$3,304/mo
Rent Zestimate®
Refinance and save
$4,455/mo
Est. payment
Refinancing to a lower rate could help reduce your monthly payments and save thousands over the life of the loan.
$4,455/mo
Est. payment
Explore your selling options
Work with a Zillow partner agent
Leverage their expertise and Zillow's premium Showcase listings to get your home seen by more buyers.
Get startedList with your own agent
Get your home in front of millions of buyers by listing it on Zillow.
Learn how to do itSell it yourself
Take full control of how buyers see your home on Zillow by listing For Sale by Owner (FSBO).
List your homeWhat's special
Zillow last checked:
Listing updated:
Listed by:
Rob Kittle 970-218-9200,
Kittle Real Estate,
Laura Michaud 970-817-1508,
Kittle Real Estate
Bought with:
Timothy Rehnstrom, 100102661
First Colorado Realty
Source: IRES as distributed by MLS GRID,MLS#: 1040978
Facts & features
Interior
Bedrooms & bathrooms
- Bedrooms: 5
- Bathrooms: 3
- Full bathrooms: 1
- 3/4 bathrooms: 2
- Main level bathrooms: 2
Primary bedroom
- Description: Laminate
- Features: 3/4 Primary Bath
- Level: Main
- Area: 168 Square Feet
- Dimensions: 14 x 12
Bedroom 2
- Description: Laminate
- Level: Main
- Area: 110 Square Feet
- Dimensions: 10 x 11
Bedroom 3
- Description: Laminate
- Level: Main
- Area: 132 Square Feet
- Dimensions: 11 x 12
Bedroom 4
- Description: Carpet
- Level: Basement
- Area: 143 Square Feet
- Dimensions: 13 x 11
Bedroom 5
- Description: Carpet
- Level: Basement
- Area: 208 Square Feet
- Dimensions: 13 x 16
Dining room
- Description: Laminate
- Level: Main
- Area: 120 Square Feet
- Dimensions: 10 x 12
Kitchen
- Description: Laminate
- Level: Main
- Area: 100 Square Feet
- Dimensions: 10 x 10
Laundry
- Description: Tile
- Level: Basement
- Area: 12 Square Feet
- Dimensions: 3 x 4
Living room
- Description: Laminate
- Level: Main
- Area: 221 Square Feet
- Dimensions: 13 x 17
Heating
- Forced Air
Cooling
- Ceiling Fan(s)
Appliances
- Included: Electric Range, Dishwasher, Refrigerator, Washer, Dryer, Microwave, Gas Bar-B-Q, Disposal
- Laundry: Washer/Dryer Hookup
Features
- Pantry
- Windows: Window Coverings
- Basement: Walk-Out Access,Daylight
- Has fireplace: Yes
- Fireplace features: Two or More, Living Room, Family Room
Interior area
- Total structure area: 1,232
- Total interior livable area: 1,848 sqft
- Finished area above ground: 1,232
Property
Parking
- Total spaces: 2
- Parking features: Garage - Attached
- Attached garage spaces: 2
- Details: Attached
Features
- Levels: One
- Stories: 1
- Patio & porch: Deck
- Has view: Yes
- View description: Mountain(s)
Lot
- Size: 0.44 Acres
- Features: Corner Lot, Sloped, Rock Outcropping
Details
- Parcel number: R0588717
- Zoning: EV E
- Special conditions: Private Owner
- Other equipment: Satellite Dish, Fireplace Tools Included
Construction
Type & style
- Home type: SingleFamily
- Architectural style: Contemporary
- Property subtype: Single Family Residence
Materials
- Wood Siding, Painted/Stained, Concrete
- Roof: Composition
Condition
- New construction: No
- Year built: 1971
Utilities & green energy
- Electric: Estes Park
- Gas: Xcel Energy
- Sewer: Public Sewer
- Water: City
- Utilities for property: Natural Gas Available, Electricity Available
Community & HOA
Community
- Security: Security System, Fire Alarm
- Subdivision: Carriage Hills
HOA
- Has HOA: Yes
- HOA name: Carriage Hills POA
- HOA phone: 970-480-1528
Location
- Region: Estes Park
Financial & listing details
- Price per square foot: $414/sqft
- Tax assessed value: $651,900
- Annual tax amount: $3,561
- Date on market: 8/7/2025
- Listing terms: Cash,Conventional,VA Loan,USDA Loan
- Exclusions: Select furniture items in the garage
- Electric utility on property: Yes
- Road surface type: Gravel
Price history
| Date | Event | Price |
|---|---|---|
| 9/11/2025 | Sold | $765,000-1.2%$414/sqft |
Source:  IRES as distributed by MLS GRID #1040978 Report a problem IRES as distributed by MLS GRID #1040978 Report a problem | ||
| 8/20/2025 | Pending sale | $774,000$419/sqft |
Source:  REcolorado as distributed by MLS GRID #IR1040978 Report a problem REcolorado as distributed by MLS GRID #IR1040978 Report a problem | ||
| 8/7/2025 | Listed for sale | $774,000-0.1%$419/sqft |
Source: IRES as distributed by MLS GRID #1040978 Report a problem | ||
| 8/7/2025 | Listing removed | $775,000$419/sqft |
Source: IRES as distributed by MLS GRID #1030556 Report a problem | ||
| 7/16/2025 | Price change | $775,000-2.5%$419/sqft |
Source: IRES as distributed by MLS GRID #1030556 Report a problem | ||
| 5/13/2025 | Price change | $795,000-3.6%$430/sqft |
Source: IRES as distributed by MLS GRID #1030556 Report a problem | ||
| 4/10/2025 | Listed for sale | $825,000$446/sqft |
Source: IRES as distributed by MLS GRID #1030556 Report a problem | ||
Public tax history
| Year | Property taxes | Tax assessment |
|---|---|---|
| 2025 | $3,466 -2.7% | $40,744 -14.1% |
| 2024 | $3,561 +22.5% | $47,423 -1% |
| 2023 | $2,907 -2.6% | $47,882 +39.2% |
| 2022 | $2,986 +13.7% | $34,389 -2.8% |
| 2021 | $2,627 +0.7% | $35,379 +15.2% |
| 2020 | $2,610 +17.4% | $30,724 -0.7% |
| 2019 | $2,222 | $30,938 +21.6% |
| 2018 | $2,222 | $25,445 |
| 2017 | $2,222 -0.5% | $25,445 +1.4% |
| 2016 | $2,233 +5.9% | $25,090 |
| 2015 | $2,109 +35% | $25,090 +22.3% |
| 2014 | $1,562 | $20,520 -7% |
| 2013 | -- | $22,060 -10.5% |
| 2012 | -- | $24,660 |
| 2011 | -- | $24,660 +5.7% |
| 2010 | -- | $23,330 |
| 2009 | -- | $23,330 -1.4% |
| 2008 | -- | $23,650 |
| 2007 | -- | $23,650 +9.9% |
| 2006 | -- | $21,510 |
| 2005 | -- | $21,510 +12.7% |
| 2004 | -- | $19,080 -3.1% |
| 2002 | -- | $19,690 |
| 2001 | -- | $19,690 |
Find assessor info on the county website
Neighborhood: 80517
Nearby homes
- $856,9004 bd3 ba2.5k sqft931 Ramshorn Dr, Estes Park, CO 80517Off Market

- $758,6005 bd3 ba2.4k sqft910 Ramshorn Dr, Estes Park, CO 80517Off Market
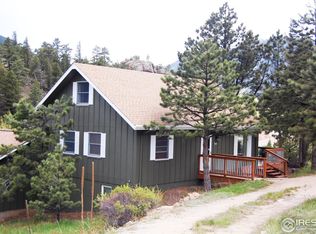
- $544,7003 bd1 ba1.2k sqft851 Ramshorn Dr, Estes Park, CO 80517Off Market
- $930,0004 bd3 ba3.2k sqft901 Rambling Dr, Estes Park, CO 80517Sold
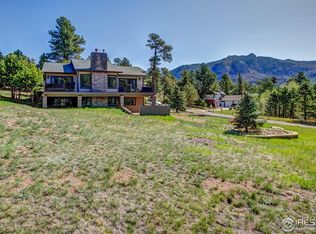
- $969,2005 bd3 ba3.3k sqft920 Ramshorn Dr, Estes Park, CO 80517Off Market
- $574,1002 bd1 ba1.1k sqft941 Ramshorn Dr, Estes Park, CO 80517Off Market
- $497,7002 bd1 ba960 sqft3041 Fish Creek Rd, Estes Park, CO 80517Off Market
- $1,095,1003 bd2 ba2.7k sqft906 Rambling Dr, Estes Park, CO 80517Off Market
Nearby schools
GreatSchools rating
- 4/10Estes Park K-5 SchoolGrades: PK-5Distance: 2.5 mi
- 6/10Estes Park Middle SchoolGrades: 6-8Distance: 2.5 mi
- 4/10Estes Park High SchoolGrades: 9-12Distance: 2.6 mi
Schools provided by the listing agent
- Elementary: Estes Park
- Middle: Estes Park
- High: Estes Park
Source: IRES as distributed by MLS GRID. This data may not be complete. We recommend contacting the local school district to confirm school assignments for this home.


Get pre-qualified for a loan
At Zillow Home Loans, we can pre-qualify you in as little as 5 minutes with no impact to your credit score.An equal housing lender. NMLS #10287.
- Colorado
- Larimer County
- Estes Park
- 80517
- 911 Ramshorn Dr
Nearby cities
Nearby zip codes
Other Estes Park Topics
