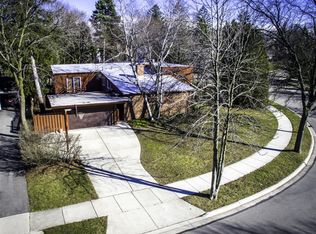
*******Welcome to 901 Rosewood Ave.*******Located in the heart of East Lansing's popular and desirable Glencairn neighborhood with its tree-lined streets, neighborhood park and award-winning elementary school. You will fall in love the moment you walk into this architecturally stunning home featuring an open floor plan with lots of windows to let in the light and also provide views of the beautiful yard. Interior features include a lovely living room area with a gas fireplace, vaulted ceiling and built-in shelving. Upstairs features 3 bedrooms and a nicely updated full bathroom. The open kitchen includes appliances. There is also a family room area, half bath and a dining area. The lovely backyard boasts a large patio ideal for warm weather entertaining. Just minutes to MSU!
Sold for $410,000
Street View
$410,000
901 Rosewood Ave, East Lansing, MI 48823
3beds
1,752sqft
Single Family Residence
Built in 1952
0.26 Acres Lot
$418,400 Zestimate®
$234/sqft
$2,218 Estimated rent
Home value
$418,400
$381,000 - $456,000
$2,218/mo
Zestimate® history
Owner options
List your home for rent
$2,218/mo
Rent Zestimate®
Find your next renter with Zillow Rental Manager. Plus, with online applications, you can quickly screen prospective tenants – for free.
$2,218/mo
Rent Zestimate®
Refinance and save
$2,867/mo
Est. payment
Refinancing to a lower rate could help reduce your monthly payments and save thousands over the life of the loan.
$2,867/mo
Est. payment
Explore your selling options
Work with a Zillow partner agent
Leverage their expertise and Zillow's premium Showcase listings to get your home seen by more buyers.
Get startedList with your own agent
Get your home in front of millions of buyers by listing it on Zillow.
Learn how to do itSell it yourself
Take full control of how buyers see your home on Zillow by listing For Sale by Owner (FSBO).
List your homeWhat's special
Zillow last checked:
Listing updated:
Listed by:
HBB Realtors 517-441-3888,
RE/MAX Real Estate Professionals
Bought with:
Renee S. Dwyer, 6506046778
Keller Williams Realty Lansing
Source: Greater Lansing AOR,MLS#: 294013
Facts & features
Interior
Bedrooms & bathrooms
- Bedrooms: 3
- Bathrooms: 2
- Full bathrooms: 1
- 1/2 bathrooms: 1
Primary bedroom
- Features: Hardwood Floor, Blinds
- Level: Second
- Area: 173.74 Square Feet
- Dimensions: 14.6 x 11.9
Bedroom 2
- Features: Blinds, Hardwood Floor
- Level: Second
- Area: 124.2 Square Feet
- Dimensions: 11.5 x 10.8
Bedroom 3
- Features: Hardwood Floor
- Level: Second
- Area: 138.04 Square Feet
- Dimensions: 11.9 x 11.6
Dining room
- Features: Hardwood Floor
- Level: First
- Area: 160.59 Square Feet
- Dimensions: 15.9 x 10.1
Family room
- Features: Blinds, Hardwood Floor
- Level: First
- Area: 209.84 Square Feet
- Dimensions: 17.2 x 12.2
Kitchen
- Features: Hardwood Floor
- Level: First
- Area: 115.54 Square Feet
- Dimensions: 10.9 x 10.6
Living room
- Features: Hardwood Floor
- Level: First
- Area: 351.83 Square Feet
- Dimensions: 23.3 x 15.1
Other
- Description: Entry Foyer
- Features: Tile Floor
- Level: First
- Area: 31.05 Square Feet
- Dimensions: 6.9 x 4.5
Heating
- Heat Pump, Hot Water, Natural Gas
Cooling
- Ductless, Heat Pump
Appliances
- Included: Dishwasher, Disposal, Dryer, Electric Cooktop, Gas Oven, Gas Water Heater, Ice Maker, Oven, Range, Refrigerator, Stainless Steel Appliance(s), Vented Exhaust Fan, Washer
- Laundry: In Bathroom, Main Level
Features
- Bookcases, Built-in Features, Eat-in Kitchen, Entrance Foyer, Natural Woodwork, Open Floorplan, Vaulted Ceiling(s)
- Basement: None
- Number of fireplaces: 1
- Fireplace features: Gas, Living Room
Interior area
- Total structure area: 1,752
- Total interior livable area: 1,752 sqft
- Finished area above ground: 1,752
- Finished area below ground: 0
Property
Parking
- Total spaces: 2
- Parking features: Attached, Carport, Direct Access, Driveway, Side By Side, Storage
- Has attached garage: Yes
- Carport spaces: 2
- Has uncovered spaces: Yes
Features
- Patio & porch: Patio
- Exterior features: Private Yard
- Fencing: Back Yard,Fenced,Partial
- Has view: Yes
- View description: Neighborhood, Trees/Woods
Lot
- Size: 0.26 Acres
- Dimensions: 97.47 x 116
- Features: Back Yard, City Lot, Front Yard, Landscaped, Many Trees, Near Public Transit, Views
Details
- Additional structures: Shed(s)
- Foundation area: 0
- Parcel number: 33200112416008
- Zoning description: Zoning
Construction
Type & style
- Home type: SingleFamily
- Architectural style: Contemporary,Mid Century Modern
- Property subtype: Single Family Residence
Materials
- Brick, Wood Siding
- Foundation: Slab
- Roof: Other
Condition
- Updated/Remodeled
- New construction: No
- Year built: 1952
Utilities & green energy
- Sewer: Public Sewer
- Water: Public
- Utilities for property: High Speed Internet Available, Cable Available
Community & HOA
Community
- Security: Smoke Detector(s)
- Subdivision: Glencairn
Location
- Region: East Lansing
Financial & listing details
- Price per square foot: $234/sqft
- Tax assessed value: $150,700
- Annual tax amount: $7,567
- Date on market: 2/28/2026
- Listing terms: VA Loan,Cash,Conventional,FHA
- Road surface type: Paved
Price history
| Date | Event | Price |
|---|---|---|
| 3/31/2026 | Sold | $410,000+5.8%$234/sqft |
Source:  Greater Lansing AOR #294013 Report a problem Greater Lansing AOR #294013 Report a problem | ||
| 3/10/2026 | Pending sale | $387,500$221/sqft |
Source: Greater Lansing AOR #294013 Report a problem | ||
| 3/3/2026 | Contingent | $387,500$221/sqft |
Source: Greater Lansing AOR #294013 Report a problem | ||
| 2/28/2026 | Listed for sale | $387,500+47.9%$221/sqft |
Source: Greater Lansing AOR #294013 Report a problem | ||
| 5/1/2020 | Sold | $262,000-4.7%$150/sqft |
Source: Greater Lansing AOR #242850 Report a problem | ||
| 3/2/2020 | Pending sale | $275,000$157/sqft |
Source: Berkshire Hathaway HomeServices Tomie Raines #242850 Report a problem | ||
| 12/3/2019 | Listed for sale | $275,000+22.2%$157/sqft |
Source: Berkshire Hathaway HomeServices Tomie Raines #242850 Report a problem | ||
| 3/1/2016 | Sold | $225,000+0.4%$128/sqft |
Source: Public Record Report a problem | ||
| 12/12/2015 | Listed for sale | $224,000+18.5%$128/sqft |
Source: C B Hubbell BriarWood-Okemos #77340 Report a problem | ||
| 12/11/2012 | Listing removed | $189,000$108/sqft |
Source: Coldwell Banker Hubbell Briarwood #39997 Report a problem | ||
| 8/11/2012 | Listed for sale | $189,000+16%$108/sqft |
Source: Coldwell Banker Hubbell BriarWood #39997 Report a problem | ||
| 1/10/2012 | Sold | $163,000-18.4%$93/sqft |
Source: Public Record Report a problem | ||
| 6/18/2011 | Listed for sale | $199,700+19.2%$114/sqft |
Source: Tomie Raines, Inc. #26995 Report a problem | ||
| 4/9/2001 | Sold | $167,500$96/sqft |
Source: Public Record Report a problem | ||
Public tax history
| Year | Property taxes | Tax assessment |
|---|---|---|
| 2025 | $7,261 +7.1% | $150,700 +6.5% |
| 2024 | $6,781 | $141,500 +11% |
| 2023 | -- | $127,500 +5.9% |
| 2022 | -- | $120,400 +5.2% |
| 2021 | -- | $114,400 +5.4% |
| 2020 | -- | $108,500 +0.6% |
| 2019 | $6,301 | $107,800 +3.6% |
| 2018 | $6,301 | $104,100 +0.2% |
| 2017 | -- | $103,900 +5.2% |
| 2016 | -- | $98,800 +6.6% |
| 2015 | -- | $92,700 +4% |
| 2014 | -- | $89,100 +0.5% |
| 2013 | -- | $88,700 -4.1% |
| 2012 | -- | $92,500 -4.3% |
| 2011 | -- | $96,700 +10.9% |
| 2010 | -- | $87,200 -10.1% |
| 2009 | -- | $97,000 -4.5% |
| 2008 | -- | $101,600 |
| 2007 | -- | $101,600 |
| 2006 | -- | $101,600 +4.2% |
| 2005 | -- | $97,500 +6% |
| 2004 | -- | $92,000 +6.2% |
| 2003 | -- | $86,600 +5% |
| 2002 | -- | $82,500 +6% |
| 2001 | -- | $77,800 +5% |
| 2000 | -- | $74,100 |
Find assessor info on the county website
Neighborhood: Glencairn
Nearby homes
- $533,7004 bd3 ba3.2k sqft910 Roxburgh Ave, East Lansing, MI 48823Off Market
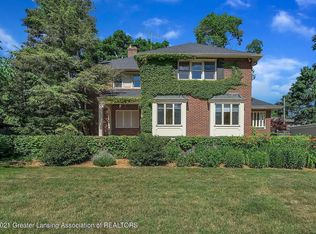
- $573,2004 bd3 ba3k sqft915 Rosewood Ave, East Lansing, MI 48823Off Market
- $478,0005 bd2 ba2.1k sqft920 Roxburgh Ave, East Lansing, MI 48823Off Market
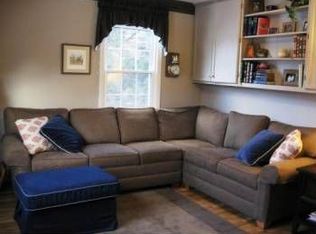
- $308,2004 bd2 ba1.6k sqft846 Rosewood Ave, East Lansing, MI 48823Off Market
- $706,7004 bd5 ba3.1k sqft834 Rosewood Ave, East Lansing, MI 48823Off Market
- $409,1003 bd3 ba2.4k sqft429 Centerlawn St, East Lansing, MI 48823Off Market
- $603,0004 bd4 ba2.7k sqft930 Roxburgh Ave, East Lansing, MI 48823Sold
- $758,2004 bd3 ba2.7k sqft935 Rosewood Ave, East Lansing, MI 48823Off Market
Nearby schools
GreatSchools rating
- 7/10Glencairn SchoolGrades: PK-5Distance: 0.2 mi
- 7/10MacDonald Middle SchoolGrades: 6-8Distance: 1.6 mi
- 9/10East Lansing High SchoolGrades: 9-12Distance: 0.6 mi
Schools provided by the listing agent
- High: East Lansing
Source: Greater Lansing AOR. This data may not be complete. We recommend contacting the local school district to confirm school assignments for this home.
Get a cash offer in 3 minutes
Find out how much your home could sell for in as little as 3 minutes with a no-obligation cash offer.
Estimated market value
$418,400
Get a cash offer in 3 minutes
Find out how much your home could sell for in as little as 3 minutes with a no-obligation cash offer.
Estimated market value
$418,400
- Michigan
- Ingham County
- East Lansing
- 48823
- Glencairn
- 901 Rosewood Ave
Nearby cities
Nearby neighborhoods
Nearby zip codes
Other East Lansing Topics
