Skip main navigation
Closed
  • $619,900

    901 S Wheaton Ave, Wheaton, IL 60189

    4beds
    2,778sqft
    Single Family Residence
    Built in 1937
    0.27 Acres Lot
    $774,900 Zestimate®
    $223/sqft
    $4,221 Estimated rent

    Home value

    $774,900

    $728,000 - $829,000

    $4,221/mo

    Zestimate® history
    Loading
    Loading...

    Owner options

    List your home for rent

    $4,221/mo

    Rent Zestimate®

    Find your next renter with Zillow Rental Manager. Plus, with online applications, you can quickly screen prospective tenants – for free.

    Learn more

    $4,221/mo

    Rent Zestimate®

    Refinance and save

    $4,328/mo

    Est. payment

    Refinancing to a lower rate could help reduce your monthly payments and save thousands over the life of the loan.

    See today's rates

    $4,328/mo

    Est. payment

    Explore your selling options

    Work with a Zillow partner agent

    Leverage their expertise and Zillow's premium Showcase listings to get your home seen by more buyers.

    Get started

    List with your own agent

    Get your home in front of millions of buyers by listing it on Zillow.

    Learn how to do it

    Sell it yourself

    Take full control of how buyers see your home on Zillow by listing For Sale by Owner (FSBO).

    List your home

    What's special

    Built in bookcasesUtility sinkNewer replacement marvin windowsMature treesHuge laundry roomAmple granite counter topsDual zoned hvac system
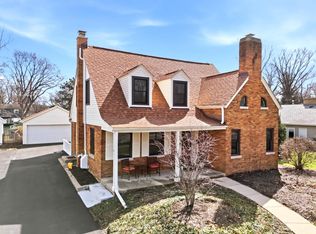
    The location does not get much better in this updated traditional 2-story beauty! Much thought and quality materials went into the remodeling of this beautiful home! Hardwood floors throughout, original millwork and built ins, solid doors, newer replacement Marvin windows, dual zoned HVAC system, blue stone walk way and front stoop. Expansive and luxurious primary bedroom ensuite boasts dual sinks, separate whirlpool tub, oversized shower with bench, stone floors, 2 walk in closets & vaulted beamed ceiling. Living room has pretty vintage fireplace, built in bookcases, and new Marvin french doors to cement patio with pergola. Separate dining room is light and bright with pretty bay window & 2 original built in curios. Kitchen is in the center of home with 42" solid maple cabinets, ample granite counter tops, tile backsplash, stainless appliances, pantry, and breakfast bar. The back hallway lends itself to a mudroom area and huge laundry room with utility sink and plenty of room for the folding table and storage. Half bath has been remodeled and kept in character with quality materials. Breakfast room off kitchen overlooks the private backyard. Enter the family room through glass french doors, coffered ceiling with ceiling fan. Upstairs there are 4 bedrooms and 2 full baths. Main bath has been remodeled with stone floor and tile bath. Dual zoned HVAC system, with the 1st floor furnace replaced in 2022, 2nd floor A/C replaced in 2020. Tear-off roof in 2019. There are two 14x10 cement patios in back for easy entertaining. Lovely private fully fenced in backyard with mature trees! 2.5 car garage is in excellent condition and has plenty of ceiling height for additional storage needs. This house is walk to Whittier Elementary School, Edison Middle School, Kelly Park, downtown restaurants & shops, French Market, & Train! The underpass is now open for ease in crossing Roosevelt Rd.! Minutes to I88 & 355! Better hurry! This house will not last!

    Zillow last checked:

    Listing updated:

    Listing courtesy of:

    Diana Hardek 630-710-9721,

    Realty Executives Premiere

    Bought with:

    Kris Berger

    Compass

    Source: MRED as distributed by MLS GRID,MLS#: 11857792MLS Logo

    Facts & features

    Interior

    Bedrooms & bathrooms
    • Bedrooms: 4
    • Bathrooms: 3
    • Full bathrooms: 2
    • 1/2 bathrooms: 1
    Primary bedroom
    • Features: Flooring (Hardwood), Window Treatments (Blinds, Screens, Wood Frames), Bathroom (Full, Double Sink, Tub & Separate Shwr)
    • Level: Second
    • Area: 260 Square Feet
    • Dimensions: 20X13
    Bedroom 2
    • Features: Flooring (Hardwood), Window Treatments (Blinds, Screens, Wood Frames)
    • Level: Second
    • Area: 160 Square Feet
    • Dimensions: 16X10
    Bedroom 3
    • Features: Flooring (Hardwood), Window Treatments (Blinds, Screens, Wood Frames)
    • Level: Second
    • Area: 132 Square Feet
    • Dimensions: 12X11
    Bedroom 4
    • Features: Flooring (Hardwood), Window Treatments (Blinds, Screens, Wood Frames)
    • Level: Second
    • Area: 176 Square Feet
    • Dimensions: 16X11
    Breakfast room
    • Features: Flooring (Hardwood), Window Treatments (Screens, Wood Frames)
    • Level: Main
    • Area: 198 Square Feet
    • Dimensions: 18X11
    Dining room
    • Features: Flooring (Hardwood), Window Treatments (Bay Window(s), Screens, Wood Frames)
    • Level: Main
    • Area: 182 Square Feet
    • Dimensions: 14X13
    Family room
    • Features: Flooring (Hardwood), Window Treatments (Screens, Wood Frames)
    • Level: Main
    • Area: 273 Square Feet
    • Dimensions: 13X21
    Foyer
    • Features: Flooring (Hardwood)
    • Level: Main
    • Area: 48 Square Feet
    • Dimensions: 6X8
    Kitchen
    • Features: Kitchen (Eating Area-Breakfast Bar, Pantry-Closet, Breakfast Room, Custom Cabinetry, Granite Counters, Pantry, Updated Kitchen), Flooring (Hardwood), Window Treatments (Screens, Wood Frames)
    • Level: Main
    • Area: 154 Square Feet
    • Dimensions: 14X11
    Laundry
    • Features: Flooring (Stone), Window Treatments (Double Pane Windows, Screens, Wood Frames)
    • Level: Main
    • Area: 99 Square Feet
    • Dimensions: 11X9
    Living room
    • Features: Flooring (Hardwood), Window Treatments (Screens, Storm Window(s), Wood Frames)
    • Level: Main
    • Area: 273 Square Feet
    • Dimensions: 13X21
    Office
    • Features: Flooring (Other)
    • Level: Basement
    • Area: 168 Square Feet
    • Dimensions: 14X12
    Storage
    • Features: Flooring (Other)
    • Level: Basement
    • Area: 150 Square Feet
    • Dimensions: 10X15
    Heating
    • Natural Gas, Forced Air, Zoned
    Cooling
    • Central Air
    Appliances
    • Included: Range, Microwave, Dishwasher, Refrigerator, Washer, Dryer, Disposal, Stainless Steel Appliance(s)
    • Laundry: Main Level, In Unit, Laundry Chute, Sink
    Features
    • Cathedral Ceiling(s), Built-in Features, Walk-In Closet(s), Bookcases, High Ceilings, Center Hall Plan, Coffered Ceiling(s), Historic/Period Mlwk, Beamed Ceilings, Open Floorplan, Granite Counters, Separate Dining Room, Pantry, Replacement Windows
    • Flooring: Hardwood
    • Doors: French Doors, Storm Door(s)
    • Windows: Replacement Windows, Screens, Drapes
    • Basement: Partially Finished,Crawl Space,Storage Space,Partial
    • Attic: Pull Down Stair,Unfinished
    • Number of fireplaces: 1
    • Fireplace features: Wood Burning, Living Room
    Interior area
    • Total structure area: 0
    • Total interior livable area: 2,778 sqft

    Property

    Parking
    • Total spaces: 2
    • Parking features: Concrete, Garage Door Opener, On Site, Garage Owned, Detached, Garage
    • Garage spaces: 2
    • Has uncovered spaces: Yes
    Accessibility
    • Accessibility features: No Disability Access
    Features
    • Stories: 2
    • Patio & porch: Patio
    • Fencing: Fenced,Wood
    Lot
    • Size: 0.27 Acres
    • Features: Corner Lot, Landscaped, Wooded
    Details
    • Additional structures: Pergola
    • Parcel number: 0521107001
    • Special conditions: None
    • Other equipment: TV-Cable

    Construction

    Type & style
    • Home type: SingleFamily
    • Architectural style: Traditional
    • Property subtype: Single Family Residence
    Materials
    • Foundation: Concrete Perimeter
    • Roof: Asphalt
    Condition
    • New construction: No
    • Year built: 1937

    Utilities & green energy

    • Electric: Circuit Breakers
    • Sewer: Public Sewer
    • Water: Lake Michigan

    Community & neighborhood

    Community
    • Community features: Park, Tennis Court(s), Curbs, Sidewalks, Street Lights, Street Paved
    Location
    • Region: Wheaton

    HOA & financial

    HOA
    • Services included: None

    Other

    Other facts
    • Listing terms: Conventional
    • Ownership: Fee Simple

    Price history

    DateEventPrice
    10/4/2023Sold$619,900$223/sqft
    Source: MRED as distributed by MLS GRID #11857792 Report a problem
    9/17/2023Contingent$619,900$223/sqft
    Source: MRED as distributed by MLS GRID #11857792 Report a problem
    9/7/2023Price change$619,900-3.1%$223/sqft
    Source: MRED as distributed by MLS GRID #11857792 Report a problem
    8/11/2023Listed for sale$639,900$230/sqft
    Source: MRED as distributed by MLS GRID #11857792 Report a problem
    8/8/2023Listing removed--
    Source: MRED as distributed by MLS GRID #11831632 Report a problem
    7/18/2023Contingent$639,900$230/sqft
    Source: MRED as distributed by MLS GRID #11831632 Report a problem
    7/14/2023Listed for sale$639,900$230/sqft
    Source: MRED as distributed by MLS GRID #11831632 Report a problem

    Public tax history

    YearProperty taxesTax assessment
    2024$11,136 +4.4%$188,783 +8.6%
    2023$10,662 +0.5%$173,770 +5.8%
    2022$10,611 +0.4%$164,220 +2.4%
    2021$10,568 -2.9%$160,320 +0.9%
    2020$10,889 +2.3%$158,830 +2.7%
    2019$10,641 -4.3%$154,630 -3.1%
    2018$11,124 +1.5%$159,580 +3.8%
    2017$10,962 +1.3%$153,700 +4.2%
    2016$10,820 +0.7%$147,560 +4.8%
    2015$10,742 +13.3%$140,780 +14.5%
    2014$9,485 +2.6%$122,980 -0.3%
    2013$9,241 +27.4%$123,350 -4.1%
    2012$7,254 +2%$128,620 -6.4%
    2011$7,113 -0.9%$137,371 +12.7%
    2010$7,174 +2%$121,920 -4.5%
    2009$7,034 +14.3%$127,640 +11.3%
    2008$6,156 +4.2%$114,680 +4.8%
    2007$5,908 +5.5%$109,430 +9.7%
    2006$5,600 +4.6%$99,760 +7.1%
    2005$5,356 +5.8%$93,140 +7.3%
    2004$5,060 +3.8%$86,800 +8.4%
    2003$4,876 +7.5%$80,070 +8%
    2002$4,535 +2.8%$74,160 +7.5%
    2001$4,413 +3.1%$68,980 +5.1%
    2000$4,282 $65,630

    Find assessor info on the county website

    Neighborhood: 60189

    Nearby schools

    GreatSchools rating
    Schools provided by the listing agent
    • Elementary: Whittier Elementary School
    • Middle: Edison Middle School
    • High: Wheaton Warrenville South H S
    • District: 200

    Source: MRED as distributed by MLS GRID. This data may not be complete. We recommend contacting the local school district to confirm school assignments for this home.

    Get a cash offer in 3 minutes
    Find out how much your home could sell for in as little as 3 minutes with a no-obligation cash offer.
    Estimated market value
    $774,900
    Get a cash offer in 3 minutes
    Find out how much your home could sell for in as little as 3 minutes with a no-obligation cash offer.
    Estimated market value
    $774,900