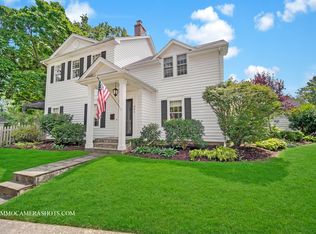
Super Cute and Expanded New England Cape Cod sits proudly on a professionally landscaped lot! The location does note get any better being 1 block away from both highly acclaimed Whittier Elementary & Edison Middle School! Easy accessibility to train, downtown Wheaton, restaurants, French Market & all shopping with underpass to cross Roosevelt Rd. The sellers have lovingly maintained their home for the past 43 years and are the 3rd owners. They have beautifully blended timeless character with thoughtful modern updates throughout. Hardwood floors through most of main level and 2nd floor. The welcoming Living Room creates a comfortable space for relaxing or entertaining in front of the cozy fireplace. The Living Room opens to the separate Dining Room that easily accomodates groups for the holidays! Serving is easy with the Butler's pantry connecting the Dining Room to the Kitchen. The remodeled kitchen features timeless maple cabinets, all newer appliances, quartz counters, newer backsplash, new paint and freshly refinished hardwood floors. The Kitchen opens into the 4-season Sunroom and has access to patio & backyard. Work from home is easy in your 1st floor office which can easily be converted to a bedroom. Four generous bedrooms on 2nd level. The Primary Bedroom ensuite offers a custom designed walk-in closet. The attached Primary Bath has been updated with newer vanity, medicine cabinet, lighting, faucet and countertop with double sinks. The Sitting Room attached to the 2nd Bedroom makes a great play area, 2nd office or workout space. The Hall Bath has been updated with newer sink, faucet, counter and medicine cabinet.. Fall in love with the finished basement with living area, dining, kitchenette, 5th Bedroom, full bath, laundry and separate entrance to the outside! Newer Anderson windows, HVAC (2020), Roof , gutters, downspouts, soffit, fascia & siding (2021), new driveway (2025). Two new hot water heaters (2022). All brick exterior.The landscaping is exquisite with many flowering shrubs, trees, & perennials.Fenced backyard with 10,000 square foot lot. This house is Clean, Clean, Clean & shows like a model home! District 200 Schools.. Whittier, Edison and Wheaton Warrenville South. This home truly has it all!
Closed
$868,013
909 S Wheaton Ave, Wheaton, IL 60189
5beds
3,839sqft
Single Family Residence
Built in 1939
10,018 Square Feet Lot
$873,600 Zestimate®
$226/sqft
$4,539 Estimated rent
Home value
$873,600
$795,000 - $952,000
$4,539/mo
Zestimate® history
Owner options
List your home for rent
$4,539/mo
Rent Zestimate®
Find your next renter with Zillow Rental Manager. Plus, with online applications, you can quickly screen prospective tenants – for free.
$4,539/mo
Rent Zestimate®
Refinance and save
$6,312/mo
Est. payment
Refinancing to a lower rate could help reduce your monthly payments and save thousands over the life of the loan.
$6,312/mo
Est. payment
Explore your selling options
Work with a Zillow partner agent
Leverage their expertise and Zillow's premium Showcase listings to get your home seen by more buyers.
Get startedList with your own agent
Get your home in front of millions of buyers by listing it on Zillow.
Learn how to do itSell it yourself
Take full control of how buyers see your home on Zillow by listing For Sale by Owner (FSBO).
List your homeWhat's special
Cozy fireplaceProfessionally landscaped lotAll brick exteriorRemodeled kitchenFreshly refinished hardwood floorsAll newer appliancesNewer anderson windows
Zillow last checked:
Listing updated:
Listed by:
Diana Hardek, CSC 630-710-9721,
Keller Williams Premiere Properties,
Suzanne Fox, CSC,
Keller Williams Premiere Properties
Bought with:
Johnathan Clancy
Keller Williams Premiere Properties
Source: MRED as distributed by MLS GRID,MLS#: 12560754
Facts & features
Interior
Bedrooms & bathrooms
- Bedrooms: 5
- Bathrooms: 4
- Full bathrooms: 3
- 1/2 bathrooms: 1
Rooms
- Room types: Bedroom 5, Office, Sitting Room, Heated Sun Room, Foyer, Utility Room-Lower Level, Storage, Walk In Closet
Primary bedroom
- Features: Flooring (Hardwood), Window Treatments (Insulated Windows, Screens, Window Treatments), Bathroom (Full)
- Level: Second
- Area: 240 Square Feet
- Dimensions: 16X15
Bedroom 2
- Features: Flooring (Hardwood), Window Treatments (Blinds, Insulated Windows)
- Level: Second
- Area: 210 Square Feet
- Dimensions: 14X15
Bedroom 3
- Features: Flooring (Hardwood), Window Treatments (Blinds, Insulated Windows)
- Level: Second
- Area: 143 Square Feet
- Dimensions: 13X11
Bedroom 4
- Features: Flooring (Hardwood), Window Treatments (Blinds, Insulated Windows)
- Level: Second
- Area: 195 Square Feet
- Dimensions: 13X15
Bedroom 5
- Features: Flooring (Carpet)
- Level: Basement
- Area: 156 Square Feet
- Dimensions: 13X12
Dining room
- Features: Flooring (Hardwood), Window Treatments (Blinds, Curtains/Drapes)
- Level: Main
- Area: 144 Square Feet
- Dimensions: 12X12
Family room
- Features: Flooring (Carpet)
- Level: Basement
- Area: 390 Square Feet
- Dimensions: 13X30
Foyer
- Features: Flooring (Hardwood)
- Level: Main
- Area: 91 Square Feet
- Dimensions: 7X13
Other
- Features: Flooring (Ceramic Tile), Window Treatments (Blinds, Insulated Windows, Screens)
- Level: Main
- Area: 143 Square Feet
- Dimensions: 13X11
Kitchen
- Features: Kitchen (Eating Area-Table Space, Pantry-Butler, Pantry-Closet, Custom Cabinetry, SolidSurfaceCounter, Updated Kitchen), Flooring (Hardwood), Window Treatments (Blinds, Insulated Windows, Screens)
- Level: Main
- Area: 460 Square Feet
- Dimensions: 20X23
Laundry
- Features: Flooring (Tile)
- Level: Basement
- Area: 120 Square Feet
- Dimensions: 10X12
Living room
- Features: Flooring (Hardwood), Window Treatments (Blinds, Screens, Window Treatments)
- Level: Main
- Area: 260 Square Feet
- Dimensions: 13X20
Office
- Features: Flooring (Hardwood), Window Treatments (Screens, Window Treatments)
- Level: Main
- Area: 130 Square Feet
- Dimensions: 13X10
Sitting room
- Features: Flooring (Hardwood)
- Level: Second
- Area: 143 Square Feet
- Dimensions: 13X11
Storage
- Features: Flooring (Other)
- Level: Basement
- Area: 121 Square Feet
- Dimensions: 11X11
Other
- Features: Flooring (Other)
- Level: Basement
- Area: 195 Square Feet
- Dimensions: 13X15
Walk in closet
- Level: Second
- Area: 80 Square Feet
- Dimensions: 8X10
Heating
- Natural Gas
Cooling
- Central Air
Appliances
- Included: Range, Microwave, Dishwasher, Washer, Dryer, Disposal, Stainless Steel Appliance(s), Gas Cooktop, Multiple Water Heaters, Gas Water Heater
- Laundry: In Unit, Laundry Chute, Sink
Features
- In-Law Floorplan, Built-in Features, Walk-In Closet(s), Center Hall Plan, High Ceilings, Special Millwork, Separate Dining Room, Replacement Windows, Quartz Counters
- Flooring: Hardwood, Carpet, Wood
- Doors: French Doors, Sliding Doors, Panel Door(s), Storm Door(s)
- Windows: Replacement Windows, Screens, Skylight(s), Window Treatments, Drapes, Blinds, Insulated Windows, Wood Frames
- Basement: Finished,Exterior Entry,Concrete,Rec/Family Area,Sleeping Area,Storage Space,Full
- Attic: Full,Unfinished
- Number of fireplaces: 1
- Fireplace features: Wood Burning, Living Room
Interior area
- Total structure area: 3,765
- Total interior livable area: 3,839 sqft
- Finished area below ground: 1,017
Property
Parking
- Total spaces: 2
- Parking features: Asphalt, Garage Door Opener, Yes, Garage Owned, Detached, Garage
- Garage spaces: 2
- Has uncovered spaces: Yes
Accessibility
- Accessibility features: No Disability Access
Features
- Stories: 2
- Patio & porch: Patio
- Fencing: Fenced,Wood
Lot
- Size: 10,018 Square Feet
- Dimensions: 55x184
- Features: Mature Trees
Details
- Parcel number: 0521107003
- Special conditions: None
- Other equipment: Ceiling Fan(s), Sump Pump, Radon Mitigation System
Construction
Type & style
- Home type: SingleFamily
- Architectural style: Cape Cod,English
- Property subtype: Single Family Residence
Materials
- Vinyl Siding, Brick, Plaster
- Foundation: Concrete Perimeter
- Roof: Asphalt
Condition
- New construction: No
- Year built: 1939
Utilities & green energy
- Sewer: Public Sewer
- Water: Lake Michigan
- Utilities for property: Cable Available
Community & HOA
Community
- Features: Park, Pool, Tennis Court(s), Curbs, Sidewalks, Street Lights, Street Paved
- Security: Carbon Monoxide Detector(s)
HOA
- Services included: None
Location
- Region: Wheaton
Financial & listing details
- Price per square foot: $226/sqft
- Tax assessed value: $190,663
- Annual tax amount: $11,257
- Date on market: 3/12/2026
- Listing terms: Conventional
- Ownership: Fee Simple
Price history
| Date | Event | Price |
|---|---|---|
| 6/22/2026 | Sold | $868,013-7.6%$226/sqft |
Source:  MRED as distributed by MLS GRID #12560754 Report a problem MRED as distributed by MLS GRID #12560754 Report a problem | ||
| 4/8/2026 | Contingent | $939,000$245/sqft |
Source: MRED as distributed by MLS GRID #12560754 Report a problem | ||
| 3/12/2026 | Listed for sale | $939,000$245/sqft |
Source: MRED as distributed by MLS GRID #12560754 Report a problem | ||
Public tax history
| Year | Property taxes | Tax assessment |
|---|---|---|
| 2024 | $11,257 +4.4% | $190,663 +8.6% |
| 2023 | $10,779 +0.5% | $175,500 +5.8% |
| 2022 | $10,725 -2.8% | $165,860 +2.4% |
| 2021 | $11,036 +0.3% | $161,930 +0.9% |
| 2020 | $11,002 +2.3% | $160,420 +2.7% |
| 2019 | $10,752 +5.2% | $156,190 +6.2% |
| 2018 | $10,223 +1.5% | $147,140 +3.8% |
| 2017 | $10,073 +1.3% | $141,720 +4.2% |
| 2016 | $9,941 +0.7% | $136,060 +4.8% |
| 2015 | $9,867 +14.2% | $129,800 +15.3% |
| 2014 | $8,641 +2.6% | $112,570 -0.3% |
| 2013 | $8,419 +10.8% | $112,910 -4.1% |
| 2012 | $7,596 +2.7% | $117,740 -6.4% |
| 2011 | $7,399 +0.1% | $125,748 +0.3% |
| 2010 | $7,389 +2.8% | $125,400 -3.8% |
| 2009 | $7,187 +2.2% | $130,290 |
| 2008 | $7,036 +4.2% | $130,290 +4.8% |
| 2007 | $6,751 +5.5% | $124,320 +9.7% |
| 2006 | $6,402 +4.5% | $113,330 +7.1% |
| 2005 | $6,126 +5.8% | $105,820 +7.3% |
| 2004 | $5,791 +4% | $98,620 +8.4% |
| 2003 | $5,571 +7.5% | $90,980 +8% |
| 2002 | $5,184 +32.5% | $84,270 +36.9% |
| 2001 | $3,913 +3.1% | $61,560 +5.1% |
| 2000 | $3,796 | $58,570 |
Find assessor info on the county website
Neighborhood: 60189
Nearby homes
- $600,5003 bd3 ba2k sqft905 S Wheaton Ave, Wheaton, IL 60189Off Market
- $480,300-- bd1 ba2k sqft915 S Wheaton Ave, Wheaton, IL 60189Off Market
- $533,300-- bd-- ba-- sqft925 S Wheaton Ave, Wheaton, IL 60189Off Market
- $619,9004 bd3 ba2.7k sqft901 S Wheaton Ave, Wheaton, IL 60189Sold
- $141,3304 bd2 ba1.8k sqft925 S Wheaton Ave, Wheaton, IL 60189Off Market
- $4,740-- bd-- ba-- sqft925 S Wheaton Ave, Wheaton, IL 60189Off Market
- $2,4304 bd2 ba1.4k sqft925 S Wheaton Ave, Wheaton, IL 60189Off Market
- $995,8004 bd3 ba3.1k sqft918 S Hale St, Wheaton, IL 60189Off Market
Nearby schools
GreatSchools rating
- 8/10Whittier Elementary SchoolGrades: K-5Distance: 0.1 mi
- 8/10Edison Middle SchoolGrades: 6-8Distance: 0.2 mi
- 8/10Wheaton Warrenville South High SchoolGrades: 9-12Distance: 2.6 mi
Schools provided by the listing agent
- Elementary: Whittier Elementary School
- Middle: Edison Middle School
- High: Wheaton Warrenville South H S
- District: 200
Source: MRED as distributed by MLS GRID. This data may not be complete. We recommend contacting the local school district to confirm school assignments for this home.
Get a cash offer in 3 minutes
Find out how much your home could sell for in as little as 3 minutes with a no-obligation cash offer.
Estimated market value
$873,600
Get a cash offer in 3 minutes
Find out how much your home could sell for in as little as 3 minutes with a no-obligation cash offer.
Estimated market value
$873,600
- Illinois
- DuPage County
- Wheaton
- 60189
- 909 S Wheaton Ave
