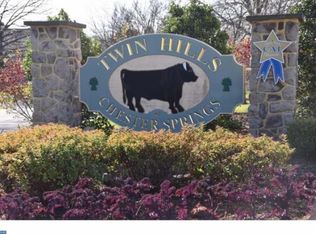
Welcome to Twin Hills, one of the area’s most loved communities, known for its wide open green spaces, scenic walking trails, and a true neighborhood feel centered around the two iconic hills that give the community its name, where you’ll regularly find neighbors out walking, kids riding bikes, and an overall sense of connection that’s hard to replicate, all while being just minutes from Chester Springs, Downingtown, Exton, Phoenixville, and the PA Turnpike for easy everyday convenience. Set in one of the best positions in the neighborhood, this 3-bedroom home backs to expansive open space, offering a rare combination of privacy and room to breathe, with a rebuilt deck (2019–2020) that overlooks the wide green lawn and creates the perfect setting for relaxing, entertaining, or simply enjoying the outdoors right from your backyard. Inside, the home is filled with natural light and has been thoughtfully updated to enhance both style and function, highlighted by a fully renovated kitchen (2019) that was opened up to create a bright, flowing space with marble countertops, modern finishes, and a layout that works effortlessly for both everyday living and hosting. The main living area is warm and inviting, anchored by a working fireplace and designed as a comfortable gathering space, while upstairs you’ll find three well-sized bedrooms along with newer windows (2023) that continue to bring in great light throughout the home. The walkout basement adds an entire additional level of usable space, ideal for a second living area, home office, gym, or playroom, with direct access to the backyard and open space beyond, giving the home a level of flexibility that’s hard to find. Additional features include a reverse osmosis water filtration system, radon monitoring system, a newer HVAC system, and a 48 amp EV charger in the garage, all contributing to a home that has been exceptionally well maintained with attention to detail throughout. Clean, bright, and completely move-in ready, this is a standout opportunity to own a home that truly lives well, in a community that offers not just a place to live, but a lifestyle, with everything Twin Hills is known for right outside your door.
Sold for $510,000
Zillow last checked:
Listing updated:
Bought with:
Brian Busby, RS334230
EXP Realty, LLC
Source: Bright MLS,MLS#: PACT2124356
Price history
| Date | Event | Price |
|---|---|---|
| 7/15/2026 | Sold | $510,000-2.9%$250/sqft |
Source:  Bright MLS #PACT2124356 Report a problem Bright MLS #PACT2124356 Report a problem | ||
| 6/19/2026 | Pending sale | $525,000$257/sqft |
Source: Bright MLS #PACT2124356 Report a problem | ||
| 5/29/2026 | Contingent | $525,000$257/sqft |
Source: Bright MLS #PACT2124356 Report a problem | ||
| 5/14/2026 | Listed for sale | $525,000+66.7%$257/sqft |
Source: Bright MLS #PACT2124356 Report a problem | ||
| 4/14/2020 | Sold | $315,000-1.3%$154/sqft |
Source: Public Record Report a problem | ||
| 2/4/2020 | Pending sale | $319,000$156/sqft |
Source: Keller Williams Real Estate -Exton #PACT497406 Report a problem | ||
| 1/30/2020 | Listed for sale | $319,000+17.1%$156/sqft |
Source: Keller Williams Real Estate -Exton #PACT497406 Report a problem | ||
| 12/8/2016 | Sold | $272,500-0.9%$133/sqft |
Source: Public Record Report a problem | ||
| 11/23/2016 | Pending sale | $275,000$135/sqft |
Source: Keller Williams - Exton #6888581 Report a problem | ||
| 11/10/2016 | Listed for sale | $275,000+3.8%$135/sqft |
Source: Keller Williams Real Estate -Exton #6888581 Report a problem | ||
| 6/4/2016 | Listing removed | $265,000$130/sqft |
Source: Keller Williams - Exton #6791563 Report a problem | ||
| 5/12/2016 | Listed for sale | $265,000+1.9%$130/sqft |
Source: Keller Williams Real Estate -Exton #6791563 Report a problem | ||
| 4/16/2009 | Listing removed | $260,000$127/sqft |
Source: Listhub #5514325 Report a problem | ||
| 4/12/2009 | Listed for sale | $260,000+29.3%$127/sqft |
Source: Listhub #5514325 Report a problem | ||
| 5/15/2002 | Sold | $201,100+23.8%$98/sqft |
Source: Public Record Report a problem | ||
| 3/16/2000 | Sold | $162,500$80/sqft |
Source: Public Record Report a problem | ||
Nearby homes
- $519,0003 bd2 ba1.6k sqft902 Samantha Cir, Chester Springs, PA 19425Off Market
- $464,9003 bd2 ba1.4k sqft900 Samantha Cir, Chester Springs, PA 19425Off Market
- $470,8003 bd3 ba1.6k sqft903 Samantha Cir, Chester Springs, PA 19425Off Market
- $550,8004 bd3 ba2.3k sqft904 Samantha Cir, Chester Springs, PA 19425Off Market
Get a cash offer in 3 minutes
Find out how much your home could sell for in as little as 3 minutes with a no-obligation cash offer.
Estimated market value
$515,100
