Skip main navigation
Off market
  • $461,200

    929 Samantha Cir, Chester Springs, PA 19425

    3beds
    2baths
    1,530sqft
    Townhouse
    Built in 1992
    1,698 Square Feet Lot
    $461,200 Zestimate®
    $301/sqft
    $2,674 Estimated rent

    Home value

    $461,200

    $438,000 - $484,000

    $2,674/mo

    Zestimate® history
    Loading
    Loading...

    Owner options

    List your home for rent

    $2,674/mo

    Rent Zestimate®

    Find your next renter with Zillow Rental Manager. Plus, with online applications, you can quickly screen prospective tenants – for free.

    Learn more

    $2,674/mo

    Rent Zestimate®

    Refinance and save

    $3,146/mo

    Est. payment

    Refinancing to a lower rate could help reduce your monthly payments and save thousands over the life of the loan.

    See today's rates

    $3,146/mo

    Est. payment

    Explore your selling options

    Work with a Zillow partner agent

    Leverage their expertise and Zillow's premium Showcase listings to get your home seen by more buyers.

    Get started

    List with your own agent

    Get your home in front of millions of buyers by listing it on Zillow.

    Learn how to do it

    Sell it yourself

    Take full control of how buyers see your home on Zillow by listing For Sale by Owner (FSBO).

    List your home

    What's special

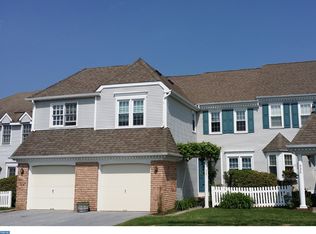
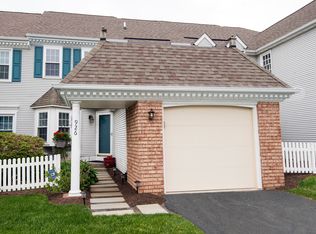
    It will be difficult to find a better location than this! Welcome to 929 Samantha Circle, a coveted end-unit townhome in the popular neighborhood of Twin Hills....a MUST-SEE property! This 3 bedroom, 2.5 bath home has been renovated and finished with new paint and brand new carpet throughout. The kitchen has been thoughtfully updated with wrap-around granite countertops, modern subway tile backsplash, stainless steel appliances, updated hardware, and lighting. The kitchen offers an oversized peninsula area for additional bar seating opening to the dining area with a sliding door leading out to the deck, perfect for summer grilling! The open floorplan also extends to a family room, anchored by a wood burning fireplace. There is a bonus office space with glass door and slider leading to a small front patio. Upstairs, double-doors lead to the master bedroom suite with a large walk-in closet and an en-suite bathroom updated with new counters, sinks, faucets, oversized tile floors, a tiled shower with a glass door, and new lighting throughout. There are two additional large bedrooms and a hall bathroom to round out this floor. The basement is finished for even more living space and also features a large storage room, neatly tucked behind closed doors. The main floor laundry room is perfectly placed adjacent to the 2-car attached garage which offers more storage. This truly move-in ready end-unit backs to a huge open space in this beautiful neighborhood. The neighborhood is quietly tucked away but within a short drive to major routes including 113/100/401, the Turnpike, and close to all of your everyday needs such as restaurants, shopping, train station, and all that beautiful Chester Springs has to offer. It is a perfect mix of solitude and accessibility. This pristine and stylishly updated rental will NOT last long.... Two-year lease required. Owner pays HOA fees including common area maintenance, snow removal, lawn care, and trash. Tenant pays electric, water/sewer, insurance, and cable. First month's rent and security deposit due at lease signing.

    This property is off market, which means it's not currently listed for sale or rent on Zillow. This may be different from what's available on other websites or public sources.

    Facts & features

    Interior

    Bedrooms & bathrooms
    • Bedrooms: 3
    • Bathrooms: 2.5
    Heating
    • Forced air, Electric
    Cooling
    • Other
    Appliances
    • Included: Dishwasher, Dryer, Garbage disposal, Microwave, Range / Oven, Refrigerator, Washer
    • Laundry: In Unit
    Features
    • Flooring: Tile, Carpet, Hardwood, Laminate
    • Basement: Finished
    • Has fireplace: Yes
    Interior area
    • Total interior livable area: 1,530 sqft

    Property

    Parking
    • Total spaces: 4
    • Parking features: Garage - Attached, Off-street
    Features
    • Exterior features: Vinyl, Brick
    Lot
    • Size: 1,698 Square Feet
    Details
    • Parcel number: 3403H02000000

    Construction

    Type & style
    • Home type: Townhouse
    Materials
    • Roof: Other
    Condition
    • Year built: 1992

    Community & HOA

    HOA
    • Has HOA: Yes
    • HOA fee: $212 monthly
    Location
    • Region: Chester Springs

    Financial & listing details

    • Price per square foot: $301/sqft
    • Tax assessed value: $133,390
    • Annual tax amount: $4,992

    Price history

    DateEventPrice
    8/4/2025Listing removed$2,850$2/sqft
    Source: Bright MLS #PACT2104476 Report a problem
    7/21/2025Listed for rent$2,850+20%$2/sqft
    Source: Bright MLS #PACT2104476 Report a problem
    2/24/2021Listing removed--
    Source: Owner Report a problem
    8/25/2020Listing removed$2,375$2/sqft
    Source: Owner Report a problem
    8/20/2020Sold$322,000+2.2%$210/sqft
    Source: Agent Provided Report a problem
    8/20/2020Listed for rent$2,375$2/sqft
    Source: Owner Report a problem
    7/18/2020Listed for sale$315,000+26%$206/sqft
    Source: Coldwell Banker Preferred-Exton #PACT511464 Report a problem
    8/16/2013Sold$250,000-3.8%$163/sqft
    Source: Public Record Report a problem
    6/15/2013Price change$259,900-1.9%$170/sqft
    Source: RE/MAX Professional Realty Inc #6228040 Report a problem
    6/2/2013Listed for sale$264,900+0.7%$173/sqft
    Source: RE/MAX Professional Realty, Inc. #6228040 Report a problem
    8/1/2008Sold$263,000+92%$172/sqft
    Source: Public Record Report a problem
    9/4/1998Sold$136,950-1.1%$90/sqft
    Source: Public Record Report a problem
    3/8/1994Sold$138,500$91/sqft
    Source: Public Record Report a problem

    Public tax history

    YearProperty taxesTax assessment
    2025$4,992 +3.8%$133,390
    2024$4,810 +3.3%$133,390
    2023$4,657 +2.9%$133,390
    2022$4,523 +2.5%$133,390
    2021$4,412 +197.5%$133,390
    2020$1,483 -65.6%$133,390
    2019$4,315 $133,390
    2018$4,315 +9900.7%$133,390
    2017$43 -98.9%$133,390
    2016$4,094 $133,390
    2015$4,094 $133,390
    2014$4,094 $133,390
    2013-- $133,390
    2012-- $133,390
    2011-- $133,390
    2010-- $133,390
    2009-- $133,390
    2008-- $133,390
    2007-- $133,390
    2006-- $133,390
    2005-- $133,390
    2004-- $133,390
    2003-- $133,390
    2000-- $133,390
    Find assessor info on the county website

    Neighborhood: 19425

    Nearby schools

    GreatSchools rating
    Schools provided by the listing agent
    • Elementary: PICKERING VALLEY
    • Middle: LIONVILLE
    • High: DOWNINGTOWN HS EAST CAMPUS
    • District: DOWNINGTOWN AREA

    Source: The MLS. This data may not be complete. We recommend contacting the local school district to confirm school assignments for this home.

    Get a cash offer in 3 minutes
    Find out how much your home could sell for in as little as 3 minutes with a no-obligation cash offer.
    Estimated market value
    $461,200
    Get a cash offer in 3 minutes
    Find out how much your home could sell for in as little as 3 minutes with a no-obligation cash offer.
    Estimated market value
    $461,200