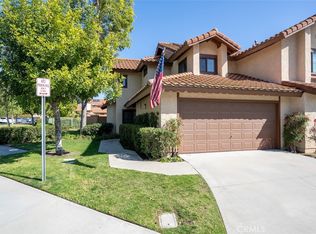
Welcome to one of the most private cul de sac locations in the sought after Las Brisas Community in wonderful Placentia! This townhome styled residence, with no one living above or below you, is a private end unit uniquely featuring one of the largest back yards in the community as well as an immense front greenbelt area that feels like your very own private space. A perfect side entrance is ideally private and serene! Cathedral ceilings, an open floorplan and abundant dual pane windows create a light, bright and airy feeling throughout. The bright kitchen opens to the living room, wide counter bar and dining area. A cheery window situated over the ample farm sink invites plenty of sunshine and pretty greenbelt views into this well-appointed space complete with tasteful quartz counters, recessed lighting, a new stainless dishwasher and white cabinetry. The spacious living room features a corner fireplace, window and slider leading to a large covered patio, perfect for entertaining. A pretty guest bath situates just off entryway adjacent to the attached double car garage. Two spacious bedrooms, each with ensuite bathrooms, are found upstairs separated by a long hallway landing and linen cabinet. The largest primary suite features double wide closet space and an adjoining vanity with dual sinks, window and separate shower. In addition to new paint throughout and a newly carpeted half landing staircase, the home features dual pane windows and multiple ceiling fans. Residents of this well maintained community enjoy very low HOA dues, no mello roos taxes and many amenities including a beautiful pool and spa area (fenced and gated at two sides) as well as a seldom found RV lot. Las Brisas is optimally located in proximity to many shopping and dining sites and beautiful Alta Vista Golf Course.
Sold for $817,000
Listed by: First Team Real Estate • Ilene Aldrich • Contact: 714-356-4843
Bought with: First Team Real Estate
$817,000
901 Santiago Dr, Placentia, CA 92870
2beds
1,208sqft
Condominium
Built in 1985
-- sqft lot
$908,500 Zestimate®
$676/sqft
$3,601 Estimated rent
Home value
$908,500
$863,000 - $954,000
$3,601/mo
Zestimate® history
Owner options
List your home for rent
$3,601/mo
Rent Zestimate®
Find your next renter with Zillow Rental Manager. Plus, with online applications, you can quickly screen prospective tenants – for free.
$3,601/mo
Rent Zestimate®
Refinance and save
$5,415/mo
Est. payment
Refinancing to a lower rate could help reduce your monthly payments and save thousands over the life of the loan.
$5,415/mo
Est. payment
Explore your selling options
Work with a Zillow partner agent
Leverage their expertise and Zillow's premium Showcase listings to get your home seen by more buyers.
Get startedList with your own agent
Get your home in front of millions of buyers by listing it on Zillow.
Learn how to do itSell it yourself
Take full control of how buyers see your home on Zillow by listing For Sale by Owner (FSBO).
List your homeWhat's special
Zillow last checked:
Listing updated:
Listed by:
Ilene Aldrich DRE #01243496 714-356-4843,
First Team Real Estate
Bought with:
Shaun Radcliffe, DRE #01923712
First Team Real Estate
Source: CRMLS,MLS#: PW24154591 Originating MLS: California Regional MLS
Originating MLS: California Regional MLSFacts & features
Interior
Bedrooms & bathrooms
- Bedrooms: 2
- Bathrooms: 3
- Full bathrooms: 2
- 1/2 bathrooms: 1
- Main level bathrooms: 1
Rooms
- Room types: Bedroom, Living Room, Primary Bedroom
Primary bedroom
- Features: Multiple Primary Suites
Bedroom
- Features: All Bedrooms Up
Bathroom
- Features: Bathroom Exhaust Fan, Bathtub, Dual Sinks, Separate Shower
Kitchen
- Features: Quartz Counters, Remodeled, Updated Kitchen
Heating
- Central, Forced Air
Cooling
- Central Air
Appliances
- Included: Dishwasher, Gas Cooktop, Disposal, Gas Range, Microwave, Water To Refrigerator, Water Heater
- Laundry: Washer Hookup, Gas Dryer Hookup, In Garage
Features
- Ceiling Fan(s), Cathedral Ceiling(s), High Ceilings, Open Floorplan, Quartz Counters, Recessed Lighting, All Bedrooms Up, Multiple Primary Suites
- Flooring: Carpet, Laminate
- Windows: Blinds, Double Pane Windows, Screens
- Has fireplace: Yes
- Fireplace features: Gas, Living Room
- Common walls with other units/homes: 1 Common Wall,End Unit,No One Above,No One Below
Interior area
- Total interior livable area: 1,208 sqft
Property
Parking
- Total spaces: 4
- Parking features: Direct Access, Driveway, Garage, RV Access/Parking, Side By Side
- Attached garage spaces: 2
- Uncovered spaces: 2
Accessibility
- Accessibility features: Safe Emergency Egress from Home
Features
- Levels: Two
- Stories: 2
- Entry location: Side
- Patio & porch: Concrete, Covered
- Pool features: Fenced, In Ground, Association
- Has spa: Yes
- Spa features: Association, In Ground
- Fencing: Block,Vinyl
- Has view: Yes
- View description: Park/Greenbelt, Neighborhood
Lot
- Features: Back Yard, Cul-De-Sac, Greenbelt, Landscaped, Sprinklers Timer, Sprinkler System, Yard
Details
- Additional structures: Shed(s), Storage
- Parcel number: 93273346
- Special conditions: Standard
Construction
Type & style
- Home type: Condo
- Architectural style: Mediterranean
- Property subtype: Condominium
- Attached to another structure: Yes
Materials
- Stucco
Condition
- Termite Clearance,Turnkey
- New construction: No
- Year built: 1985
Utilities & green energy
- Sewer: Public Sewer
- Water: Public
- Utilities for property: Cable Available, Electricity Connected, Natural Gas Connected, Phone Available, Sewer Connected, Water Connected
Community & HOA
Community
- Features: Curbs, Street Lights, Sidewalks
- Security: Carbon Monoxide Detector(s), Smoke Detector(s)
- Subdivision: Las Brisas (Losb)
HOA
- Has HOA: Yes
- Amenities included: Call for Rules, Maintenance Grounds, Management, Pool, RV Parking, Spa/Hot Tub
- HOA fee: $285 monthly
- HOA name: Las Brisas
- HOA phone: 714-220-5920
Location
- Region: Placentia
Financial & listing details
- Price per square foot: $676/sqft
- Date on market: 8/14/2024
- Cumulative days on market: 24 days
- Listing terms: Cash,Cash to New Loan
Price history
| Date | Event | Price |
|---|---|---|
| 10/7/2024 | Sold | $817,000+2.1%$676/sqft |
Source:  CRMLS #PW24154591 Report a problem CRMLS #PW24154591 Report a problem | ||
| 9/9/2024 | Pending sale | $799,888$662/sqft |
Source: CRMLS #PW24154591 Report a problem | ||
| 8/14/2024 | Listed for sale | $799,888$662/sqft |
Source: CRMLS #PW24154591 Report a problem | ||
Public tax history
Tax history is unavailable.
Neighborhood: 92870
Nearby homes
- $780,0002 bd3 ba1.2k sqft926 Santiago Dr #41, Placentia, CA 92870Sold
- $756,4002 bd3 ba1.2k sqft963 La Paz Rd, Placentia, CA 92870Off Market
- $1,149,9993 bd3 ba1.6k sqft1124 Powell Dr, Placentia, CA 92870Coming Soon

- $1,048,6003 bd2 ba1.7k sqft1120 Powell Dr, Placentia, CA 92870Off Market
- $891,5003 bd2 ba1.3k sqft1201 Trinidad Cir, Placentia, CA 92870Off Market
- $759,0002 bd3 ba1.2k sqft1201 E Palm Dr #1, Placentia, CA 92870Off Market
- $762,7002 bd2 ba1.3k sqft1207 E Palm Dr #2, Placentia, CA 92870Off Market
- $782,2002 bd2 ba1.3k sqft1213 E Palm Dr #3, Placentia, CA 92870Off Market
Nearby schools
GreatSchools rating
- 9/10Van Buren Elementary SchoolGrades: K-6Distance: 0.7 mi
- 7/10Kraemer Middle SchoolGrades: 7-8Distance: 1.4 mi
- 9/10Valencia High SchoolGrades: 9-12Distance: 1.4 mi
Get a cash offer in 3 minutes
Find out how much your home could sell for in as little as 3 minutes with a no-obligation cash offer.
Estimated market value
$908,500
Get a cash offer in 3 minutes
Find out how much your home could sell for in as little as 3 minutes with a no-obligation cash offer.
Estimated market value
$908,500
- California
- Orange County
- Placentia
- 92870
- 901 Santiago Dr
Nearby cities
Nearby zip codes
Other Placentia Topics
