Golf Course Living at Its Finest in The Greens at Alta Vista Country Club
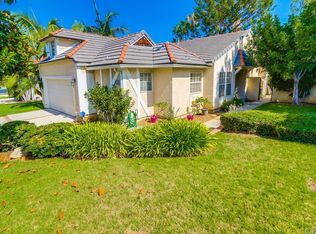
Welcome to this beautifully maintained home nestled within The Greens, one of Placentia's most sought-after golf course communities. Perfectly positioned along the 8th hole of the prestigious Alta Vista Country Club, this residence offers the ideal blend of comfort, elegance, and picturesque golf course views. This spacious floor plan features 2 bedrooms plus a versatile loft, offering the flexibility to easily convert the loft into a third bedroom, home office, or bonus living space to fit your lifestyle. The home has been thoughtfully updated with beautifully refinished flooring and a tastefully remodeled guest bathroom, creating a fresh and inviting atmosphere throughout. The primary suite is conveniently located on the main level, providing effortless single-story living and making it ideal for guests or those seeking to avoid stairs. Upstairs, you'll find a private secondary suite complete with its own balcony overlooking the lush fairways, offering the perfect place to enjoy your morning coffee or unwind while taking in the peaceful golf course setting. Residents of The Greens enjoy resort-style amenities, including a sparkling community pool and relaxing spa, along with beautifully maintained grounds. Ideally situated near premier shopping, dining, parks, and top-rated Placentia-Yorba Linda schools, this exceptional home offers both convenience and an outstanding lifestyle.
Don't miss this rare opportunity to own a golf course home in one of Placentia's most desirable communities.
For sale
Listed by: Keller Williams Realty • Mary King • Contact: 657-258-6964
Price cut: $50K (9/15)
$1,099,999
1124 Powell Dr, Placentia, CA 92870
3beds
1,673sqft
Single Family Residence
Built in 1983
5,500 Square Feet Lot
$1,095,400 Zestimate®
$658/sqft
$150/mo HOA
What's special
- 62 days
- 944
- 49
Zillow last checked:
Listing updated:
Listed by:
Mary King DRE #02022006 657-258-6964,
Keller Williams Realty
Source: CRMLS,MLS#: SB26171898 Originating MLS: California Regional MLS
Originating MLS: California Regional MLSFacts & features
Interior
Bedrooms & bathrooms
- Bedrooms: 3
- Bathrooms: 3
- Full bathrooms: 2
- 1/2 bathrooms: 1
- Main level bathrooms: 2
- Main level bedrooms: 1
Rooms
- Room types: Bonus Room
Bathroom
- Features: Bathroom Exhaust Fan, Bathtub, Dual Sinks, Full Bath on Main Level, Multiple Shower Heads, Separate Shower
Kitchen
- Features: Built-in Trash/Recycling, Pots & Pan Drawers, Self-closing Cabinet Doors, Self-closing Drawers, Utility Sink
Heating
- Central
Cooling
- Central Air
Appliances
- Included: Convection Oven, Dishwasher, Gas Oven, Microwave, Refrigerator, Water Softener
- Laundry: Electric Dryer Hookup, Gas Dryer Hookup
Features
- Beamed Ceilings, Built-in Features, Balcony, Ceiling Fan(s), High Ceilings, Living Room Deck Attached, Quartz Counters, Recessed Lighting, Storage
- Flooring: Vinyl
- Windows: Shutters
- Has fireplace: Yes
- Fireplace features: Living Room
- Common walls with other units/homes: No Common Walls
Interior area
- Total interior livable area: 1,673 sqft
Property
Parking
- Total spaces: 2
- Parking features: Direct Access, Garage
- Attached garage spaces: 2
Accessibility
- Accessibility features: None
Features
- Levels: Two
- Stories: 2
- Entry location: Bottom Floor
- Patio & porch: Concrete, Covered
- Pool features: Community, Association
- Has spa: Yes
- Spa features: Community
- Has view: Yes
- View description: Golf Course
Lot
- Size: 5,500 Square Feet
- Features: 0-1 Unit/Acre, Corner Lot, On Golf Course
Details
- Parcel number: 34048145
- Special conditions: Standard,Trust
Construction
Type & style
- Home type: SingleFamily
- Architectural style: Bungalow,Cape Cod
- Property subtype: Single Family Residence
Materials
- Copper Plumbing
Condition
- New construction: No
- Year built: 1983
Utilities & green energy
- Sewer: Private Sewer
- Water: Public
- Utilities for property: Electricity Available, Electricity Connected, Natural Gas Available, Natural Gas Connected
Community & HOA
Community
- Features: Golf, Pool
- Subdivision: The Greens (Grns)
HOA
- Has HOA: Yes
- Amenities included: Barbecue, Pool, Spa/Hot Tub
- HOA fee: $150 monthly
- HOA name: The Greens
- HOA phone: 714-528-3100
Location
- Region: Placentia
Financial & listing details
- Price per square foot: $658/sqft
- Tax assessed value: $332,240
- Date on market: 8/12/2026
- Cumulative days on market: 62 days
- Listing terms: Cash,Conventional,FHA,VA Loan
- Road surface type: Paved
Estimated market value
$1,095,400
$1.04M - $1.15M
$4,428/mo
Price history
| Date | Event | Price |
|---|---|---|
| 9/15/2026 | Price change | $1,099,999-4.3%$658/sqft |
Source:  CRMLS #SB26171898 Report a problem CRMLS #SB26171898 Report a problem | ||
| 8/12/2026 | Listed for sale | $1,149,999+475%$687/sqft |
Source: CRMLS #SB26171898 Report a problem | ||
| 4/15/1997 | Sold | $200,000$120/sqft |
Source: Public Record Report a problem | ||
Public tax history
| Year | Property taxes | Tax assessment |
|---|---|---|
| 2026 | -- | $332,240 +2% |
| 2025 | $4,348 +3.1% | $325,726 +2% |
| 2024 | $4,218 +2.5% | $319,340 +2% |
| 2023 | $4,114 +2.1% | $313,079 +2% |
| 2022 | $4,029 +3% | $306,941 +2% |
| 2021 | $3,912 -0.3% | $300,923 +1% |
| 2020 | $3,922 | $297,838 +2% |
| 2019 | $3,922 +4.3% | $291,999 +2% |
| 2018 | $3,759 +3.2% | $286,274 +2% |
| 2017 | $3,643 | $280,661 +2% |
| 2016 | $3,643 +2% | $275,158 +1.5% |
| 2015 | $3,570 +4.2% | $271,025 +2% |
| 2014 | $3,425 | $265,716 +0.5% |
| 2013 | -- | $264,516 +2% |
| 2012 | -- | $259,330 +2% |
| 2011 | -- | $254,246 +0.8% |
| 2010 | -- | $252,346 -0.2% |
| 2009 | -- | $252,946 +2% |
| 2008 | -- | $247,987 +2% |
| 2007 | -- | $243,125 +2% |
| 2006 | -- | $238,358 +2% |
| 2005 | -- | $233,685 +2% |
| 2004 | -- | $229,103 +1.9% |
| 2003 | -- | $224,905 +2% |
| 2002 | -- | $220,496 +2% |
| 2001 | $2,410 +2% | $216,173 +2% |
| 2000 | $2,362 | $211,935 |
Find assessor info on the county website
Monthly payment
Est. payment
Payment breakdown
Explore the cost of this home by adjusting the details. Changes won't be saved.Climate risks
Neighborhood: 92870
Similar homes
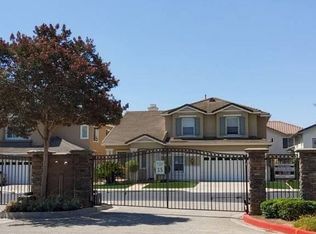
- $--4 bd3 ba2.1k sqft314 N Riley Ct, Placentia, CA 92870Auction
 Auction.com 2
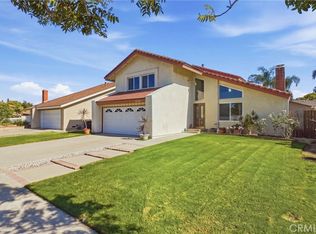
 - $1,225,0004 bd3 ba2k sqft6080 E Avenida Arbol, Anaheim, CA 92807For Sale
 MLS ID #PW26204295, Gracie Robles, Real Brokerage Technologies. CRMLS
 - $990,0003 bd2 ba2.3k sqft737 N Rose St, Anaheim, CA 92805For Sale
 MLS ID #OC26216439, Christine Stonger, Redfin. CRMLS
 - $1,199,9504 bd2 ba1.7k sqft2518 N Hathaway St, Santa Ana, CA 92705For Sale
 MLS ID #BB26217013, Moiz Tayabji, Keller Williams Realty World Media Center. CRMLS
