No HOA. Patterson Premier Home on a huge lot in Park Ridge. This floorplan has it all. Open concept in family, dining and kitchen which transitions onto the beautiful oversized Cedar Covered Patio. Great for entertaining or family time and the upcoming holidays. Attention to detail throughout this home. A Built in is conveniently placed for dropping boots, shopping bags and backpacks complete with hooks and lower storage in mud room area located by garage entrance and kitchen. Primary Suite is private. The primary bath is fabulous with dual sinks vanity and an extra large shower with a bench. Two of the secondary bdrms have their own sink area with a shared wet section. An additional full bathroom is by the bdrms and family room. The fourth bdrm is large with a nice closet for storage. Corner Stone fireplace is both lovely and cozy in the family room. The kitchen is well laid out for the casual or serious cook and offers a giant pantry. The architectural features on the front elevation and inside the home are stunning. Windhaven Farms is an acreage subdivision with no through traffic. Come see this exceptional property to call your own. Collilnsville is a friendly growing small town with great schools, shopping and dining and annual community events.
Sold
Price Unknown
901 Shirley Jean Ln, Collinsville, TX 76233
4beds
2,632sqft
Single Family Residence
Built in 2025
0 Square Feet Lot
$414,900 Zestimate®
$--/sqft
$3,022 Estimated rent
Home value
$414,900
$361,000 - $477,000
$3,022/mo
Zestimate® history
Owner options
List your home for rent
$3,022/mo
Rent Zestimate®
Find your next renter with Zillow Rental Manager. Plus, with online applications, you can quickly screen prospective tenants – for free.
$3,022/mo
Rent Zestimate®
Refinance and save
Refinancing to a lower rate could help reduce your monthly payments and save thousands over the life of the loan.
Explore your selling options
Work with a Zillow partner agent
Leverage their expertise and Zillow's premium Showcase listings to get your home seen by more buyers.
Get startedList with your own agent
Get your home in front of millions of buyers by listing it on Zillow.
Learn how to do itSell it yourself
Take full control of how buyers see your home on Zillow by listing For Sale by Owner (FSBO).
List your homeWhat's special
Corner stone fireplaceOversized cedar covered patioArchitectural featuresDual sinks vanityPrimary suiteGiant pantry
Zillow last checked:
Listing updated:
Listed by:
Loula Pingleton 0456171 214-908-5468,
Texas Homes and Land 214-908-5468
Bought with:
Jenny Allen
Mint Real Estate LLC
Source: NTREIS,MLS#: 20867534
Facts & features
Interior
Bedrooms & bathrooms
- Bedrooms: 4
- Bathrooms: 3
- Full bathrooms: 3
Primary bedroom
- Features: Built-in Features, Dual Sinks, En Suite Bathroom, Granite Counters, Separate Shower
- Level: First
- Dimensions: 15 x 15
Bedroom
- Features: Ceiling Fan(s)
- Level: First
- Dimensions: 16 x 12
Bedroom
- Features: Ceiling Fan(s)
- Level: First
- Dimensions: 13 x 12
Bedroom
- Features: Ceiling Fan(s)
- Level: First
- Dimensions: 13 x 12
Dining room
- Level: First
- Dimensions: 12 x 12
Laundry
- Features: Built-in Features, Granite Counters
- Level: First
- Dimensions: 10 x 5
Living room
- Features: Ceiling Fan(s), Fireplace
- Level: First
- Dimensions: 27 x 21
Heating
- Central, Electric
Cooling
- Central Air, Electric
Appliances
- Included: Dishwasher, Electric Range, Electric Water Heater, Disposal, Microwave
Features
- Decorative/Designer Lighting Fixtures, Granite Counters, High Speed Internet, Open Floorplan, Pantry, Cable TV
- Flooring: Carpet, Ceramic Tile, Luxury Vinyl Plank
- Has basement: No
- Number of fireplaces: 1
- Fireplace features: Wood Burning
Interior area
- Total interior livable area: 2,632 sqft
Property
Parking
- Total spaces: 2
- Parking features: Asphalt, Garage Faces Front
- Attached garage spaces: 2
Features
- Levels: One
- Stories: 1
- Patio & porch: Covered
- Exterior features: Rain Gutters
- Pool features: None
- Fencing: Wood
Lot
- Size: 0 Square Feet
- Features: Sprinkler System
Details
- Parcel number: 403290
Construction
Type & style
- Home type: SingleFamily
- Architectural style: Traditional,Detached
- Property subtype: Single Family Residence
Materials
- Brick, Rock, Stone
- Foundation: Slab
- Roof: Composition
Condition
- New construction: Yes
- Year built: 2025
Utilities & green energy
- Sewer: Public Sewer
- Water: Public
- Utilities for property: Sewer Available, Water Available, Cable Available
Community & HOA
Community
- Subdivision: Park Ridge Phase 3
HOA
- Has HOA: No
Location
- Region: Collinsville
Financial & listing details
- Tax assessed value: $310,135
- Annual tax amount: $750
- Date on market: 3/17/2025
- Cumulative days on market: 196 days
- Road surface type: Asphalt
Price history
| Date | Event | Price |
|---|---|---|
| 10/17/2025 | Sold | -- |
Source: NTREIS #20867534 Report a problem | ||
| 10/7/2025 | Pending sale | $449,900$171/sqft |
Source: NTREIS #20867534 Report a problem | ||
| 9/29/2025 | Contingent | $449,900$171/sqft |
Source: NTREIS #20867534 Report a problem | ||
| 9/15/2025 | Price change | $449,900-3.2%$171/sqft |
Source: NTREIS #20867534 Report a problem | ||
| 9/2/2025 | Price change | $464,900-1.1%$177/sqft |
Source: NTREIS #20867534 Report a problem | ||
| 8/14/2025 | Price change | $469,900-2.1%$179/sqft |
Source: NTREIS #20867534 Report a problem | ||
| 7/29/2025 | Price change | $480,000-1%$182/sqft |
Source: NTREIS #20867534 Report a problem | ||
| 7/11/2025 | Price change | $484,900-1%$184/sqft |
Source: NTREIS #20867534 Report a problem | ||
| 6/20/2025 | Price change | $489,900-1%$186/sqft |
Source: NTREIS #20867534 Report a problem | ||
| 5/21/2025 | Price change | $494,900-1%$188/sqft |
Source: NTREIS #20867534 Report a problem | ||
| 3/17/2025 | Listed for sale | $499,900$190/sqft |
Source: NTREIS #20867534 Report a problem | ||
Public tax history
| Year | Property taxes | Tax assessment |
|---|---|---|
| 2025 | $6,585 +997.5% | $302,421 +1019.7% |
| 2024 | $600 +40% | $27,010 +18.7% |
| 2023 | $429 +0.5% | $22,751 |
| 2022 | $426 | $22,751 +38% |
| 2021 | -- | $16,492 |
| 2020 | -- | $16,492 |
Find assessor info on the county website
Neighborhood: 76233
Nearby homes
- $--4 bd2 ba1.9k sqft901 Mary Lee Ln, Collinsville, TX 76233Sold

- $392,600-- bd-- ba2k sqft813 Shirley Jean Ln, Collinsville, TX 76233Off Market
- $--4 bd3 ba2.2k sqft900 Shirley Jean Ln, Collinsville, TX 76233Sold
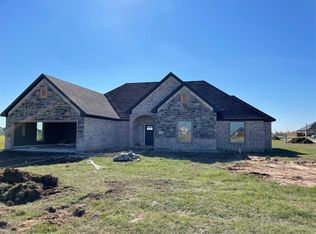
- $416,600-- bd-- ba2.2k sqft811 Shirley Jean Ln, Collinsville, TX 76233Off Market
- $503,800-- bd-- ba2.7k sqft718 Georgia Blvd, Collinsville, TX 76233Off Market
- $--4 bd2 ba2k sqft810 Shirley Jean Ln, Collinsville, TX 76233Sold
- $--3 bd2 ba2.1k sqft716 Georgia Blvd, Collinsville, TX 76233Sold
- $403,500-- bd-- ba2.2k sqft809 Shirley Jean Ln, Collinsville, TX 76233Off Market
Nearby schools
GreatSchools rating
- 7/10Collinsville Elementary SchoolGrades: PK-5Distance: 0.6 mi
- 4/10Collinsville High SchoolGrades: 6-12Distance: 0.4 mi
Schools provided by the listing agent
- Elementary: Collinsville
- High: Collinsville
- District: Collinsville ISD
Source: NTREIS. This data may not be complete. We recommend contacting the local school district to confirm school assignments for this home.
Get a cash offer in 3 minutes
Find out how much your home could sell for in as little as 3 minutes with a no-obligation cash offer.
Estimated market value
$414,900
Get a cash offer in 3 minutes
Find out how much your home could sell for in as little as 3 minutes with a no-obligation cash offer.
Estimated market value
$414,900
- Texas
- Grayson County
- Collinsville
- 76233
- 901 Shirley Jean Ln
Nearby cities
Nearby zip codes
Other Collinsville Topics
