Wrapped in timeless full-brick elegance and tucked within one of the area’s most coveted neighborhoods, this five-bedroom residence is a quiet statement of beauty, intention, and refined living—zoned for an exceptional school district and surrounded by homes that rarely come available.
Inside, light and texture dance effortlessly through thoughtfully designed spaces. A palette of modern, sophisticated tones sets a calming rhythm, while European-inspired details whisper luxury in every room. Upstairs, sleek LVP flooring glides underfoot, while authentic hardwood floors on the main level ground the home in warmth and tradition—both beautifully updated in 2021.
The kitchen is a graceful balance of form and function, where soft gray cabinetry, a double oven, and an electric cooktop invite everything from intimate mornings to celebratory evenings. Every element feels deliberate, elegant, and ready to serve both life and leisure.
Then, a moment of delight: the half bath. Dressed in exquisite European wallpaper, anchored by a custom navy-gray vanity with a matching sink and accented in gold, this space feels curated, artistic, and unforgettable—a jewel box that leaves a lasting impression.
Beyond the interior, the home opens into an outdoor sanctuary. A breathtaking covered deck, complete with a mounted television that remains with the home, becomes an extension of the living space—perfect for slow mornings, lively gatherings, and peaceful nights. A glowing fire pit draws conversation under the stars, while the wooded, fenced backdrop offers privacy, serenity, and the luxury of escape.
Every upgrade has been thoughtfully chosen to enhance comfort and longevity: newer HVAC systems (2020 and 2023), gas fireplace inserts (2021), updated dishwasher and cooktop (2021), trash disposal (2022), and professionally refreshed landscaping front and back in 2023.
This is not simply a place to live—it is a place to arrive. A home where European elegance meets modern ease, where indoor beauty flows effortlessly into outdoor living, and where every detail tells a story of care, quality, and quiet luxury.
Closed
$870,000
901 Staghorn Ln, Waxhaw, NC 28173
5beds
3,405sqft
Single Family Residence
Built in 1995
0.34 Acres Lot
$864,900 Zestimate®
$256/sqft
$3,259 Estimated rent
Home value
$864,900
$813,000 - $917,000
$3,259/mo
Zestimate® history
Owner options
List your home for rent
$3,259/mo
Rent Zestimate®
Find your next renter with Zillow Rental Manager. Plus, with online applications, you can quickly screen prospective tenants – for free.
$3,259/mo
Rent Zestimate®
Refinance and save
$5,965/mo
Est. payment
Refinancing to a lower rate could help reduce your monthly payments and save thousands over the life of the loan.
$5,965/mo
Est. payment
Explore your selling options
Work with a Zillow partner agent
Leverage their expertise and Zillow's premium Showcase listings to get your home seen by more buyers.
Get startedList with your own agent
Get your home in front of millions of buyers by listing it on Zillow.
Learn how to do itSell it yourself
Take full control of how buyers see your home on Zillow by listing For Sale by Owner (FSBO).
List your homeWhat's special
Modern sophisticated tonesFull-brick eleganceGlowing fire pit
Zillow last checked:
Listing updated:
Listed by:
Ayse Erevelles erevellesayse@gmail.com,
ERA Live Moore
Bought with:
Kristin Dernosek
Premier South
Source: Canopy MLS as distributed by MLS GRID,MLS#: 4334562
Facts & features
Interior
Bedrooms & bathrooms
- Bedrooms: 5
- Bathrooms: 3
- Full bathrooms: 2
- 1/2 bathrooms: 1
Primary bedroom
- Features: Attic Stairs Pulldown, Ceiling Fan(s), En Suite Bathroom, Garden Tub
- Level: Upper
Heating
- Forced Air, Natural Gas
Cooling
- Ceiling Fan(s), Central Air, Dual
Appliances
- Included: Dishwasher, Disposal, Double Oven, Electric Cooktop, Electric Oven, Gas Water Heater, Microwave, Refrigerator with Ice Maker, Self Cleaning Oven, Wall Oven
- Laundry: Electric Dryer Hookup, Laundry Room, Main Level, Sink
Features
- Soaking Tub, Kitchen Island, Open Floorplan, Pantry
- Doors: Screen Door(s), Sliding Doors
- Windows: Insulated Windows
- Has basement: No
- Attic: Pull Down Stairs
Interior area
- Total structure area: 3,405
- Total interior livable area: 3,405 sqft
- Finished area above ground: 3,405
- Finished area below ground: 0
Property
Parking
- Total spaces: 2
- Parking features: Driveway, Attached Garage, Garage on Main Level
- Attached garage spaces: 2
- Has uncovered spaces: Yes
Features
- Levels: Two
- Stories: 2
- Patio & porch: Covered, Deck
- Exterior features: Fire Pit
- Pool features: Community
- Fencing: Back Yard,Fenced,Full
Lot
- Size: 0.34 Acres
- Features: Corner Lot, Level, Wooded
Details
- Parcel number: 06201122
- Zoning: PUD6-R6
- Special conditions: Standard
- Other equipment: Network Ready
Construction
Type & style
- Home type: SingleFamily
- Property subtype: Single Family Residence
Materials
- Brick Full
- Foundation: Crawl Space
Condition
- New construction: No
- Year built: 1995
Utilities & green energy
- Sewer: County Sewer
- Water: County Water
- Utilities for property: Wired Internet Available
Community & HOA
Community
- Features: Clubhouse, Playground, Recreation Area, Tennis Court(s)
- Security: Carbon Monoxide Detector(s), Security System, Smoke Detector(s)
- Subdivision: Hunter Oaks
HOA
- Has HOA: Yes
- HOA fee: $924 annually
- HOA name: Braesael Management
- HOA phone: 704-847-3507
Location
- Region: Waxhaw
Financial & listing details
- Price per square foot: $256/sqft
- Tax assessed value: $821,800
- Annual tax amount: $3,818
- Date on market: 1/9/2026
- Cumulative days on market: 13 days
- Listing terms: Cash,Conventional
- Exclusions: All lighting fixtures on the main level(except half bath) and all curtain rods in the house Seller gives $2500 concession to buyers to replace them.
- Road surface type: Asphalt, Paved
Price history
| Date | Event | Price |
|---|---|---|
| 2/26/2026 | Sold | $870,000-0.6%$256/sqft |
Source:  Canopy MLS as distributed by MLS GRID #4334562 Report a problem Canopy MLS as distributed by MLS GRID #4334562 Report a problem | ||
| 1/22/2026 | Pending sale | $875,000$257/sqft |
Source: Canopy MLS as distributed by MLS GRID #4334562 Report a problem | ||
| 1/17/2026 | Price change | $875,000-1.7%$257/sqft |
Source: Canopy MLS as distributed by MLS GRID #4334562 Report a problem | ||
| 1/9/2026 | Listed for sale | $890,000+58.6%$261/sqft |
Source: Canopy MLS as distributed by MLS GRID #4334562 Report a problem | ||
| 5/14/2021 | Sold | $561,000$165/sqft |
Source: Public Record Report a problem | ||
Public tax history
| Year | Property taxes | Tax assessment |
|---|---|---|
| 2025 | $3,818 +25.2% | $821,800 +69.1% |
| 2024 | $3,050 +0.4% | $485,900 |
| 2023 | $3,039 | $485,900 |
| 2022 | $3,039 +0.2% | $485,900 |
| 2021 | $3,033 +1.4% | $485,900 +25.1% |
| 2020 | $2,990 +0.5% | $388,300 |
| 2019 | $2,976 | $388,300 |
| 2018 | $2,976 | $388,300 |
| 2017 | $2,976 -3.7% | $388,300 |
| 2016 | $3,090 | $388,300 |
| 2015 | $3,090 +30.6% | $388,300 +12.8% |
| 2014 | $2,366 | $344,380 |
| 2013 | -- | $344,380 |
| 2012 | -- | $344,380 |
| 2011 | -- | $344,380 |
| 2010 | -- | $344,380 |
| 2009 | $2,356 | $344,380 |
| 2008 | $2,356 +27.8% | $344,380 +36% |
| 2007 | $1,843 +11.6% | $253,280 |
| 2006 | $1,651 | $253,280 |
| 2005 | -- | $253,280 |
| 2004 | -- | $253,280 -1.9% |
| 2003 | -- | $258,250 |
| 2002 | -- | $258,250 |
| 2001 | -- | $258,250 |
| 2000 | -- | $258,250 |
Find assessor info on the county website
Neighborhood: 28173
Nearby homes
- $1,135,300-- bd-- ba-- sqftSweetwater Pl, Waxhaw, NC 28173Off Market
- $756,9004 bd2 ba2.8k sqft905 Staghorn Ln, Waxhaw, NC 28173Off Market
- $782,4004 bd3 ba3k sqft8805 Sweetwater Pl, Waxhaw, NC 28173Off Market
- $850,0004 bd3 ba2.7k sqft8808 Sweetwater Pl, Waxhaw, NC 28173Pending
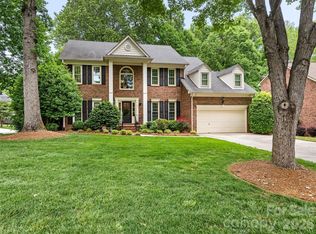
- $727,6004 bd2 ba2.7k sqft907 Staghorn Ln, Waxhaw, NC 28173Off Market
- $825,3004 bd3 ba3k sqft8806 Sweetwater Pl, Waxhaw, NC 28173Off Market
- $727,1004 bd3 ba2.7k sqft900 Staghorn Ln, Waxhaw, NC 28173Off Market
- $664,2001 bd2 ba2.7k sqft902 Staghorn Ln, Waxhaw, NC 28173Off Market
Nearby schools
GreatSchools rating
- 10/10Rea View ElementaryGrades: K-5Distance: 1.2 mi
- 10/10Marvin Ridge Middle SchoolGrades: 6-8Distance: 2.8 mi
- 9/10Marvin Ridge High SchoolGrades: 9-12Distance: 2.7 mi
Schools provided by the listing agent
- Elementary: Rea View
- Middle: Marvin Ridge
- High: Marvin Ridge
Source: Canopy MLS as distributed by MLS GRID. This data may not be complete. We recommend contacting the local school district to confirm school assignments for this home.
Get a cash offer in 3 minutes
Find out how much your home could sell for in as little as 3 minutes with a no-obligation cash offer.
Estimated market value
$864,900
Get a cash offer in 3 minutes
Find out how much your home could sell for in as little as 3 minutes with a no-obligation cash offer.
Estimated market value
$864,900
- North Carolina
- Union County
- Waxhaw
- 28173
- 901 Staghorn Ln
Nearby cities
Nearby neighborhoods
Nearby zip codes
Other Waxhaw Topics
