WELCOME HOME - Beautifully Maintained and Updated Transitional Full Brick Home in Sought After Hunter Oaks Community - Conveniently Located to Top Rated Union County Schools And Excellent Shopping and Restaurants - Don't Miss This Opportunity! Fabulous Sunroom with EZ Breeze Windows (Heated/Cooled - Additional Square Footage of 234 sqft) and Deck Overlooking Prime Interior Wooded & Fenced (New 2025) Lot with Lush Mature Landscaping w/Outdoor Lighting and Irrigation - Peaceful Setting - Great Curb Appeal! Grand Open Foyer with Open Kitchen/Breakfast Room and Family Room. Updated Kitchen (2020) Featuring White Cabinetry, Gas Cooktop (2022) and Center Island. Spacious Primary Bedroom Suite w/Large Walk-in Closet, Updated Bath with Frameless Shower & Quartz Countertops. 9 Foot Ceilings, Lovely Molding Detail, Neutral Colors, Hardwood Floors and Updated Windows/Front Door (2021). Enjoy the Many Neighborhood Amenities!
Under contract-no show
$850,000
8808 Sweetwater Pl, Waxhaw, NC 28173
4beds
2,773sqft
:
Get pre-qualified$5,008/mo
Single Family Residence
Built in 1995
0.33 Acres Lot
$854,000 Zestimate®
$307/sqft
$83/mo HOA
What's special
Great curb appealHardwood floorsLovely molding detailCenter islandNeutral colorsGrand open foyer
- 83 days |
- 58 |
- 1 |
Likely to sell faster than
Zillow last checked:
Listing updated:
Listed by:
Marlyn Jamison marlyn.jamison@allentate.com,
Howard Hanna Allen Tate SouthPark
Source: Canopy MLS as distributed by MLS GRID,MLS#: 4376188
Facts & features
Interior
Bedrooms & bathrooms
- Bedrooms: 4
- Bathrooms: 3
- Full bathrooms: 2
- 1/2 bathrooms: 1
Primary bedroom
- Level: Upper
Bedroom s
- Level: Upper
Bedroom s
- Level: Upper
Bedroom s
- Level: Upper
Bathroom full
- Level: Upper
Bathroom full
- Level: Upper
Bathroom half
- Level: Main
Breakfast
- Level: Main
Dining room
- Level: Main
Family room
- Level: Main
Kitchen
- Level: Main
Laundry
- Level: Main
Living room
- Level: Main
Sunroom
- Level: Main
Heating
- Forced Air, Natural Gas, Zoned
Cooling
- Central Air, Zoned
Appliances
- Included: Dishwasher, Disposal, Electric Water Heater, Gas Cooktop, Microwave, Plumbed For Ice Maker, Self Cleaning Oven
- Laundry: Electric Dryer Hookup, Laundry Room, Main Level
Features
- Attic Other, Breakfast Bar, Kitchen Island, Open Floorplan, Walk-In Closet(s)
- Flooring: Carpet, Tile, Wood
- Doors: Insulated Door(s)
- Windows: Insulated Windows
- Has basement: No
- Attic: Other,Pull Down Stairs
- Fireplace features: Family Room, Gas Log
Interior area
- Total structure area: 2,773
- Total interior livable area: 2,773 sqft
- Finished area above ground: 2,773
- Finished area below ground: 0
Property
Parking
- Total spaces: 2
- Parking features: Electric Vehicle Charging Station(s), Attached Garage, Garage Door Opener, Garage Faces Front, Garage on Main Level
- Attached garage spaces: 2
Features
- Levels: Two
- Stories: 2
- Patio & porch: Deck, Other
- Pool features: Community
- Fencing: Fenced,Full
Lot
- Size: 0.33 Acres
- Dimensions: 89 x 137 x 85 x 145
- Features: Corner Lot, Level, Private, Wooded
Details
- Parcel number: 06201130
- Zoning: AG3
- Special conditions: Standard
Construction
Type & style
- Home type: SingleFamily
- Architectural style: Transitional
- Property subtype: Single Family Residence
Materials
- Brick Full
- Foundation: Crawl Space
Condition
- New construction: No
- Year built: 1995
Utilities & green energy
- Sewer: Public Sewer
- Water: City
Community & HOA
Community
- Features: Clubhouse, Playground, Sidewalks, Sport Court, Tennis Court(s)
- Security: Smoke Detector(s)
- Subdivision: Hunter Oaks
HOA
- Has HOA: Yes
- HOA fee: $1,000 annually
- HOA name: Braesael
- HOA phone: 704-847-3507
Location
- Region: Waxhaw
Financial & listing details
- Price per square foot: $307/sqft
- Tax assessed value: $717,100
- Annual tax amount: $3,332
- Date on market: 5/7/2026
- Cumulative days on market: 84 days
- Listing terms: Cash,Conventional
- Road surface type: Concrete, Paved
Estimated market value
$854,000
$811,000 - $897,000
$2,911/mo
Price history
| Date | Event | Price |
|---|---|---|
| 5/9/2026 | Pending sale | $850,000$307/sqft |
Source:  Canopy MLS as distributed by MLS GRID #4376188 Report a problem Canopy MLS as distributed by MLS GRID #4376188 Report a problem | ||
| 5/7/2026 | Listed for sale | $850,000+15%$307/sqft |
Source: Canopy MLS as distributed by MLS GRID #4376188 Report a problem | ||
| 4/4/2022 | Sold | $739,000+13.7%$266/sqft |
Source: Canopy MLS as distributed by MLS GRID #3823796 Report a problem | ||
| 2/13/2022 | Pending sale | $650,000$234/sqft |
Source: Canopy MLS as distributed by MLS GRID #3823796 Report a problem | ||
| 2/10/2022 | Listed for sale | $650,000+111%$234/sqft |
Source: Canopy MLS as distributed by MLS GRID #3823796 Report a problem | ||
| 12/3/2010 | Sold | $308,000-2.2%$111/sqft |
Source: Public Record Report a problem | ||
| 11/8/2010 | Pending sale | $314,900$114/sqft |
Source: RE/MAX Executive Realty #932905 Report a problem | ||
| 10/16/2010 | Price change | $314,900-1.6%$114/sqft |
Source: RE/MAX Executive Realty #932905 Report a problem | ||
| 6/26/2010 | Price change | $319,900-4.5%$115/sqft |
Source: RE/MAX Executive Realty #932905 Report a problem | ||
| 4/15/2010 | Listed for sale | $335,000+24.1%$121/sqft |
Source: Visual Tour #932905 Report a problem | ||
| 6/1/2001 | Sold | $270,000$97/sqft |
Source: Public Record Report a problem | ||
Public tax history
| Year | Property taxes | Tax assessment |
|---|---|---|
| 2025 | $3,332 +20.9% | $717,100 +63.4% |
| 2024 | $2,755 +0.4% | $438,900 |
| 2023 | $2,745 | $438,900 |
| 2022 | $2,745 +0.2% | $438,900 |
| 2021 | $2,739 +6.5% | $438,900 +31.4% |
| 2020 | $2,572 +0.5% | $334,000 |
| 2019 | $2,559 | $334,000 |
| 2018 | $2,559 -5.4% | $334,000 |
| 2017 | $2,706 +1.8% | $334,000 |
| 2016 | $2,658 | $334,000 |
| 2015 | $2,658 +25% | $334,000 +7.9% |
| 2014 | $2,127 | $309,590 |
| 2013 | -- | $309,590 |
| 2012 | -- | $309,590 |
| 2011 | -- | $309,590 |
| 2010 | -- | $309,590 |
| 2009 | $2,118 | $309,590 |
| 2008 | $2,118 +30.3% | $309,590 +38.6% |
| 2007 | $1,626 +11.6% | $223,390 |
| 2006 | $1,456 | $223,390 |
| 2005 | -- | $223,390 |
| 2004 | -- | $223,390 -0.2% |
| 2003 | -- | $223,860 |
| 2002 | -- | $223,860 |
| 2001 | -- | $223,860 |
| 2000 | -- | $223,860 |
Find assessor info on the county website
Monthly payment
Est. payment
Payment breakdown
Explore the cost of this home by adjusting the details. Changes won't be saved.Climate risks
Neighborhood: 28173
Nearby schools
GreatSchools rating
- 10/10Rea View ElementaryGrades: K-5Distance: 1.3 mi
- 10/10Marvin Ridge Middle SchoolGrades: 6-8Distance: 2.8 mi
- 9/10Marvin Ridge High SchoolGrades: 9-12Distance: 2.8 mi
Schools provided by the listing agent
- Elementary: Rea View
- Middle: Marvin Ridge
- High: Marvin Ridge
Source: Canopy MLS as distributed by MLS GRID. This data may not be complete. We recommend contacting the local school district to confirm school assignments for this home.
- $825,3004 bd3 ba3k sqft8806 Sweetwater Pl, Waxhaw, NC 28173Off Market
- $1,135,300-- bd-- ba-- sqftSweetwater Pl, Waxhaw, NC 28173Off Market
- $650,7001 bd2 ba2.6k sqft807 Staghorn Ln, Waxhaw, NC 28173Off Market
- $870,0005 bd3 ba3.4k sqft901 Staghorn Ln, Waxhaw, NC 28173Sold

- $682,2003 bd3 ba2.6k sqft8804 Sweetwater Pl, Waxhaw, NC 28173Off Market
- $706,0004 bd3 ba2.8k sqft810 Staghorn Ln, Waxhaw, NC 28173Sold
- $702,0004 bd3 ba2.7k sqft806 Staghorn Ln, Waxhaw, NC 28173Off Market
- $760,0004 bd3 ba3.4k sqft808 Staghorn Ln, Waxhaw, NC 28173Sold
A local agent can set up tours, give advice and negotiate with sellers.
Similar homes
- $925,0005 bd4 ba3.4k sqft8603 Tintinhull Ln, Waxhaw, NC 28173For Sale

 MLS ID #4384548, Sheila Fleming, Real Broker, LLC. Canopy MLS as distributed by MLS GRID
 - $719,0004 bd3 ba2.6k sqft203 Elven Ct, Waxhaw, NC 28173For Sale
 MLS ID #4382799, Daniel McKenna, Keller Williams Ballantyne Area. Canopy MLS as distributed by MLS GRID
 - $825,0005 bd3 ba2.7k sqft10701 Pomerane Pl, Charlotte, NC 28277For Sale
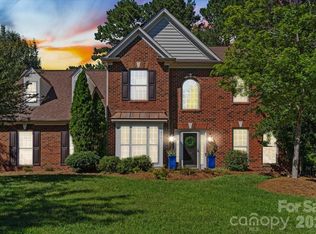 MLS ID #4402076, Raquel Clark, EXP Realty LLC Ballantyne. Canopy MLS as distributed by MLS GRID
 - $735,0004 bd4 ba3.3k sqft1809 Trading Path Ln, Waxhaw, NC 28173For Sale
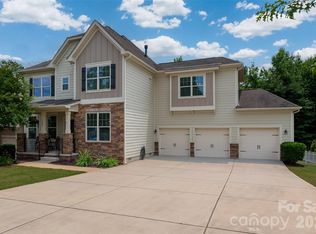 MLS ID #4396687, Cheri Ritter, Howard Hanna Allen Tate Fort Mill. Canopy MLS as distributed by MLS GRID
 - $825,0005 bd4 ba3.5k sqft1311 Dobson Dr, Waxhaw, NC 28173For SaleMLS ID #4377774, Liz Koelling, Keller Williams South Park. Canopy MLS as distributed by MLS GRID
- $739,9005 bd3 ba3.1k sqft610 Springwood Dr, Waxhaw, NC 28173For SaleMLS ID #4391184, Daniela Patton, EXP Realty LLC Ballantyne. Canopy MLS as distributed by MLS GRID
- $879,9005 bd4 ba3.4k sqft1711 Laurel Hill Dr, Waxhaw, NC 28173For SaleMLS ID #4381544, Krista Cutler, NorthGroup Real Estate LLC. Canopy MLS as distributed by MLS GRID
- $875,0005 bd4 ba3k sqft15505 Robsart Ct, Charlotte, NC 28277For SaleMLS ID #4397461, Amy Fritz, COMPASS. Canopy MLS as distributed by MLS GRID
- $775,0004 bd3 ba2.8k sqft6807 Guinevere Dr, Charlotte, NC 28277For SaleMLS ID #4391308, Annette Semprit, Helen Adams Realty. Canopy MLS as distributed by MLS GRID
- $815,0003 bd3 ba3.5k sqft1205 Crofton Dr, Waxhaw, NC 28173For SaleMLS ID #4390642, Susan Walker, Coldwell Banker Realty. Canopy MLS as distributed by MLS GRID
- $899,9004 bd4 ba3.5k sqft6424 Antioch Ct, Matthews, NC 28104For SaleMLS ID #4381265, Kristina Delgado, LPT Realty, LLC. Canopy MLS as distributed by MLS GRID
- $850,0005 bd4 ba3.8k sqft1819 Kilmonack Ln, Charlotte, NC 28270For SaleMLS ID #4376693, Josh Plyler, Keller Williams Connected. Canopy MLS as distributed by MLS GRID
- $665,0005 bd4 ba3.1k sqft3106 Thayer Dr, Waxhaw, NC 28173For SaleMLS ID #4393363, Jennifer Herlong, Howard Hanna Allen Tate Charlotte South. Canopy MLS as distributed by MLS GRID
- $795,0003 bd2 ba1.7k sqft7712 Old Waxhaw Monroe Rd, Waxhaw, NC 28173For SaleMLS ID #4388099, Patti Maechler, Prestige Properties of the Carolinas, LLC. Canopy MLS as distributed by MLS GRID
- $779,0005 bd3 ba4.1k sqft2201 Trading Ford Dr, Waxhaw, NC 28173For SaleMLS ID #4374708, Judi Phillips, Premier South. Canopy MLS as distributed by MLS GRID
- $739,9004 bd4 ba2.9k sqft2006 Wedgewood Dr, Matthews, NC 28104For SaleMLS ID #4381353, Elizabeth Callis, Fathom Realty NC LLC. Canopy MLS as distributed by MLS GRID
- $875,0004 bd4 ba2.8k sqft6784 Lynrose Ct, Charlotte, NC 28226For SaleMLS ID #4392258, Dick Richards, Keller Williams South Park. Canopy MLS as distributed by MLS GRID
- $699,9006 bd4 ba3.3k sqft1217 Brionne Ct, Waxhaw, NC 28173For SaleMLS ID #4396373, Cydney Plumley, Keller Williams Ballantyne Area. Canopy MLS as distributed by MLS GRID
- $950,0003 bd4 ba3.3k sqft11649 James Richard Dr, Charlotte, NC 28277For SaleMLS ID #4382209, Brandon Millette, Coldwell Banker Realty. Canopy MLS as distributed by MLS GRID
- $870,0004 bd3 ba2.6k sqft10129 Hanover Glen Rd, Charlotte, NC 28210For SaleMLS ID #4391204, Rachel Zilkoski-Keenan, ALBRICK. Canopy MLS as distributed by MLS GRID
