Skip main navigation
Off market
  • $224,000

    901 Tecumseh St, Fort Wayne, IN 46805

    4beds
    2,170sqft
    SingleFamily
    Built in 1920
    4,861 Square Feet Lot
    $224,000 Zestimate®
    $103/sqft
    $1,703 Estimated rent

    Home value

    $224,000

    $206,000 - $242,000

    $1,703/mo

    Zestimate® history
    Loading
    Loading...

    Owner options

    List your home for rent

    $1,703/mo

    Rent Zestimate®

    Find your next renter with Zillow Rental Manager. Plus, with online applications, you can quickly screen prospective tenants – for free.

    Learn more

    $1,703/mo

    Rent Zestimate®

    Refinance and save

    $1,420/mo

    Est. payment

    Refinancing to a lower rate could help reduce your monthly payments and save thousands over the life of the loan.

    See today's rates

    $1,420/mo

    Est. payment

    Explore your selling options

    Work with a Zillow partner agent

    Leverage their expertise and Zillow's premium Showcase listings to get your home seen by more buyers.

    Get started

    List with your own agent

    Get your home in front of millions of buyers by listing it on Zillow.

    Learn how to do it

    Sell it yourself

    Take full control of how buyers see your home on Zillow by listing For Sale by Owner (FSBO).

    List your home

    What's special

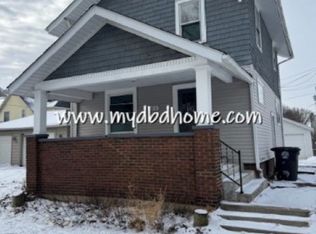
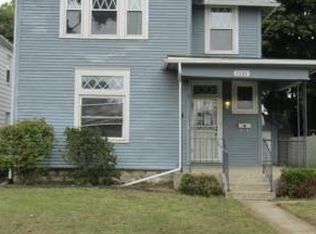
    FINISHED BASEMENT! The outstanding curb appeal is your first clue that this home is the JEWEL of Lakeside Park! Beautifully restored 4 Square style home in historical Lakeside Park. Located on the River Greenway. 2 blocks from Lakeside Rose Gardens. Only 5 blocks from downtown. Dining room has beautiful French doors. Drink your morning coffee, read, or visit with friends on the screened porch! Discover the white trellis and brick walkway which lead to a cozy courtyard with outside sitting area.1.5" insulation under the new vinyl siding. As you find your way to the basement you will discover a beautiful family room with a cast iron gas fireplace . Step back in time and appreciate the original windows that have hand blown glass, beautiful floors, wood doors, and butler's pantry off the kitchen. Delightfully updated full bathroom upstairs, plus sweet half bath on the main floor. If you are seeking a property filled with CHARM and CHARACTER, this house will speak to your heart: "WELCOME HOME!" 9 new double hung windows on 2nd floor. New water and sewer lines installed in 2008 and 2011. 2 car garage has workbench and new gutters. Stainless steel kitchen appliances stay. First floor laundry with front loading washer and dryer which will also remain.

    This property is off market, which means it's not currently listed for sale or rent on Zillow. This may be different from what's available on other websites or public sources.
    Facts & features

    Interior

    Bedrooms & bathrooms
    • Bedrooms: 4
    • Bathrooms: 2
    • Full bathrooms: 1
    • 1/2 bathrooms: 1
    • Main level bathrooms: 1
    Heating
    • Forced air, Gas
    Cooling
    • Central
    Appliances
    • Included: Dishwasher, Microwave, Refrigerator
    • Laundry: Main Level
    Features
    • Flooring: Carpet, Hardwood, Linoleum / Vinyl
    • Basement: Finished
    Interior area
    • Structure area source: Public Records
    • Total interior livable area: 2,170 sqft
    • Finished area below ground: 570

    Property

    Parking
    • Parking features: Garage - Detached
    Features
    • Patio & porch: Porch Screened, Porch Open
    • Exterior features: Vinyl
    Lot
    • Size: 4,861 sqft
    • Features: Corner Lot
    Details
    • Parcel number: 021201251023000074

    Construction

    Type & style
    • Home type: SingleFamily
    • Architectural style: Two Story, Foursquare
    Materials
    • Frame
    • Foundation: Crawl/Raised
    • Roof: Asphalt
    Condition
    • Year built: 1920

    Utilities & green energy

    • Gas: Gas
    • Sewer: Public Sewer
    • Water: City

    Community & neighborhood

    Location
    • Region: Fort Wayne

    Other

    Other facts
    • Sewer: Public Sewer
    • Flooring: Carpet, Hardwood, Vinyl
    • Heating: Forced Air, Natural Gas
    • Appliances: Dishwasher, Refrigerator, Microwave
    • Roof: Asphalt
    • GarageYN: true
    • ArchitecturalStyle: Two Story, Foursquare
    • Basement: Partially Finished, Full
    • HeatingYN: true
    • CoolingYN: true
    • RoomsTotal: 7
    • ConstructionMaterials: Vinyl Siding
    • LotFeatures: Corner Lot
    • MainLevelBathrooms: 1
    • FarmLandAreaUnits: Square Feet
    • ParkingFeatures: Detached, Concrete
    • Cooling: Central Air, Ceiling Fan(s)
    • OpenParkingYN: true
    • LaundryFeatures: Main Level
    • RoomFamilyRoomLevel: Basement
    • BelowGradeFinishedArea: 570
    • RoomDiningRoomLevel: Main
    • RoomKitchenLevel: Main
    • RoomLivingRoomLevel: Main
    • LivingAreaSource: Public Records
    • RoomBedroom2Level: Upper
    • RoomBedroom1Level: Upper
    • RoomBedroom3Level: Upper
    • RoomBedroom4Level: Upper
    • PatioAndPorchFeatures: Porch Screened, Porch Open
    • Gas: Gas
    • LotSizeSource: Public Records
    • CommunityFeatures: City/Town/Suburb
    • WaterSource: City
    • AboveGradeFinishedAreaSource: Public Records
    • BelowGradeFinishedAreaSource: Public Records
    • BuildingAreaSource: Public Records
    • MlsStatus: Cont-AccptngBackupOffers

    Price history

    DateEventPrice
    10/22/2019Sold$119,000$55/sqft
    Source: Agent Provided Report a problem
    10/4/2019Price change$119,000+1.7%$55/sqft
    Source: Duesler Realty House, LLC #201938322 Report a problem
    9/17/2019Price change$117,000-6.4%$54/sqft
    Source: Duesler Realty House, LLC #201938322 Report a problem
    8/31/2019Listed for sale$125,000$58/sqft
    Source: Duesler Realty House, LLC #201938322 Report a problem

    Public tax history

    YearProperty taxesTax assessment
    2025$2,369 +19.6%$198,400 -4.7%
    2024$1,980 +13.5%$208,200 +15.2%
    2023$1,744 +12.6%$180,800 +15.1%
    2022$1,549 +9.5%$157,100 +11.7%
    2021$1,415 +79.8%$140,700 +7%
    2020$787 +10.4%$131,500 +45.3%
    2019$713 +45.4%$90,500 +5.2%
    2018$490 +3%$86,000 +19.8%
    2017$476 +4.2%$71,800 +3%
    2016$457 +23.5%$69,700 +21.4%
    2014$370 +9.5%$57,400 +5.7%
    2013$338 -9%$54,300 -10.7%
    2011$371 $60,800 -30.4%
    2010-- $87,300 +23.8%
    2007-- $70,500 +30.1%
    2005-- $54,200 +1.5%
    2004-- $53,400 +220.1%
    2001-- $16,680 +200%
    1999-- $5,560

    Find assessor info on the county website

    Neighborhood: Northside

    Nearby schools

    GreatSchools rating
    Schools provided by the listing agent
    • Elementary: Forest Park
    • Middle: Lakeside
    • High: North Side
    • District: Fort Wayne Community

    Source: The MLS. This data may not be complete. We recommend contacting the local school district to confirm school assignments for this home.

    Get pre-qualified for a loan
    At Zillow Home Loans, we can pre-qualify you in as little as 5 minutes with no impact to your credit score.

    An equal housing lender. NMLS #10287.

    Sell for more on Zillow
    Get a Zillow Showcase℠ listing at no additional cost and you could sell for .
    $224,000
    2% more
    +$4,480
    With Zillow Showcase(estimated)
    $228,480