Skip main navigation
Closed
  • $175,000

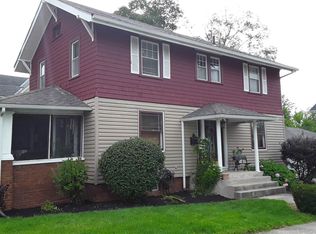
    905 Crescent Ave, Fort Wayne, IN 46805

    3beds
    1,424sqft
    Single Family Residence
    Built in 1910
    5,227.2 Square Feet Lot
    $175,600 Zestimate®
    $--/sqft
    $1,314 Estimated rent

    Home value

    $175,600

    $163,000 - $188,000

    $1,314/mo

    Zestimate® history
    Loading
    Loading...

    Owner options

    List your home for rent

    $1,314/mo

    Rent Zestimate®

    Find your next renter with Zillow Rental Manager. Plus, with online applications, you can quickly screen prospective tenants – for free.

    Learn more

    $1,314/mo

    Rent Zestimate®

    Refinance and save

    $1,109/mo

    Est. payment

    Refinancing to a lower rate could help reduce your monthly payments and save thousands over the life of the loan.

    See today's rates

    $1,109/mo

    Est. payment

    Explore your selling options

    Work with a Zillow partner agent

    Leverage their expertise and Zillow's premium Showcase listings to get your home seen by more buyers.

    Get started

    List with your own agent

    Get your home in front of millions of buyers by listing it on Zillow.

    Learn how to do it

    Sell it yourself

    Take full control of how buyers see your home on Zillow by listing For Sale by Owner (FSBO).

    List your home

    What's special

    Shaker style cabinet frontsHigh ceilingsFluted woodwork
    Open house Sunday 3/8 1 to 3. PRICE ADJUSTMENT!! Do not miss this 3 bed 1.5 bath home right on the Maumee River and within view of Lakeside Pond with fountain. Immediately, the beauty of hardwood flooring in the LR, DR, and den, fluted woodwork and high ceilings greet you. 2016 in the kitchen, new counters, shaker style cabinet fronts and flooring that was stripped of all old flooring before new installed. The two beautiful windows in the den are almost floor to ceiling. Upstairs the back bedroom walls were repaired and painted in 2024. Main bath floor was reinforced before new flooring was installed, all plumbing replaced with PEX. Master BR and bath have a view of the river. BR #3 has a view of Lakeside Pond. Wood flooring upstairs except bath. 2016 rewired upstairs. Replacement windows upstairs except bath. Furnace 2016. In 2024, seller had vapor barrier and industrial strength dehumidifier installed on basement floor to reduce humidity. Air ducts cleaned 2025. Fenced parking area for two cars at back with fencing next to the alley with a gate and next to the backyard with a gate. There are concrete footings poured for a 2-car A-frame carport in the parking area. Electric behind shed to accommodate a potential carport. Shed new in 2017. Roof replaced 2010. Security cameras do not stay. See disclosure and Agent Remarks concerning A/C unit.

    Zillow last checked:

    Listing updated:

    Listed by:

    Gregory Adams Cell:260-433-0844,

    CENTURY 21 Bradley Realty, Inc,

    Patrick Irick,

    CENTURY 21 Bradley Realty, Inc

    Bought with:

    Andrea Shepherd, RB14044805

    Mike Thomas Assoc., Inc

    Source: IRMLS,MLS#: 202601043MLS Logo

    Facts & features

    Interior

    Bedrooms & bathrooms
    • Bedrooms: 3
    • Bathrooms: 2
    • Full bathrooms: 1
    • 1/2 bathrooms: 1
    Bedroom 1
    • Level: Upper
    Bedroom 2
    • Level: Upper
    Dining room
    • Level: Main
    • Area: 182
    • Dimensions: 14 x 13
    Kitchen
    • Level: Main
    • Area: 132
    • Dimensions: 12 x 11
    Living room
    • Level: Main
    • Area: 143
    • Dimensions: 13 x 11
    Office
    • Level: Main
    • Area: 90
    • Dimensions: 10 x 9
    Heating
    • Natural Gas, Forced Air
    Cooling
    • Central Air
    Appliances
    • Included: Disposal, Range/Oven Hook Up Elec, Dishwasher, Refrigerator, Washer, Dryer-Electric, Electric Range, Gas Water Heater
    • Laundry: Electric Dryer Hookup
    Features
    • Ceiling Fan(s), Tub/Shower Combination
    • Basement: Full,Unfinished
    • Has fireplace: No
    • Fireplace features: None
    Interior area
    • Total structure area: 2,136
    • Total interior livable area: 1,424 sqft
    • Finished area above ground: 1,424
    • Finished area below ground: 0

    Property

    Features
    • Levels: Two
    • Stories: 2
    • Fencing: Chain Link
    Lot
    • Size: 5,227 sqft
    • Dimensions: 37x142
    • Features: 0-2.9999, City/Town/Suburb
    Details
    • Parcel number: 021201252011.000074

    Construction

    Type & style
    • Home type: SingleFamily
    • Property subtype: Single Family Residence
    Materials
    • Aluminum Siding
    Condition
    • New construction: No
    • Year built: 1910

    Utilities & green energy

    • Sewer: City
    • Water: City

    Community & neighborhood

    Location
    • Region: Fort Wayne
    • Subdivision: None

    Other

    Other facts
    • Listing terms: Cash,Conventional,FHA,VA Loan

    Price history

    DateEventPrice
    5/22/2026Sold$175,000-2.7%
    Source: IRMLS #202601043 Report a problem
    4/24/2026Pending sale$179,900
    Source: IRMLS #202601043 Report a problem
    4/23/2026Price change$179,900-5.3%
    Source: IRMLS #202601043 Report a problem
    3/5/2026Price change$189,900-2.1%
    Source: IRMLS #202601043 Report a problem
    1/10/2026Listed for sale$194,000-0.5%
    Source: IRMLS #202601043 Report a problem
    10/1/2025Listing removed$194,900
    Source: IRMLS #202536599 Report a problem
    9/10/2025Listed for sale$194,900+1208.1%
    Source: IRMLS #202536599 Report a problem
    5/16/2016Listing removed$14,900$10/sqft
    Source: Coldwell Banker Roth Wehrly Graber #201600833 Report a problem
    4/16/2016Price change$14,900-34.6%$10/sqft
    Source: Coldwell Banker Roth Wehrly Graber #201600833 Report a problem
    1/26/2016Pending sale$22,800$16/sqft
    Source: Coldwell Banker Roth Wehrly Graber #201600833 Report a problem
    1/8/2016Price change$22,800+1420%$16/sqft
    Source: Coldwell Banker Roth Wehrly Graber #201600833 Report a problem
    1/5/2016Pending sale$1,500$1/sqft
    Source: Homesearch.Com Realty Services Inc #5126816 Report a problem
    1/5/2016Listed for sale$1,500-98.7%$1/sqft
    Source: Homesearch.Com Realty Services Inc #5126816 Report a problem
    10/12/2015Sold$117,249$82/sqft
    Source: Public Record Report a problem

    Public tax history

    YearProperty taxesTax assessment
    2025$2,535 +255%$119,300 +7.6%
    2024$714 +6.6%$110,900 +15.6%
    2023$670 +33.4%$95,900 +13.5%
    2022$502 +4.5%$84,500 +21.8%
    2021$481 +10.3%$69,400 +6.9%
    2020$436 +3.4%$64,900 +14.7%
    2019$422 +14.6%$56,600 +5.2%
    2018$368 -23.2%$53,800 +19%
    2017$479 -60%$45,200 -22.7%
    2016$1,197 +19%$58,500 +20.6%
    2014$1,006 +1.4%$48,500 +1.3%
    2013$992 +219.2%$47,900 -9.3%
    2011$311 $52,800 -20%
    2010-- $66,000 +33.3%
    2007-- $49,500 +15.7%
    2005-- $42,800
    2004-- $42,800 +109.8%
    2001-- $20,400

    Find assessor info on the county website

    Neighborhood: Northside

    Nearby schools

    GreatSchools rating
    Schools provided by the listing agent
    • Elementary: Forest Park
    • Middle: Lakeside
    • High: North Side
    • District: Fort Wayne Community

    Source: IRMLS. This data may not be complete. We recommend contacting the local school district to confirm school assignments for this home.

    Get pre-qualified for a loan
    At Zillow Home Loans, we can pre-qualify you in as little as 5 minutes with no impact to your credit score.

    An equal housing lender. NMLS #10287.

    Sell for more on Zillow
    Get a Zillow Showcase℠ listing at no additional cost and you could sell for .
    $175,600
    2% more
    +$3,512
    With Zillow Showcase(estimated)
    $179,112