Motivated seller!! Modern, smart, low-maintenance living in desirable Featherston Village in Bentonville. This 2-bedroom, 2.5-bath home includes a dedicated office/flex space and a cozy living area with an added feature fireplace wall. The kitchen contains added cabinetry, a GE Android smart system for enhanced functionality and a space-saving microwave in the island. A convenient half bath is located downstairs. Two primary suites upstairs! Relax or entertain on the extended concrete patio. Ideal for first-time buyers, downsizers, or investors, this upgraded home offers comfort, style, and convenience in the Bentonville School District—just minutes from shopping, dining, trails, and under 5 miles to Walmart HQ. Enjoy carefree living with no lawn maintenance and future neighborhood parks and trails. Pickleball courts, a sand volleyball pit and dog park are located just steps from your front door! Thoughtful upgrades throughout make this home move-in ready!
For sale
Price cut: $7.6K (7/17)
$249,900
901 Tennessee Ave, Bentonville, AR 72713
2beds
1,250sqft
:
Get pre-qualified$1,700/mo
Single Family Residence
Built in 2024
2,613 Square Feet Lot
$249,600 Zestimate®
$200/sqft
$75/mo HOA
What's special
Fireplace wallTwo primary suites upstairsThoughtful upgrades throughout
- 134 days |
- 76 |
- 7 |
Zillow last checked:
Listing updated:
Listed by:
Jennifer Warren 479-445-9389,
1 Percent Lists Arkansas Real Estate 479-445-9389
Source: ArkansasOne MLS,MLS#: 1339413 Originating MLS: Northwest Arkansas Board of REALTORS MLS
Originating MLS: Northwest Arkansas Board of REALTORS MLSFacts & features
Interior
Bedrooms & bathrooms
- Bedrooms: 2
- Bathrooms: 3
- Full bathrooms: 2
- 1/2 bathrooms: 1
Primary bedroom
- Level: Second
- Dimensions: 14'5X11'2
Primary bedroom
- Level: Second
- Dimensions: 14'5X10
Den
- Level: Main
- Dimensions: 7X10
Eat in kitchen
- Level: Main
- Dimensions: 13'5X10
Living room
- Level: Main
- Dimensions: 13'5X18'8
Heating
- Central, Electric
Cooling
- Central Air, Electric
Appliances
- Included: Dishwasher, Electric Range, Electric Water Heater, Disposal, Microwave, Other, Smooth Cooktop, Self Cleaning Oven, See Remarks, Plumbed For Ice Maker
- Laundry: Washer Hookup, Dryer Hookup
Features
- Eat-in Kitchen, Granite Counters, None, Other, Programmable Thermostat, Walk-In Closet(s), Window Treatments
- Flooring: Carpet, Luxury Vinyl Plank
- Windows: Blinds
- Has basement: No
- Number of fireplaces: 1
- Fireplace features: Electric, Family Room
Interior area
- Total structure area: 1,250
- Total interior livable area: 1,250 sqft
Video & virtual tour
Property
Parking
- Total spaces: 2
- Covered spaces: 2
Features
- Levels: Two
- Stories: 2
- Patio & porch: Covered
- Exterior features: Concrete Driveway
- Fencing: None
- Waterfront features: None
Lot
- Size: 2,613 Square Feet
- Features: Central Business District, City Lot, Near Park, Subdivision
Details
- Additional structures: Storage
- Parcel number: 0608584000
- Zoning description: Residential
Construction
Type & style
- Home type: SingleFamily
- Property subtype: Single Family Residence
Materials
- Other, Concrete, See Remarks
- Foundation: Slab
- Roof: Architectural,Shingle
Condition
- New construction: No
- Year built: 2024
Utilities & green energy
- Sewer: Public Sewer
- Water: Public
- Utilities for property: Electricity Available, Sewer Available, Water Available
Community & HOA
Community
- Features: Near Fire Station, Near Schools, Park, Shopping, Trails/Paths
- Security: Smoke Detector(s)
- Subdivision: Featherston Village Ph 2 Centerton
HOA
- Services included: Maintenance Grounds, Maintenance Structure
- HOA name: Featherstone Village
- Second HOA fee: $75 monthly
Location
- Region: Bentonville
Financial & listing details
- Price per square foot: $200/sqft
- Annual tax amount: $2,587
- Date on market: 3/19/2026
- Cumulative days on market: 134 days
- Listing terms: ARM,Conventional,FHA,USDA Loan,VA Loan
- Road surface type: Paved
Estimated market value
$249,600
$237,000 - $262,000
$1,630/mo
Price history
| Date | Event | Price |
|---|---|---|
| 7/17/2026 | Price change | $249,900-3%$200/sqft |
Source:  ArkansasOne MLS #1339413 Report a problem ArkansasOne MLS #1339413 Report a problem | ||
| 3/19/2026 | Listed for sale | $257,500$206/sqft |
Source: ArkansasOne MLS #1339413 Report a problem | ||
| 3/11/2026 | Listing removed | $257,500$206/sqft |
Source: ArkansasOne MLS #1326308 Report a problem | ||
| 1/4/2026 | Price change | $257,500-2.8%$206/sqft |
Source: ArkansasOne MLS #1326308 Report a problem | ||
| 10/23/2025 | Listed for sale | $264,900+2.3%$212/sqft |
Source: ArkansasOne MLS #1326308 Report a problem | ||
| 8/25/2025 | Listing removed | -- |
Source: Owner Report a problem | ||
| 7/2/2025 | Price change | $258,900-2.3%$207/sqft |
Source: Owner Report a problem | ||
| 5/8/2025 | Price change | $265,000-1.8%$212/sqft |
Source: Owner Report a problem | ||
| 4/1/2025 | Listed for sale | $269,900+4.2%$216/sqft |
Source: Owner Report a problem | ||
| 10/18/2024 | Sold | $258,900$207/sqft |
Source: ArkansasOne MLS #1272352 Report a problem | ||
| 4/19/2024 | Listed for sale | $258,900$207/sqft |
Source: ArkansasOne MLS #1272352 Report a problem | ||
Public tax history
Tax history is unavailable.
Monthly payment
Est. payment
Payment breakdown
Explore the cost of this home by adjusting the details. Changes won't be saved.Climate risks
Neighborhood: 72713
Nearby schools
GreatSchools rating
- 6/10Osage Creek Elementary SchoolGrades: K-4Distance: 2.8 mi
- 9/10Grimsley Junior High SchoolGrades: 7-8Distance: 2.8 mi
- 9/10Bentonville West High SchoolGrades: 9-12Distance: 2.8 mi
Schools provided by the listing agent
- District: Bentonville
Source: ArkansasOne MLS. This data may not be complete. We recommend contacting the local school district to confirm school assignments for this home.
- $258,900-- bd2 ba1.2k sqft901 Tennesee Ave, Centerton, AR 72719Sold
- $236,900-- bd2 ba1.1k sqft891 Tennessee Ave, Centerton, AR 72719Sold
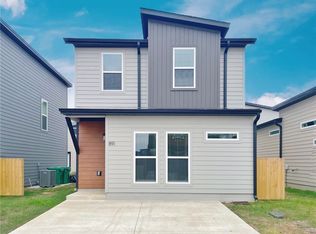
- $236,9002 bd3 ba1.1k sqft891 Tennessee Ave, Bentonville, AR 72713Sold
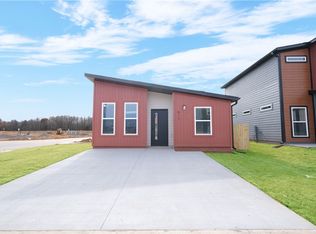
- $198,0002 bd1 ba800 sqft911 Tennessee Ave, Centerton, AR 72719Sold
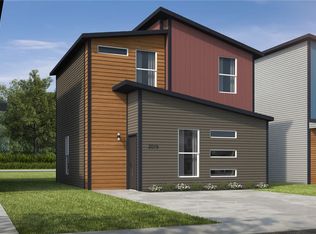
- $198,0002 bd1 ba801 sqft881 Tennessee Ave, Bentonville, AR 72713Sold
- $--3 bd3 ba1.1k sqft900 Massachusetts Ave, Bentonville, AR 72713Auction
- $259,9003 bd3 ba1.2k sqft890 Massachusetts, Bentonville, AR 72713Sold
- $236,900-- bd2 ba1.1k sqft900 Massachusetts Ave, Centerton, AR 72719Sold
A local agent can set up tours, give advice and negotiate with sellers.
Similar homes
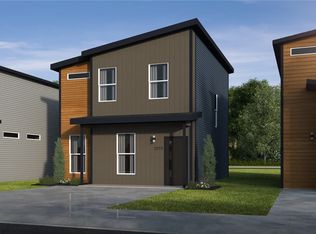
- $232,0852 bd3 ba1.1k sqft750 Nebula Ln, Centerton, AR 72713New Construction
 ArkansasOne MLS
 - $246,3282 bd3 ba1.2k sqft680 Nebula Ln, Centerton, AR 72713New Construction
 MLS ID #1354100, Shawn Giddens, Schuber Mitchell Realty. ArkansasOne MLS
 - $239,0002 bd3 ba1.1k sqft850 Ventnor Ave, Bentonville, AR 72713For Sale
 MLS ID #1348361, Nimashi Abeyagunawardene, Lindsey & Assoc Inc Branch. ArkansasOne MLS
 - $242,3112 bd3 ba1.2k sqft681 Discovery Ave, Centerton, AR 72713New Construction
 MLS ID #1349762, Shawn Giddens, Schuber Mitchell Realty. ArkansasOne MLS
 - $241,3282 bd3 ba1.2k sqft550 Discovery Ave, Centerton, AR 72713New ConstructionArkansasOne MLS
- $241,3282 bd3 ba1.2k sqft671 Discovery Ave, Centerton, AR 72713New ConstructionMLS ID #1349759, Shawn Giddens, Schuber Mitchell Realty. ArkansasOne MLS
- $242,3112 bd3 ba1.2k sqft540 Discovery Ave, Centerton, AR 72713New ConstructionArkansasOne MLS
- $243,1423 bd3 ba1.2k sqft691 Discovery Ave, Centerton, AR 72713New ConstructionMLS ID #1352072, Shawn Giddens, Schuber Mitchell Realty. ArkansasOne MLS
- from $241,3282 bd3 ba1.2k sqft1250 Bungalow Plan, Featherston West, Bentonville, AR 72713New ConstructionSchuber Mitchell Homes
- $242,7263 bd3 ba1.2k sqft711 Discovery Ave, Centerton, AR 72713New ConstructionMLS ID #1352080, Shawn Giddens, Schuber Mitchell Realty. ArkansasOne MLS
- $242,3112 bd3 ba1.2k sqft561 Solar St, Bentonville, AR 72713New ConstructionSchuber Mitchell Homes
- $242,5492 bd3 ba1.2k sqft521 Discovery Ave, Centerton, AR 72713New ConstructionMLS ID #1344189, Shawn Giddens, Schuber Mitchell Realty. ArkansasOne MLS
- $241,3282 bd3 ba1.2k sqft541 Discovery Ave, Centerton, AR 72713New ConstructionArkansasOne MLS
- $227,0852 bd3 ba1.1k sqft690 Nebula Ln, Centerton, AR 72713New ConstructionMLS ID #1354101, Shawn Giddens, Schuber Mitchell Realty. ArkansasOne MLS
- $242,3112 bd3 ba1.2k sqft561 Discovery Ave, Centerton, AR 72713New ConstructionArkansasOne MLS
- $241,3282 bd3 ba1.2k sqft531 Solar St, Centerton, AR 72713New ConstructionMLS ID #1342981, Shawn Giddens, Schuber Mitchell Realty. ArkansasOne MLS
- $231,1142 bd3 ba1.1k sqft721 Discovery Ave, Centerton, AR 72713New ConstructionMLS ID #1352084, Shawn Giddens, Schuber Mitchell Realty. ArkansasOne MLS
- from $226,1142 bd3 ba1k sqft1100-2 Bungalow Plan, Featherston West, Bentonville, AR 72713New ConstructionSchuber Mitchell Homes
- $229,3692 bd3 ba1.1k sqft701 Discovery Ave, Centerton, AR 72713New ConstructionMLS ID #1352077, Shawn Giddens, Schuber Mitchell Realty. ArkansasOne MLS
- $231,0852 bd3 ba1.1k sqft630 Discovery Ave, Centerton, AR 72713New ConstructionArkansasOne MLS
