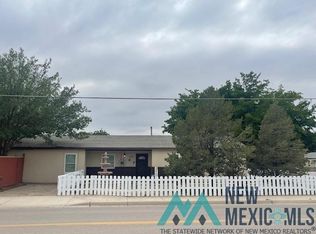
Completely Renovated, Move In Ready, Hermosa School District Welcome home to this beautifully reimagined 3 bedroom 2-bath residence, where modern finishes, thoughtful design, and timeless style come together. Every detail has been carefully updated, making this truly move-in ready with the peace of mind that comes from a home that feels brand new. Step inside to an inviting open concept floor plan filled with natural light, creating the perfect space for everyday living and entertaining. The heart of the home features custom soft-close cabinetry, elegant quartz countertops, and high-end finishes that blend beauty with functionality. The spacious primary suite offers a private retreat with a generous walk in closet and a beautifully designed walk-in shower, creating a spa-like atmosphere you'll love coming home to. Two additional bedrooms provide flexibility for family, guests, a home office, or hobbies, while the oversized laundry room offers abundant space for storage, organization, or even the perfect mudroom setup. Outside, you'll find one of the property's most versatile features a detached two-car garage/ shop with endless possibilites. Whether you envision a workshop, home gym, hobby space, extra storage, or secure parking, this bonus building provides incredible flexibilty to fit your lifestyle. The backyard is a blank canvas, ready for your personal vision. Create the outdoor living space of your dreams with a covered patio, outdoor kitchen, additional shop, garden or custom landscaping. Mature pecan trees provide character and shade, while the automatic sprinkler system services both the front and back yards for easy maintenance. Situated in the highly desirable Hermosa School District, this home is nestled in a quiet established neighborhood known for its peaceful atmosphere and beautiful surrounding homes. Enjoy the feeling of privacy while remaining just minutes from local amenties, schools, and everyday conveniences. If you've been searching for a home that offers quality craftsmanship, modern upgrades, functional living spaces, and room to grow, this one checks every box. Schedule your private showing today and experience everything this exceptional home has to offer.
Under contract
$375,000
901 W Catalina Dr, Artesia, NM 88210
3beds
1,682sqft
Single Family Residence
Built in 1960
10,018 Square Feet Lot
$-- Zestimate®
$223/sqft
$-- HOA
What's special
Modern finishesTimeless stylePrivate retreatSpa-like atmosphereHigh-end finishesCompletely renovatedElegant quartz countertops
- 17 days |
- 395 |
- 24 |
Zillow last checked:
Listing updated:
Listed by:
Staci E Rogers 575-725-1498,
Berkshire Hathaway Home Services Enchanted Lands - Artesia 575-616-2430
Source: New Mexico MLS,MLS#: 26000309
Facts & features
Interior
Bedrooms & bathrooms
- Bedrooms: 3
- Bathrooms: 2
- Full bathrooms: 2
- Main level bedrooms: 3
Heating
- Has Heating (Unspecified Type)
Cooling
- Central Air
Appliances
- Laundry: Electric Dryer Hookup
Features
- Flooring: Vinyl, Floor - Slab
- Has fireplace: No
Interior area
- Total structure area: 1,682
- Total interior livable area: 1,682 sqft
- Finished area above ground: 1,682
Property
Parking
- Total spaces: 2
- Parking features: Garage, Open
- Garage spaces: 2
- Has uncovered spaces: Yes
Features
- Exterior features: Front Sprinkler System, Storage Shed
Lot
- Size: 10,018 Square Feet
- Topography: Sprinklers In Front, Block Fence
Details
- Additional structures: Workshop
- Parcel number: 4152100172047
Construction
Type & style
- Home type: SingleFamily
- Architectural style: Contemporary
- Property subtype: Single Family Residence
Materials
- Stucco
Condition
- Year built: 1960
Utilities & green energy
- Water: Water - City
- Utilities for property: Electricity Connected, Natural Gas Connected
Community & HOA
Community
- Subdivision: ARTESIA ESTATES
HOA
- Has HOA: No
Location
- Region: Artesia
Financial & listing details
- Price per square foot: $223/sqft
- Tax assessed value: $155,950
- Annual tax amount: $1,123
- Date on market: 7/29/2026
- Listing agreement: Exclusive Right To Sell
- Listing terms: Cash,Conventional,FHA,VA Loan
- Inclusions: Dishwasher, Free-Standing Range, Refrigerator, Water Heater
- Electric utility on property: Yes
Estimated market value
Not available
Estimated sales range
Not available
$2,330/mo
Price history
| Date | Event | Price |
|---|---|---|
| 8/4/2026 | Contingent | $375,000$223/sqft |
Source:  New Mexico MLS #26000309 Report a problem New Mexico MLS #26000309 Report a problem | ||
| 7/30/2026 | Listed for sale | $375,000+4.5%$223/sqft |
Source: New Mexico MLS #26000309 Report a problem | ||
| 12/12/2025 | Listing removed | $359,000$213/sqft |
Source: New Mexico MLS #20256169 Report a problem | ||
| 10/25/2025 | Listed for sale | $359,000$213/sqft |
Source: New Mexico MLS #20256169 Report a problem | ||
Public tax history
| Year | Property taxes | Tax assessment |
|---|---|---|
| 2025 | $1,124 -1.4% | $51,984 +3% |
| 2024 | $1,140 +1.5% | $50,470 +3% |
| 2023 | $1,122 -5.8% | $49,000 +3% |
| 2022 | $1,192 0% | $47,573 +3% |
| 2021 | $1,192 | $46,188 |
Find assessor info on the county website
Monthly payment
Est. payment
Payment breakdown
Explore the cost of this home by adjusting the details. Changes won't be saved.Climate risks
Neighborhood: 88210
Nearby schools
GreatSchools rating
- 7/10Hermosa Elementary SchoolGrades: 1-5Distance: 0.2 mi
- 8/10Artesia Zia Intermediate SchoolGrades: 6-7Distance: 0.6 mi
- 7/10Artesia High SchoolGrades: 10-12Distance: 1 mi
- $398,0004 bd3 ba2.4k sqft913 Catalina Dr, Artesia, NM 88210Off Market

- $--3 bd2 ba1.6k sqft901 W Catalina Dr, Artesia, NM 88210Sold

- $299,900-- bd-- ba3.8k sqft1302 S 9th St, Artesia, NM 88210Off Market
- $3,91210,863 sqftMonterrey Way, Artesia, NM 88210Off Market
- $3,91210,863 sqftS Ninth St, Artesia, NM 88210Off Market
- $635,0004 bd4 ba2.6k sqft909 W Catalina Dr, Artesia, NM 88210Off Market
- $137,2483 bd2 ba1.8k sqft808 Catalina Dr, Artesia, NM 88210Off Market
- $47,580-- bd-- ba1.5k sqft902 W Catalina Dr, Artesia, NM 88210Off Market
A local agent can set up tours, give advice and negotiate with sellers.
Similar homes
- $--4 bd1 ba1.1k sqft1810 W Booker Ave, Artesia, NM 88210Auction
 Auction.com 1
 - $335,0003 bd2 ba1.7k sqft1601 Northgate Pl, Artesia, NM 88210For Sale
 MLS ID #20264190, Kerry J Mccullar. New Mexico MLS
 - $315,0003 bd2 ba2.1k sqft813 W Mann Ave, Artesia, NM 88210For Sale
 MLS ID #20263101, Theresa Baize. New Mexico MLS
 - $315,0004 bd2 ba1.7k sqft1301 W Briscoe Ave, Artesia, NM 88210For Sale
 MLS ID #20263583, Ramona S Kilpatrick. New Mexico MLS
 - $--3 bd2 ba1.8k sqft51 E Cottonwood Rd, Artesia, NM 88210AuctionAuction.com 1
- $295,0003 bd2 ba1.7k sqft911 S 4th St, Artesia, NM 88210For SaleMLS ID #20262092, Karen S Miller. New Mexico MLS
- $275,0003 bd2 ba1.3k sqft1819 W Runyan Ave, Artesia, NM 88210For SaleMLS ID #26000139, Julia Whipple. New Mexico MLS
- $425,0003 bd2 ba2.2k sqft625 N Thirteenth Rural St N, Artesia, NM 88210For SaleMLS ID #26000378, Fabiola Sotelo. New Mexico MLS
- $286,5003 bd2 ba2k sqft501 S Roselawn Ave, Artesia, NM 88210For SaleMLS ID #20261609, Kerry J Mccullar. New Mexico MLS
- $295,0003 bd3 ba1.3k sqft310 W Cleveland Ave, Artesia, NM 88210For SaleMLS ID #20263500, Mara-Gabriela Nunez. New Mexico MLS
- $299,9003 bd2 ba1.3k sqft1010 Armory Ave, Artesia, NM 88210New ConstructionMLS ID #20263741, Tiffany Green. New Mexico MLS
- $299,9003 bd2 ba1.3k sqft1018 Armory Ave, Artesia, NM 88210New ConstructionMLS ID #20263745, Tiffany Green. New Mexico MLS
- $299,9003 bd2 ba1.3k sqft1016 Armory Ave, Artesia, NM 88210New ConstructionMLS ID #20263744, Tiffany Green. New Mexico MLS
- $299,9003 bd2 ba1.3k sqft1012 Armory Ave, Artesia, NM 88210New ConstructionMLS ID #20263743, Tiffany Green. New Mexico MLS
- $299,9003 bd2 ba1.3k sqft1015 Armory Ave, Artesia, NM 88210New ConstructionMLS ID #20263746, Tiffany Green. New Mexico MLS
- $299,9003 bd2 ba1.3k sqft1009 Armory Ave, Artesia, NM 88210New ConstructionMLS ID #20263748, Tiffany Green. New Mexico MLS
- $299,9003 bd2 ba1.3k sqft1007 Armory Ave, Artesia, NM 88210New ConstructionMLS ID #20263749, Tiffany Green. New Mexico MLS
- $299,9003 bd2 ba1.3k sqft1011 Armory Ave, Artesia, NM 88210New ConstructionMLS ID #20263747, Tiffany Green. New Mexico MLS
- $299,9003 bd2 ba1.3k sqft1008 4th St, Artesia, NM 88210New ConstructionMLS ID #20263756, Tiffany Green. New Mexico MLS
- $299,9003 bd2 ba1.3k sqft1010 4th St, Artesia, NM 88210New ConstructionMLS ID #20263757, Tiffany Green. New Mexico MLS
