Vintage Graystone in wonderful Lincoln Park location at 901 W. Wrightwood. This high first floor unit has its own entry and is a spacious 3 bedroom, 1 bath with separate dining room. Vintage details throughout with natural woodwork and trim, narrow plank hardwood floors, pocket doors, intricate ceiling detail, stained glass windows, built-in features and decorative fireplaces. The plentiful Pella windows were all replaced a while back. Radiator heat and Space Pac Air. Boiler and hot water heater are in the process of being replaced. Roof newly silver coated in 2024. The eat-in kitchen features wood cabinetry, single bowl stainless sink, Kitchen Aid appliances, a built-in desk, island and granite counters. No parking on site. Laundry in the basement (2 machines). AND There's also an additional 1 bedroom plus office garden unit (that used to be connected by a set of stairs that's blocked off). It needs TLC but would be a great source of additional income, could be combined with the main unit or co-living space. Bring your ideas and contractor with you to the showing! Please note that the 2023 real estate taxes were $19,199.67. Self-managed association. Shared patio space between front building and coach house. Incredible walking location near both the red and brown line trains and so many restaurants, bars and shops.
Closed
Street View
$500,000
901 W Wrightwood Ave APT 1, Chicago, IL 60614
3beds
2,200sqft
Condominium, Single Family Residence
Built in ----
-- sqft lot
$523,200 Zestimate®
$227/sqft
$4,445 Estimated rent
Home value
$523,200
$471,000 - $581,000
$4,445/mo
Zestimate® history
Owner options
List your home for rent
$4,445/mo
Rent Zestimate®
Find your next renter with Zillow Rental Manager. Plus, with online applications, you can quickly screen prospective tenants – for free.
$4,445/mo
Rent Zestimate®
Refinance and save
$4,079/mo
Est. payment
Refinancing to a lower rate could help reduce your monthly payments and save thousands over the life of the loan.
$4,079/mo
Est. payment
Explore your selling options
Work with a Zillow partner agent
Leverage their expertise and Zillow's premium Showcase listings to get your home seen by more buyers.
Get startedList with your own agent
Get your home in front of millions of buyers by listing it on Zillow.
Learn how to do itSell it yourself
Take full control of how buyers see your home on Zillow by listing For Sale by Owner (FSBO).
List your homeWhat's special
Decorative fireplacesIntricate ceiling detailBuilt-in deskEat-in kitchenKitchen aid appliancesBuilt-in featuresPocket doors
Zillow last checked:
Listing updated:
Listed by:
Joe Kennedy 312-404-9005,
@properties Christie's International Real Estate,
Nancy Weber 773-220-4205,
@properties Christie's International Real Estate
Bought with:
Kimber Galvin
Berkshire Hathaway HomeServices Chicago
Source: MRED as distributed by MLS GRID,MLS#: 12459188
Facts & features
Interior
Bedrooms & bathrooms
- Bedrooms: 3
- Bathrooms: 1
- Full bathrooms: 1
Rooms
- Room types: Foyer
Primary bedroom
- Features: Flooring (Hardwood)
- Level: Main
- Area: 130 Square Feet
- Dimensions: 10X13
Bedroom 2
- Features: Flooring (Hardwood)
- Level: Main
- Area: 90 Square Feet
- Dimensions: 10X9
Bedroom 3
- Features: Flooring (Hardwood)
- Level: Main
- Area: 72 Square Feet
- Dimensions: 8X9
Dining room
- Features: Flooring (Hardwood)
- Level: Main
- Area: 180 Square Feet
- Dimensions: 12X15
Family room
- Features: Flooring (Carpet)
- Level: Lower
- Area: 266 Square Feet
- Dimensions: 14X19
Foyer
- Features: Flooring (Hardwood)
- Level: Main
- Area: 56 Square Feet
- Dimensions: 7X8
Kitchen
- Features: Kitchen (Eating Area-Table Space, Island, Granite Counters), Flooring (Ceramic Tile)
- Level: Main
- Area: 228 Square Feet
- Dimensions: 12X19
Living room
- Features: Flooring (Hardwood)
- Level: Main
- Area: 176 Square Feet
- Dimensions: 11X16
Heating
- Natural Gas, Radiator(s)
Cooling
- Small Duct High Velocity
Appliances
- Included: Range, Microwave, Dishwasher, Refrigerator, Freezer, Disposal
- Laundry: Common Area, Sink
Features
- Built-in Features, Historic/Period Mlwk, Separate Dining Room
- Flooring: Hardwood
- Doors: Pocket Door(s)
- Windows: Double Pane Windows, Some Stained Glass, Some Tilt-In Windows, Some Wood Windows
- Basement: Finished,Full,Daylight
- Number of fireplaces: 2
- Fireplace features: Decorative, Stubbed in Gas Line, Living Room, Dining Room
Interior area
- Total structure area: 2,200
- Total interior livable area: 2,200 sqft
- Finished area below ground: 900
Property
Accessibility
- Accessibility features: No Disability Access
Details
- Additional structures: See Remarks
- Parcel number: 14294160791001
- Special conditions: List Broker Must Accompany
- Other equipment: Ceiling Fan(s)
Construction
Type & style
- Home type: Condo
- Property subtype: Condominium, Single Family Residence
Materials
- Stone
Condition
- New construction: No
- Major remodel year: 2008
Utilities & green energy
- Electric: 100 Amp Service
- Sewer: Public Sewer
- Water: Lake Michigan, Public
Community & HOA
Community
- Security: Carbon Monoxide Detector(s)
HOA
- Has HOA: Yes
- Amenities included: Laundry, Patio
- Services included: Heat, Water, Gas, Insurance, Exterior Maintenance, Scavenger
- HOA fee: $514 monthly
Location
- Region: Chicago
Financial & listing details
- Price per square foot: $227/sqft
- Tax assessed value: $1,131,730
- Annual tax amount: $19,200
- Date on market: 9/2/2025
- Listing terms: Conventional
- Ownership: Condo
Price history
| Date | Event | Price |
|---|---|---|
| 10/16/2025 | Sold | $500,000$227/sqft |
Source:  MRED as distributed by MLS GRID #12459188 Report a problem MRED as distributed by MLS GRID #12459188 Report a problem | ||
| 9/11/2025 | Contingent | $500,000$227/sqft |
Source: MRED as distributed by MLS GRID #12459188 Report a problem | ||
| 9/2/2025 | Listed for sale | $500,000$227/sqft |
Source: MRED as distributed by MLS GRID #12459188 Report a problem | ||
| 8/5/2019 | Listing removed | $2,295$1/sqft |
Source: Zillow Rental Manager Report a problem | ||
| 6/4/2019 | Listed for rent | $2,295-11.7%$1/sqft |
Source: Zillow Rental Manager Report a problem | ||
| 6/8/2018 | Listing removed | $2,600$1/sqft |
Source: Owner Report a problem | ||
| 3/16/2018 | Listed for rent | $2,600$1/sqft |
Source: Owner Report a problem | ||
| 4/23/2017 | Listing removed | $2,600$1/sqft |
Source: Owner Report a problem | ||
| 3/10/2017 | Listed for rent | $2,600$1/sqft |
Source: Owner Report a problem | ||
Public tax history
| Year | Property taxes | Tax assessment |
|---|---|---|
| 2024 | $22,737 +18.4% | $113,173 +24.4% |
| 2023 | $19,200 +2.6% | $90,998 |
| 2022 | $18,717 +2.3% | $90,998 |
| 2021 | $18,299 +98.5% | $90,998 +119.9% |
| 2020 | $9,218 +2.2% | $41,378 -7.9% |
| 2019 | $9,023 +1.7% | $44,911 |
| 2018 | $8,871 +2.8% | $44,911 +12% |
| 2017 | $8,629 +7.5% | $40,085 |
| 2016 | $8,029 +9.3% | $40,085 |
| 2015 | $7,345 +3.6% | $40,085 +4.9% |
| 2014 | $7,089 +2% | $38,209 |
| 2013 | $6,949 +1.4% | $38,209 |
| 2012 | $6,856 -0.2% | $38,209 -9.9% |
| 2011 | $6,869 +7.3% | $42,390 |
| 2010 | $6,405 +1.1% | $42,390 |
| 2009 | $6,332 +7.2% | $42,390 +2.9% |
| 2008 | $5,908 +1% | $41,183 |
| 2007 | $5,849 -1.1% | $41,183 |
| 2006 | $5,912 -11.3% | $41,183 +1% |
| 2005 | $6,663 +1% | $40,780 |
| 2004 | $6,596 +2.2% | $40,780 |
| 2003 | $6,453 -5.8% | $40,780 +7% |
| 2002 | $6,847 -10.6% | $38,113 |
| 2001 | $7,662 +33.5% | $38,113 -13.9% |
| 2000 | $5,738 -0.7% | $44,246 +48.1% |
| 1999 | $5,777 | $29,869 |
Find assessor info on the county website
Neighborhood: Lincoln Park
Nearby homes
- $640,0002 bd1 ba1.2k sqft901 W Wrightwood Ave #3, Chicago, IL 60614Off Market
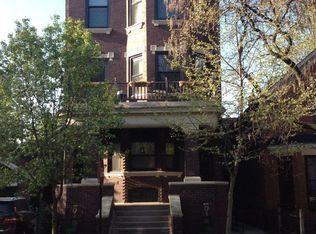
- $835,0002 bd3 ba1.7k sqft901 W Wrightwood Ave, Chicago, IL 60614Sold

- $900,1002 bd3 ba1.6k sqft901 W Wrightwood Ave #CH, Chicago, IL 60614Off Market

- $715,0002 bd-- ba5.6k sqft901 W Wrightwood Ave #2, Chicago, IL 60614Off Market
- $104,4753 bd3 ba2.1k sqft863 W Wrightwood Ave, CHICAGO, IL 60614Off Market
- $772,5002 bd2 ba-- sqft863 W Wrightwood Ave #2, Chicago, IL 60614Sold
- $1,050,0004 bd3 ba-- sqft863 W Wrightwood Ave #1, Chicago, IL 60614Sold
- $1,200,0002 bd2 ba-- sqft863 W Wrightwood Ave #3, Chicago, IL 60614Sold
Nearby schools
GreatSchools rating
- 10/10Alcott College PrepGrades: PK-8Distance: 0.3 mi
- 7/10Lincoln Park High SchoolGrades: 9-12Distance: 0.8 mi
Schools provided by the listing agent
- Elementary: Alcott Elementary School
- Middle: Alcott Elementary School
- High: Lincoln Park High School
- District: 299
Source: MRED as distributed by MLS GRID. This data may not be complete. We recommend contacting the local school district to confirm school assignments for this home.
Get a cash offer in 3 minutes
Find out how much your home could sell for in as little as 3 minutes with a no-obligation cash offer.
Estimated market value
$523,200
Get a cash offer in 3 minutes
Find out how much your home could sell for in as little as 3 minutes with a no-obligation cash offer.
Estimated market value
$523,200
- Illinois
- Cook County
- Chicago
- 60614
- Lincoln Park
- 901 W Wrightwood Ave Apartment 1
Nearby cities
Nearby neighborhoods
Nearby zip codes
Other Chicago Topics
