Welcome to your dream condo in the Spring Mill Condominiums in the heart of Owings Mills. This stunning two-bedroom, two-bath gem is perched on the third floor of an elevator building, offering convenience and style in one package. Step into the spectacular kitchen, where stainless steel appliances, granite countertops, and newer cabinets set the stage for culinary delight. Gas cooking adds that chef’s touch, making meal prep a joy! Both bathrooms have been beautifully updated, ensuring a spa-like retreat every day. The primary ensuite features dual closets, ceiling fan and a private bathroom with a double vanity and spacious step-in shower. The living room, with its gas fireplace and cathedral ceilings, creates a warm and inviting atmosphere, perfect for cozy evenings. Enjoy your morning coffee on the small balcony off the dining room or entertain with ease thanks to the pass-through window connecting the kitchen and dining area. Located in the desirable Owings Mills New Town on Groffs Mill Drive, this condo is nestled against the serene Baltimore County Forest Preserve, offering a peaceful backdrop. The secure building entry and assigned parking under the building add to the convenience, while the community amenities – pool, tennis courts, walking trails, clubhouse access, playground, and dog park – provide endless opportunities for recreation and relaxation. Don’t miss out on this exceptional opportunity to live in luxury and comfort!
Sold for $245,000
$245,000
9010 Groffs Mill Dr #9010, Owings Mills, MD 21117
2beds
1,096sqft
Condominium
Built in 1991
-- sqft lot
$250,800 Zestimate®
$224/sqft
$1,971 Estimated rent
Home value
$250,800
$228,000 - $276,000
$1,971/mo
Zestimate® history
Owner options
List your home for rent
$1,971/mo
Rent Zestimate®
Find your next renter with Zillow Rental Manager. Plus, with online applications, you can quickly screen prospective tenants – for free.
$1,971/mo
Rent Zestimate®
Refinance and save
$1,246/mo
Est. payment
Refinancing to a lower rate could help reduce your monthly payments and save thousands over the life of the loan.
$1,246/mo
Est. payment
Explore your selling options
Work with a Zillow partner agent
Leverage their expertise and Zillow's premium Showcase listings to get your home seen by more buyers.
Get startedList with your own agent
Get your home in front of millions of buyers by listing it on Zillow.
Learn how to do itSell it yourself
Take full control of how buyers see your home on Zillow by listing For Sale by Owner (FSBO).
List your homeWhat's special
Gas fireplaceDouble vanityStep-in showerCathedral ceilingsSpa-like retreatStainless steel appliancesSpectacular kitchen
Zillow last checked:
Listing updated:
Listed by:
Shari Gaister 410-608-2852,
Douglas Realty, LLC
Bought with:
Colin Wilcoxen, 5002427
Garceau Realty
Source: Bright MLS,MLS#: MDBC2113444
Facts & features
Interior
Bedrooms & bathrooms
- Bedrooms: 2
- Bathrooms: 2
- Full bathrooms: 2
- Main level bathrooms: 2
- Main level bedrooms: 2
Rooms
- Room types: Living Room, Dining Room, Primary Bedroom, Bedroom 2, Kitchen, Laundry
Basement
- Area: 0
Heating
- Forced Air, Natural Gas
Cooling
- Ceiling Fan(s), Central Air, Electric
Appliances
- Included: Microwave, Dishwasher, Disposal, Dryer, Oven/Range - Gas, Refrigerator, Stainless Steel Appliance(s), Washer, Water Heater, Gas Water Heater
- Laundry: Dryer In Unit, Washer In Unit, Laundry Room, In Unit
Features
- Bathroom - Tub Shower, Bathroom - Walk-In Shower, Ceiling Fan(s), Dining Area, Floor Plan - Traditional, Pantry, Upgraded Countertops, Walk-In Closet(s), Formal/Separate Dining Room
- Flooring: Carpet
- Has basement: No
- Number of fireplaces: 1
- Fireplace features: Gas/Propane
Interior area
- Total structure area: 1,096
- Total interior livable area: 1,096 sqft
- Finished area above ground: 1,096
- Finished area below ground: 0
Property
Parking
- Total spaces: 1
- Parking features: Covered, Other, Assigned, Garage
- Garage spaces: 1
- Details: Assigned Parking, Assigned Space #: 9010
Accessibility
- Accessibility features: Accessible Elevator Installed, No Stairs
Features
- Levels: One
- Stories: 1
- Pool features: Community
Details
- Additional structures: Above Grade, Below Grade
- Parcel number: 04022200009723
- Zoning: RESIDENTIAL
- Special conditions: Standard
Construction
Type & style
- Home type: Condo
- Property subtype: Condominium
- Attached to another structure: Yes
Materials
- Brick
Condition
- New construction: No
- Year built: 1991
Utilities & green energy
- Sewer: Public Sewer
- Water: Public
Community & HOA
Community
- Condo and coop fee: $410 monthly
- Subdivision: Spring Mill Condominium
HOA
- Has HOA: No
- Amenities included: Clubhouse, Dog Park, Elevator(s), Gated, Jogging Path, Pool, Tennis Court(s), Tot Lots/Playground
- Services included: Common Area Maintenance, Maintenance Structure, Maintenance Grounds, Snow Removal
- HOA name: Spring Mill Condominium
Location
- Region: Owings Mills
Financial & listing details
- Price per square foot: $224/sqft
- Tax assessed value: $150,000
- Annual tax amount: $1,778
- Date on market: 11/29/2024
- Listing agreement: Exclusive Right To Sell
- Ownership: Condominium
Price history
| Date | Event | Price |
|---|---|---|
| 1/24/2025 | Sold | $245,000-2%$224/sqft |
Source:  Bright MLS #MDBC2113444 Report a problem Bright MLS #MDBC2113444 Report a problem | ||
| 12/16/2024 | Pending sale | $250,000$228/sqft |
Source: Bright MLS #MDBC2113444 Report a problem | ||
| 11/29/2024 | Listed for sale | $250,000$228/sqft |
Source: Bright MLS #MDBC2113444 Report a problem | ||
Public tax history
Tax history is unavailable.
Neighborhood: 21117
Nearby homes
- $215,0002 bd2 ba1k sqft9002 Groffs Mill Dr #9002, Owings Mills, MD 21117Sold

- $240,0002 bd2 ba1.1k sqft9011 Groffs Mill Dr, Owings Mills, MD 21117Sold
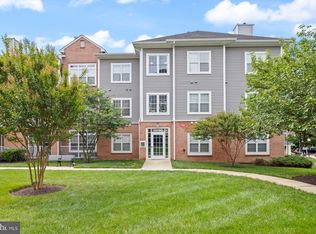
- $--3 bd2 ba1.3k sqft9020 Groffs Mill Dr, Owings Mills, MD 21117Off Market
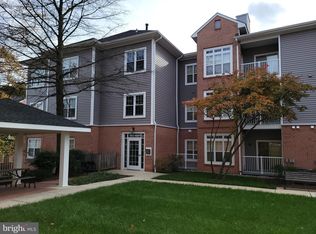
- $210,8002 bd2 ba-- sqft9009 Groffs Mill Dr, Owings Mills, MD 21117Off Market
- $221,4002 bd2 ba1k sqft9009 Groffs Mill Dr #9009, Owings Mills, MD 21117Off Market
- $193,600-- bd-- ba874 sqft8814 Groffs Mill Dr, Owings Mills, MD 21117Off Market
- $233,3002 bd2 ba1.1k sqft8801 Groffs Mill Dr, Owings Mills, MD 21117Off Market
- $145,0002 bd2 ba1k sqft8802 Groffs Mill Dr, Owings Mills, MD 21117Sold
Nearby schools
GreatSchools rating
- 3/10New Town Elementary SchoolGrades: PK-5Distance: 0.5 mi
- 3/10Deer Park Middle Magnet SchoolGrades: 6-8Distance: 1.4 mi
- 4/10New Town High SchoolGrades: 9-12Distance: 0.4 mi
Schools provided by the listing agent
- District: Baltimore County Public Schools
Source: Bright MLS. This data may not be complete. We recommend contacting the local school district to confirm school assignments for this home.
Get a cash offer in 3 minutes
Find out how much your home could sell for in as little as 3 minutes with a no-obligation cash offer.
Estimated market value
$250,800
Get a cash offer in 3 minutes
Find out how much your home could sell for in as little as 3 minutes with a no-obligation cash offer.
Estimated market value
$250,800
- Maryland
- Baltimore County
- Owings Mills
- 21117
- 9010 Groffs Mill Dr Unit 9010
Nearby cities
Nearby zip codes
Other Owings Mills Topics
