Welcome to 9011 Groffs Mill Drive, Owings Mills! Located in the desirable Spring Mill Condominiums, this top-level unit offers a bright and airy living space with vaulted ceilings and beautiful southern exposure that fills the home with natural light. Enjoy serene views overlooking the community’s interior courtyard. Inside, the open-concept layout is designed for both comfort and functionality. The spacious living room features a cozy gas fireplace and flows seamlessly into the separate dining area and adjacent kitchen—perfect for everyday living or entertaining. Thoughtfully designed for privacy, the two bedrooms are situated on opposite sides of the unit. The large primary suite offers a peaceful retreat with ample closet space and a private bath. This unit comes with 1 deeded parking space in the covered, secure garage with easy access to the unit via elevator or interior stairwell. Ample guest parking is also found throughout the community. Notable community amenities include beautifully maintained grounds, walking paths, a refreshing pool, and attentive on-site maintenance. Don’t miss this opportunity to own a move-in-ready home in one of Owings Mills’ most sought-after condominium communities. Schedule your private tour today!
Sold for $240,000
$240,000
9011 Groffs Mill Dr, Owings Mills, MD 21117
2beds
1,127sqft
Condominium
Built in 1991
-- sqft lot
$248,600 Zestimate®
$213/sqft
$2,013 Estimated rent
Home value
$248,600
$229,000 - $271,000
$2,013/mo
Zestimate® history
Owner options
List your home for rent
$2,013/mo
Rent Zestimate®
Find your next renter with Zillow Rental Manager. Plus, with online applications, you can quickly screen prospective tenants – for free.
$2,013/mo
Rent Zestimate®
Refinance and save
$1,221/mo
Est. payment
Refinancing to a lower rate could help reduce your monthly payments and save thousands over the life of the loan.
$1,221/mo
Est. payment
Explore your selling options
Work with a Zillow partner agent
Leverage their expertise and Zillow's premium Showcase listings to get your home seen by more buyers.
Get startedList with your own agent
Get your home in front of millions of buyers by listing it on Zillow.
Learn how to do itSell it yourself
Take full control of how buyers see your home on Zillow by listing For Sale by Owner (FSBO).
List your homeWhat's special
Refreshing poolCozy gas fireplaceSerene viewsPrivate bathBeautifully maintained groundsVaulted ceilingsBeautiful southern exposure
Zillow last checked:
Listing updated:
Listed by:
Christopher Stumbroski 443-834-4499,
EXP Realty, LLC,
Listing Team: The North Star Team Of Exp Realty, Co-Listing Team: The North Star Team Of Exp Realty,Co-Listing Agent: Jeffrey Lipkin 443-600-3382,
EXP Realty, LLC
Bought with:
Mark Krastel
EXP Realty, LLC
Alisia Krastel, 622021
EXP Realty, LLC
Source: Bright MLS,MLS#: MDBC2133666
Facts & features
Interior
Bedrooms & bathrooms
- Bedrooms: 2
- Bathrooms: 2
- Full bathrooms: 2
- Main level bathrooms: 2
- Main level bedrooms: 2
Rooms
- Room types: Living Room, Dining Room, Primary Bedroom, Bedroom 2, Kitchen, Foyer, Utility Room, Bathroom 2, Primary Bathroom
Primary bedroom
- Level: Main
Bedroom 2
- Level: Main
Primary bathroom
- Level: Main
Bathroom 2
- Level: Main
Dining room
- Level: Main
Foyer
- Level: Main
Kitchen
- Level: Main
Living room
- Level: Main
Utility room
- Level: Main
Heating
- Forced Air, Natural Gas
Cooling
- Central Air, Electric
Appliances
- Included: Disposal, Dishwasher, Oven/Range - Gas, Washer, Dryer, Microwave, Gas Water Heater
- Laundry: Dryer In Unit, Has Laundry, Washer In Unit, In Unit
Features
- Ceiling Fan(s), Combination Dining/Living, Entry Level Bedroom, Open Floorplan, Kitchen - Galley, Pantry, Vaulted Ceiling(s), Dry Wall
- Flooring: Carpet, Ceramic Tile, Vinyl
- Windows: Insulated Windows, Screens, Window Treatments
- Has basement: No
- Number of fireplaces: 1
- Fireplace features: Gas/Propane
Interior area
- Total structure area: 1,127
- Total interior livable area: 1,127 sqft
- Finished area above ground: 1,127
- Finished area below ground: 0
Property
Parking
- Total spaces: 1
- Parking features: Inside Entrance, Garage Door Opener, Covered, Garage
- Garage spaces: 1
Accessibility
- Accessibility features: Accessible Elevator Installed
Features
- Levels: One
- Stories: 1
- Exterior features: Extensive Hardscape, Lighting, Sidewalks, Street Lights, Balcony
- Pool features: Community
- Has view: Yes
- View description: Garden
Lot
- Features: Backs - Open Common Area
Details
- Additional structures: Above Grade, Below Grade
- Parcel number: 04022200009724
- Zoning: DR 10.5
- Special conditions: Standard
Construction
Type & style
- Home type: Condo
- Architectural style: Colonial
- Property subtype: Condominium
- Attached to another structure: Yes
Materials
- Combination, Brick
- Roof: Asphalt
Condition
- Excellent
- New construction: No
- Year built: 1991
Utilities & green energy
- Sewer: Public Sewer
- Water: Public
- Utilities for property: Underground Utilities, Cable Available
Community & HOA
Community
- Security: Fire Sprinkler System, Smoke Detector(s), Main Entrance Lock
- Condo and coop fee: $440 monthly
- Subdivision: Spring Mill
HOA
- Has HOA: No
- Amenities included: Dog Park, Elevator(s), Gated, Pool
- Services included: Common Area Maintenance, Custodial Services Maintenance, Maintenance Structure, Insurance, Maintenance Grounds, Reserve Funds, Road Maintenance, Security, Sewer, Snow Removal, Water
- HOA name: Spring Mill
Location
- Region: Owings Mills
Financial & listing details
- Price per square foot: $213/sqft
- Tax assessed value: $173,333
- Annual tax amount: $3,200
- Date on market: 7/17/2025
- Listing agreement: Exclusive Right To Sell
- Listing terms: Cash,Conventional,FHA,VA Loan
- Ownership: Condominium
Price history
| Date | Event | Price |
|---|---|---|
| 8/8/2025 | Sold | $240,000+0.4%$213/sqft |
Source:  Bright MLS #MDBC2133666 Report a problem Bright MLS #MDBC2133666 Report a problem | ||
| 7/22/2025 | Pending sale | $239,000$212/sqft |
Source: Bright MLS #MDBC2133666 Report a problem | ||
| 7/17/2025 | Listed for sale | $239,000+11.2%$212/sqft |
Source: Bright MLS #MDBC2133666 Report a problem | ||
| 3/17/2023 | Sold | $215,000+7.5%$191/sqft |
Source: Bright MLS #MDBC2059902 Report a problem | ||
| 2/25/2023 | Pending sale | $200,000$177/sqft |
Source: Bright MLS #MDBC2059902 Report a problem | ||
| 2/23/2023 | Listed for sale | $200,000+75.1%$177/sqft |
Source: Bright MLS #MDBC2059902 Report a problem | ||
| 1/28/1992 | Sold | $114,240$101/sqft |
Source: Agent Provided Report a problem | ||
Public tax history
| Year | Property taxes | Tax assessment |
|---|---|---|
| 2025 | $12 | $1,000 |
| 2024 | $12 | $1,000 |
| 2023 | $12 | $1,000 |
| 2022 | $12 | $1,000 |
| 2021 | $12 | $1,000 |
| 2020 | $12 | $1,000 |
| 2019 | $12 | $1,000 |
| 2018 | $12 +3.4% | $1,000 +3.4% |
| 2017 | $12 -2.4% | $967 +3.6% |
| 2016 | $12 | $933 +3.7% |
| 2015 | $12 | $900 |
| 2014 | $12 | $900 |
| 2013 | -- | $900 -10% |
| 2012 | -- | $1,000 |
| 2011 | -- | $1,000 |
| 2010 | -- | $1,000 |
| 2009 | -- | $1,000 |
| 2008 | -- | $1,000 |
| 2007 | -- | $1,000 |
| 2006 | -- | $1,000 |
| 2005 | -- | $1,000 |
| 2004 | -- | $1,000 -2.9% |
| 2003 | -- | $1,030 +31% |
| 2002 | -- | $786 +44.8% |
| 2001 | -- | $543 |
Find assessor info on the county website
Neighborhood: 21117
Nearby homes
- $215,0002 bd2 ba1k sqft9002 Groffs Mill Dr #9002, Owings Mills, MD 21117Sold

- $245,0002 bd2 ba1k sqft9010 Groffs Mill Dr #9010, Owings Mills, MD 21117Sold
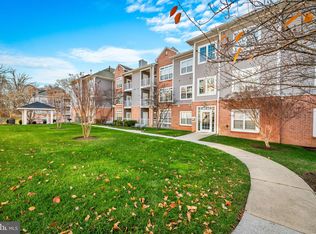
- $--3 bd2 ba1.3k sqft9020 Groffs Mill Dr, Owings Mills, MD 21117Off Market
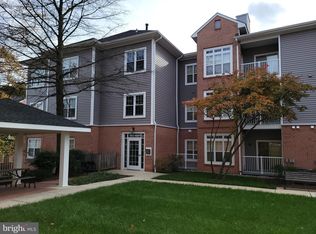
- $215,1002 bd2 ba-- sqft9009 Groffs Mill Dr, Owings Mills, MD 21117Off Market
- $220,7002 bd2 ba1k sqft9009 Groffs Mill Dr #9009, Owings Mills, MD 21117Off Market
- $185,500-- bd-- ba874 sqft8814 Groffs Mill Dr, Owings Mills, MD 21117Off Market
- $233,3002 bd2 ba1.1k sqft8801 Groffs Mill Dr, Owings Mills, MD 21117Off Market
- $145,0002 bd2 ba1k sqft8802 Groffs Mill Dr, Owings Mills, MD 21117Sold
Nearby schools
GreatSchools rating
- 3/10New Town Elementary SchoolGrades: PK-5Distance: 0.5 mi
- 3/10Deer Park Middle Magnet SchoolGrades: 6-8Distance: 1.4 mi
- 4/10New Town High SchoolGrades: 9-12Distance: 0.4 mi
Schools provided by the listing agent
- High: New Town
- District: Baltimore County Public Schools
Source: Bright MLS. This data may not be complete. We recommend contacting the local school district to confirm school assignments for this home.
Get a cash offer in 3 minutes
Find out how much your home could sell for in as little as 3 minutes with a no-obligation cash offer.
Estimated market value
$248,600
Get a cash offer in 3 minutes
Find out how much your home could sell for in as little as 3 minutes with a no-obligation cash offer.
Estimated market value
$248,600
- Maryland
- Baltimore County
- Owings Mills
- 21117
- 9011 Groffs Mill Dr
Nearby cities
Nearby zip codes
Other Owings Mills Topics
