Brand new Build Move-in Ready w/ PRIVATE BACKYARD. Over $60k in upgrades *** Staley High School *** Almost 4,000 sq ft with ALLLL the upgrades you need INCLUDING fenced in yard, stairs from deck, plantation shutters + high end finishes, & transferable warranty. This custom Baldwin ELM plan offers nearly 3,000 sq ft finished space, plus a 1,134 sq ft unfinished basement with plans —ready for your personal touch (they include a 5th bedroom, exercise room, wet bar and living space!). Thoughtful design shines with Visual Comfort lighting, premium wood flooring, designer tile, stylish fixtures, and $10k in Norman plantation shutters. The spacious kitchen boasts quartz countertops, ample storage, a double oven / air fryer + gas stove, and flows seamlessly into the inviting living room and covered deck with extra wide stairs — overlooks HUGE, fenced in yard lined with trees & greenspace. Fence has 3 gates – one large enough for a truck. Office offers flexibility as a future main level bedroom. Primary suite is a DREAM—oversized closet, soaker tub, and walk-in shower with dual shower heads including waterfall showerhead. Over $10K in electrical upgrades, including generator hookup & EV charging station! Highly sought out neighborhood is on the smaller side. SWIMMING POOL and play area ready to go and never crowded! Prime location—just 3-10 minutes from Northview Elementary, New Mark MS & Staley HS, shopping, restaurants, highways, airport, entertainment and downtown. MUST SEE THIS ONE! THE BEAUTY AND QUALITY IT HOLDS IS IMPECCABLE. ****Do NOT follow GOOGLE maps. Follow APPLE maps or Manual Directions: North on Brighton, Right on 89th Street (across from Northview Meadows), house is on left on Denver Ave.******
Sold
Price Unknown
9010 N Denver Ave, Kansas City, MO 64156
4beds
2,778sqft
Single Family Residence
Built in 2024
0.33 Acres Lot
$642,800 Zestimate®
$--/sqft
$3,907 Estimated rent
Home value
$642,800
$579,000 - $714,000
$3,907/mo
Zestimate® history
Owner options
List your home for rent
$3,907/mo
Rent Zestimate®
Find your next renter with Zillow Rental Manager. Plus, with online applications, you can quickly screen prospective tenants – for free.
$3,907/mo
Rent Zestimate®
Refinance and save
$533/mo
Est. payment
Refinancing to a lower rate could help reduce your monthly payments and save thousands over the life of the loan.
$533/mo
Est. payment
Explore your selling options
Work with a Zillow partner agent
Leverage their expertise and Zillow's premium Showcase listings to get your home seen by more buyers.
Get startedList with your own agent
Get your home in front of millions of buyers by listing it on Zillow.
Learn how to do itSell it yourself
Take full control of how buyers see your home on Zillow by listing For Sale by Owner (FSBO).
List your homeWhat's special
Zillow last checked:
Listing updated:
Listed by:
Kim Taylor 816-529-1550,
RE/MAX Innovations
Bought with:
Loughlin & Associates Team
Keller Williams KC North
Source: Heartland MLS as distributed by MLS GRID,MLS#: 2557793
Facts & features
Interior
Bedrooms & bathrooms
- Bedrooms: 4
- Bathrooms: 4
- Full bathrooms: 3
- 1/2 bathrooms: 1
Primary bedroom
- Features: Carpet, Ceiling Fan(s)
- Level: Second
Bedroom 2
- Features: Carpet
- Level: Second
Bedroom 3
- Features: Carpet
- Level: Second
Bedroom 4
- Features: Carpet
- Level: Second
Breakfast room
- Features: Luxury Vinyl, Wood Floor
- Level: First
Dining room
- Features: Carpet
- Level: First
Great room
- Features: Carpet, Ceiling Fan(s)
- Level: First
Kitchen
- Features: Luxury Vinyl, Wood Floor
- Level: First
Laundry
- Features: Ceramic Tiles
- Level: Second
Heating
- Natural Gas
Cooling
- Electric
Appliances
- Included: Dishwasher, Disposal, Microwave, Gas Range
- Laundry: Bedroom Level, Electric Dryer Hookup
Features
- Ceiling Fan(s), Custom Cabinets, Kitchen Island, Painted Cabinets, Pantry, Smart Thermostat, Vaulted Ceiling(s), Walk-In Closet(s)
- Flooring: Carpet, Marble, Tile, Wood
- Basement: Full,Unfinished,Walk-Out Access
- Number of fireplaces: 1
- Fireplace features: Gas Starter, Great Room
Interior area
- Total structure area: 2,778
- Total interior livable area: 2,778 sqft
- Finished area above ground: 2,778
- Finished area below ground: 0
Property
Parking
- Total spaces: 3
- Parking features: Attached, Garage Faces Front
- Attached garage spaces: 3
Features
- Patio & porch: Covered, Patio
- Fencing: Metal
Lot
- Size: 0.33 Acres
- Features: Adjoin Greenspace, City Lot
Details
- Parcel number: 141120003033.00
Construction
Type & style
- Home type: SingleFamily
- Architectural style: Traditional
- Property subtype: Single Family Residence
Materials
- Stucco & Frame
- Roof: Composition
Condition
- Year built: 2024
Details
- Builder model: ELM
- Builder name: Baldwin
Utilities & green energy
- Sewer: Public Sewer
- Water: Public
Community & HOA
Community
- Security: Smoke Detector(s)
- Subdivision: Northview Valley
HOA
- Has HOA: Yes
- Amenities included: Play Area, Pool
- Services included: Management
- HOA fee: $533 annually
- HOA name: Northview Valley HOA
Location
- Region: Kansas City
Financial & listing details
- Annual tax amount: $7,890
- Date on market: 6/25/2025
- Listing terms: Cash,Conventional,FHA,VA Loan
- Ownership: Private
- Road surface type: Paved
Price history
| Date | Event | Price |
|---|---|---|
| 9/15/2025 | Sold | -- |
Source:  Heartland MLS as distributed by MLS GRID #2557793 Report a problem Heartland MLS as distributed by MLS GRID #2557793 Report a problem | ||
| 8/5/2025 | Pending sale | $618,000$222/sqft |
Source: Heartland MLS as distributed by MLS GRID #2557793 Report a problem | ||
| 7/10/2025 | Contingent | $618,000$222/sqft |
Source: Heartland MLS as distributed by MLS GRID #2557793 Report a problem | ||
| 6/25/2025 | Price change | $618,000-0.6%$222/sqft |
Source: Heartland MLS as distributed by MLS GRID #2557793 Report a problem | ||
| 6/9/2025 | Price change | $622,000-0.5%$224/sqft |
Source: Heartland MLS as distributed by MLS GRID #2536062 Report a problem | ||
| 5/25/2025 | Listed for sale | $625,000-3.7%$225/sqft |
Source: Heartland MLS as distributed by MLS GRID #2536062 Report a problem | ||
| 4/29/2025 | Contingent | $649,000$234/sqft |
Source: Heartland MLS as distributed by MLS GRID #2536062 Report a problem | ||
| 4/10/2025 | Listed for sale | $649,000+22%$234/sqft |
Source: Heartland MLS as distributed by MLS GRID #2536062 Report a problem | ||
| 7/12/2024 | Sold | -- |
Source: Heartland MLS as distributed by MLS GRID #45001_2466762 Report a problem | ||
| 4/25/2024 | Price change | $532,000-5%$192/sqft |
Source: Baldwin Properties Report a problem | ||
| 4/10/2024 | Pending sale | $559,950$202/sqft |
Source: Heartland MLS as distributed by MLS GRID #2466762 Report a problem | ||
| 12/18/2023 | Listed for sale | $559,950+1.1%$202/sqft |
Source: Heartland MLS as distributed by MLS GRID #2466762 Report a problem | ||
| 12/7/2023 | Listing removed | -- |
Source: Baldwin Properties Report a problem | ||
| 8/21/2023 | Listed for sale | $554,000$199/sqft |
Source: Baldwin Properties Report a problem | ||
Public tax history
Tax history is unavailable.
Neighborhood: Shoal Creek
Nearby homes
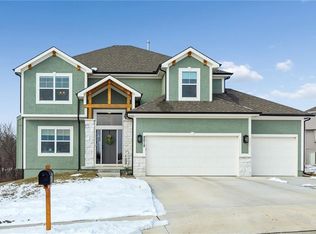
- $--4 bd4 ba2.5k sqft9018 N Denver Ave, Kansas City, MO 64156Sold
- $564,9504 bd4 ba2.5k sqft5202 NE 90th Ter, Kansas City, MO 64156New Construction

- $549,9504 bd4 ba2.5k sqft5214 NE 90th Ter, Kansas City, MO 64156New Construction

- $556,1005 bd4 ba2.6k sqft5211 NE 91st St, Kansas City, MO 64156Off Market
- $120,8002 bd-- ba1.1k sqft9047 N Brighton Ave, Kansas City, MO 64156Off Market
- $304,7002 bd-- ba1.1k sqft9047 N Brighton Ave, Kansas City, MO 64156Off Market
- from $580,000-- sqft5210 NE 90th Ter, Kansas City, MO 64156New Construction
- $414,1002 bd3 ba1.5k sqft5219 NE 91st St, Kansas City, MO 64156Off Market
Nearby schools
GreatSchools rating
- 8/10Northview Elementary SchoolGrades: K-5Distance: 1.1 mi
- 7/10GATEWAY 6TH GRADE CENTERGrades: 6Distance: 1.1 mi
- 9/10Staley High SchoolGrades: 9-12Distance: 2.6 mi
Schools provided by the listing agent
- Elementary: Northview
- Middle: New Mark
- High: Staley High School
Source: Heartland MLS as distributed by MLS GRID. This data may not be complete. We recommend contacting the local school district to confirm school assignments for this home.
Get a cash offer in 3 minutes
Find out how much your home could sell for in as little as 3 minutes with a no-obligation cash offer.
Estimated market value
$642,800
Get a cash offer in 3 minutes
Find out how much your home could sell for in as little as 3 minutes with a no-obligation cash offer.
Estimated market value
$642,800
- Missouri
- Clay County
- Kansas City
- 64156
- Shoal Creek
- 9010 N Denver Ave
Nearby cities
Nearby neighborhoods
Nearby zip codes
Other Kansas City Topics
