Welcome home to this stunning Hawthorne plan, a nearly new two-story residence less than two years old, perfectly positioned backing to peaceful green space in a desirable new homes community. Offering 4 bedrooms and 3.5 baths, this home blends modern design with everyday comfort in all the right ways. Step inside to find wood/LVP flooring, an open and airy layout, and a show-stopping upscale kitchen featuring a large island, walk-in pantry, floating shelves, and a convenient beverage area just off the kitchen—perfect for entertaining. The kitchen flows seamlessly into the great room, highlighted by a cozy fireplace that creates an inviting gathering space. The spacious primary suite is a true retreat with a soaker tub, separate shower, double vanity, and a generous walk-in closet that connects directly to the laundry room for added convenience. Secondary bedrooms are well sized, offering flexibility for guests, home office, or play space. Enjoy outdoor living on the covered porch off the kitchen, overlooking green space with no rear neighbors. Irrigation system. 3-car garage, irrigation system, a walk-out lower level, ready to be finished to suit your needs—media room, gym, or additional living space. Located in the Staley High School district and just minutes from highway access, this home offers both tranquility and convenience. Thoughtfully designed, beautifully maintained, and move-in ready—this is one you don’t want to miss.
Sold
Price Unknown
9018 N Denver Ave, Kansas City, MO 64156
4beds
2,513sqft
Single Family Residence
Built in 2024
9,900 Square Feet Lot
$565,500 Zestimate®
$--/sqft
$3,616 Estimated rent
Home value
$565,500
$515,000 - $622,000
$3,616/mo
Zestimate® history
Owner options
List your home for rent
$3,616/mo
Rent Zestimate®
Find your next renter with Zillow Rental Manager. Plus, with online applications, you can quickly screen prospective tenants – for free.
$3,616/mo
Rent Zestimate®
Refinance and save
Refinancing to a lower rate could help reduce your monthly payments and save thousands over the life of the loan.
Explore your selling options
Work with a Zillow partner agent
Leverage their expertise and Zillow's premium Showcase listings to get your home seen by more buyers.
Get startedList with your own agent
Get your home in front of millions of buyers by listing it on Zillow.
Learn how to do itSell it yourself
Take full control of how buyers see your home on Zillow by listing For Sale by Owner (FSBO).
List your homeWhat's special
Zillow last checked:
Listing updated:
Listed by:
Steven Hall 816-210-7910,
Realty Results
Bought with:
The Small Team
ReeceNichols-KCN
Source: Heartland MLS as distributed by MLS GRID,MLS#: 2598678
Facts & features
Interior
Bedrooms & bathrooms
- Bedrooms: 4
- Bathrooms: 4
- Full bathrooms: 3
- 1/2 bathrooms: 1
Dining room
- Description: Breakfast Area,Eat-In Kitchen,Formal
Heating
- Forced Air
Cooling
- Electric
Appliances
- Included: Dishwasher, Disposal, Exhaust Fan, Microwave, Stainless Steel Appliance(s)
- Laundry: Bedroom Level, Upper Level
Features
- Ceiling Fan(s), Custom Cabinets, Kitchen Island, Painted Cabinets, Pantry, Walk-In Closet(s)
- Flooring: Wood
- Basement: Full,Unfinished,Walk-Out Access
- Number of fireplaces: 1
- Fireplace features: Great Room, Insert
Interior area
- Total structure area: 2,513
- Total interior livable area: 2,513 sqft
- Finished area above ground: 2,513
Property
Parking
- Total spaces: 3
- Parking features: Attached, Garage Door Opener, Garage Faces Front
- Attached garage spaces: 3
Lot
- Size: 9,900 Square Feet
- Features: Adjoin Greenspace, City Lot
Details
- Parcel number: 999999
Construction
Type & style
- Home type: SingleFamily
- Architectural style: Traditional
- Property subtype: Single Family Residence
Materials
- Stone & Frame, Stucco, Wood Siding
- Roof: Composition
Condition
- Year built: 2024
Details
- Builder name: Baldwin
Utilities & green energy
- Sewer: Public Sewer
- Water: Public
Community & HOA
Community
- Security: Smoke Detector(s)
- Subdivision: Northview Valley
HOA
- Has HOA: Yes
- Amenities included: Pool
- HOA fee: $485 monthly
Location
- Region: Kansas City
Financial & listing details
- Annual tax amount: $6,900
- Date on market: 2/13/2026
- Listing terms: Cash,Conventional,FHA,VA Loan
- Ownership: Private
- Road surface type: Paved
Price history
| Date | Event | Price |
|---|---|---|
| 3/18/2026 | Sold | -- |
Source:  Heartland MLS as distributed by MLS GRID #2598678 Report a problem Heartland MLS as distributed by MLS GRID #2598678 Report a problem | ||
| 2/14/2026 | Pending sale | $549,500$219/sqft |
Source: Heartland MLS as distributed by MLS GRID #2598678 Report a problem | ||
| 2/13/2026 | Listed for sale | $549,500+4.7%$219/sqft |
Source: Heartland MLS as distributed by MLS GRID #2598678 Report a problem | ||
| 7/9/2024 | Sold | -- |
Source: Heartland MLS as distributed by MLS GRID #2466749 Report a problem | ||
| 5/8/2024 | Pending sale | $524,950$209/sqft |
Source: Heartland MLS as distributed by MLS GRID #2466749 Report a problem | ||
| 12/18/2023 | Listed for sale | $524,950$209/sqft |
Source: Heartland MLS as distributed by MLS GRID #2466749 Report a problem | ||
Public tax history
Tax history is unavailable.
Neighborhood: Shoal Creek
Nearby homes
- $564,9504 bd4 ba2.5k sqft5202 NE 90th Ter, Kansas City, MO 64156New Construction

- $554,9504 bd4 ba2.5k sqft5214 NE 90th Ter, Kansas City, MO 64156New Construction

- $527,7005 bd4 ba2.6k sqft5211 NE 91st St, Kansas City, MO 64156Off Market
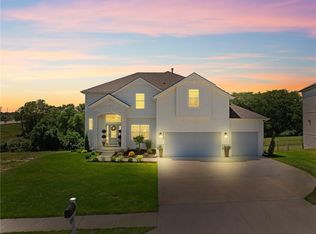
- $--4 bd4 ba2.7k sqft9010 N Denver Ave, Kansas City, MO 64156Sold
- $411,1002 bd3 ba1.5k sqft5219 NE 91st St, Kansas City, MO 64156Off Market
- from $580,000-- sqft5210 NE 90th Ter, Kansas City, MO 64156New Construction
- $570,9004 bd3 ba3.1k sqft5207 NE 91st St, Kansas City, MO 64156Off Market
- $581,9004 bd3 ba2.7k sqft5208 NE 91st St, Kansas City, MO 64156Off Market
Nearby schools
GreatSchools rating
- 8/10Northview Elementary SchoolGrades: K-5Distance: 1.1 mi
- 7/10GATEWAY 6TH GRADE CENTERGrades: 6Distance: 1.1 mi
- 9/10Staley High SchoolGrades: 9-12Distance: 2.5 mi
Schools provided by the listing agent
- Elementary: Northview
- Middle: New Mark
- High: Staley High School
Source: Heartland MLS as distributed by MLS GRID. This data may not be complete. We recommend contacting the local school district to confirm school assignments for this home.
Get a cash offer in 3 minutes
Find out how much your home could sell for in as little as 3 minutes with a no-obligation cash offer.
Estimated market value
$565,500
Get a cash offer in 3 minutes
Find out how much your home could sell for in as little as 3 minutes with a no-obligation cash offer.
Estimated market value
$565,500
- Missouri
- Clay County
- Kansas City
- 64156
- Shoal Creek
- 9018 N Denver Ave
Nearby cities
Nearby neighborhoods
Nearby zip codes
Other Kansas City Topics
