Only a stone's throw from outdoor recreational opportunities, local shopping/dining spots, and nearby schools, the home also offers views of the mountains and the greenbelt. After your local excursions, you'll return to the appeal of traditional/ townhouse design, in the popular Brittany Oaks development, where the low-traffic streets are lined with trees and sidewalks. Out front, the driveway has ample room for visitors' parking. An inviting platform for grilling and fun, the dependable wood deck is always ready for the resident barbecuer. Imagine waking up every morning in a home that features LVP flooring (entryway, living areas, and kitchen), sunlight, neutral colors, open floor plan, vaulted ceilings, and a wood burning fireplace in the living room. The stylish kitchen is in the peninsula layout, offering ample space for food prep. The ensuite primary bedroom is a great place to start and end the day. The private bathroom includes a walk-in shower. Also: wall of closets. The other bedroom, tranquil and rich with closet space, is ready for someone to make it their own. An attached garage is especially convenient. This one is available for its original purpose, or you can get creative by treating it as additional flex space. Don't let this be the one that got away. Information provided herein is from sources deemed reliable but not guaranteed and is provided without the intention that any buyer rely upon it. Listing Broker takes no responsibility for its accuracy and all information must be independently verified by buyers.
Sold for $445,000
$445,000
9011 Balsam Court, Westminster, CO 80021
2beds
1,375sqft
Townhouse
Built in 1981
-- sqft lot
$419,900 Zestimate®
$324/sqft
$2,402 Estimated rent
Home value
$419,900
$399,000 - $441,000
$2,402/mo
Zestimate® history
Owner options
List your home for rent
$2,402/mo
Rent Zestimate®
Find your next renter with Zillow Rental Manager. Plus, with online applications, you can quickly screen prospective tenants – for free.
$2,402/mo
Rent Zestimate®
Refinance and save
$2,933/mo
Est. payment
Refinancing to a lower rate could help reduce your monthly payments and save thousands over the life of the loan.
$2,933/mo
Est. payment
Explore your selling options
Work with a Zillow partner agent
Leverage their expertise and Zillow's premium Showcase listings to get your home seen by more buyers.
Get startedList with your own agent
Get your home in front of millions of buyers by listing it on Zillow.
Learn how to do itSell it yourself
Take full control of how buyers see your home on Zillow by listing For Sale by Owner (FSBO).
List your homeWhat's special
Outdoor recreational opportunitiesPopular brittany oaks developmentVaulted ceilingsAttached garagePrivate bathroomAmple spacePeninsula layout
Zillow last checked:
Listing updated:
Listed by:
Sandra Himmelman 303-902-6637 sandra@coloradohomerealty.com,
Colorado Home Realty
Bought with:
Brandi Wolff, 100075414
Guide Real Estate
Source: REcolorado as distributed by MLS GRID,MLS#: 6030908
Facts & features
Interior
Bedrooms & bathrooms
- Bedrooms: 2
- Bathrooms: 3
- Full bathrooms: 1
- 3/4 bathrooms: 1
- 1/2 bathrooms: 1
- Main level bathrooms: 1
Primary bedroom
- Description: Large Room With Big Windows And A Wall Of Closets
- Level: Upper
Bedroom
- Description: Large Room With Large Walk In Closet
- Level: Upper
Primary bathroom
- Description: Double Sinks And Lots Of Counter Space
- Level: Upper
Bathroom
- Description: Great For Guests
- Level: Main
Bathroom
- Description: Lots Of Counter Space And Storage
- Level: Upper
Dining room
- Description: Nice Space Next To Kitchen For Entertaining
- Level: Main
Kitchen
- Description: Lots Of Counter Space
- Level: Main
Laundry
- Description: Next To Bedrooms
- Level: Upper
Living room
- Description: Large Room With Fireplace And Large Windows
- Level: Main
Heating
- Forced Air, Natural Gas
Cooling
- Central Air
Appliances
- Included: Dishwasher, Dryer, Oven, Refrigerator, Washer
- Laundry: In Unit
Features
- Ceiling Fan(s), Primary Suite, Smoke Free, Vaulted Ceiling(s), Walk-In Closet(s)
- Flooring: Carpet, Vinyl
- Windows: Window Coverings
- Has basement: No
- Number of fireplaces: 1
- Fireplace features: Living Room, Wood Burning
- Common walls with other units/homes: 1 Common Wall
Interior area
- Total structure area: 1,375
- Total interior livable area: 1,375 sqft
- Finished area above ground: 1,375
Property
Parking
- Total spaces: 2
- Parking features: Garage - Attached
- Attached garage spaces: 2
Features
- Levels: Two
- Stories: 2
Details
- Parcel number: 153815
- Special conditions: Standard
Construction
Type & style
- Home type: Townhouse
- Property subtype: Townhouse
- Attached to another structure: Yes
Materials
- Frame, Wood Siding
- Roof: Composition
Condition
- Year built: 1981
Utilities & green energy
- Sewer: Public Sewer
- Water: Public
- Utilities for property: Electricity Connected, Natural Gas Available, Natural Gas Connected
Community & HOA
Community
- Subdivision: Pebble Brook North
HOA
- Has HOA: Yes
- Services included: Maintenance Grounds, Maintenance Structure, Trash
- HOA fee: $365 monthly
- HOA name: Brittany Oak Association
- HOA phone: 303-457-1444
Location
- Region: Westminster
Financial & listing details
- Price per square foot: $324/sqft
- Tax assessed value: $431,824
- Annual tax amount: $1,921
- Date on market: 4/10/2024
- Listing terms: Cash,Conventional,FHA,VA Loan
- Exclusions: Seller's Personal Items
- Ownership: Individual
- Electric utility on property: Yes
- Road surface type: Paved
Price history
| Date | Event | Price |
|---|---|---|
| 6/7/2024 | Sold | $445,000$324/sqft |
Source:  REcolorado as distributed by MLS GRID #6030908 Report a problem REcolorado as distributed by MLS GRID #6030908 Report a problem | ||
| 4/30/2024 | Pending sale | $445,000$324/sqft |
Source: REcolorado as distributed by MLS GRID #6030908 Report a problem | ||
| 4/11/2024 | Listed for sale | $445,000+49.3%$324/sqft |
Source: REcolorado as distributed by MLS GRID #6030908 Report a problem | ||
| 9/6/2018 | Sold | $298,000-0.3%$217/sqft |
Source: Public Record Report a problem | ||
| 8/17/2018 | Pending sale | $299,000$217/sqft |
Source: GREEN DOOR LIVING REAL ESTATE #3727657 Report a problem | ||
| 8/17/2018 | Listed for sale | $299,000$217/sqft |
Source: GREEN DOOR LIVING REAL ESTATE #3727657 Report a problem | ||
| 8/9/2018 | Pending sale | $299,000$217/sqft |
Source: GREEN DOOR LIVING REAL ESTATE #3727657 Report a problem | ||
| 8/1/2018 | Listed for sale | $299,000+88.2%$217/sqft |
Source: GREEN DOOR LIVING REAL ESTATE #3727657 Report a problem | ||
| 7/10/2000 | Sold | $158,900+34.8%$116/sqft |
Source: Public Record Report a problem | ||
| 2/25/1998 | Sold | $117,900$86/sqft |
Source: Public Record Report a problem | ||
Public tax history
| Year | Property taxes | Tax assessment |
|---|---|---|
| 2025 | $1,920 0% | $26,990 +7% |
| 2024 | $1,921 +13% | $25,230 |
| 2023 | $1,701 -1.4% | $25,230 +15.3% |
| 2022 | $1,726 +6.6% | $21,875 -2.8% |
| 2021 | $1,620 | $22,504 +6% |
| 2020 | $1,620 +1.6% | $21,236 |
| 2019 | $1,594 +10.9% | $21,236 +14.8% |
| 2018 | $1,437 | $18,506 |
| 2017 | $1,437 +31.5% | $18,506 +28.7% |
| 2016 | $1,093 | $14,384 |
| 2015 | $1,093 +17.9% | $14,384 +24.7% |
| 2014 | $927 -6% | $11,534 |
| 2013 | $986 +2.5% | $11,534 -7.2% |
| 2012 | $962 -1.8% | $12,434 |
| 2011 | $980 +0.1% | $12,434 -2.6% |
| 2010 | $979 -13% | $12,760 |
| 2009 | $1,125 +0.2% | $12,760 -12.8% |
| 2008 | $1,122 +1.6% | $14,630 |
| 2007 | $1,104 0% | $14,630 +2.9% |
| 2006 | $1,104 -2% | $14,220 +0.6% |
| 2005 | $1,127 +10.7% | $14,140 |
| 2004 | $1,018 +0.2% | $14,140 |
| 2003 | $1,016 +1.8% | $14,140 +1.9% |
| 2002 | $997 +3.7% | $13,880 +15.3% |
| 2001 | $962 -1.1% | $12,040 |
| 2000 | $972 | $12,040 |
Find assessor info on the county website
Neighborhood: 80021
Nearby homes
- $379,6002 bd3 ba1.3k sqft9001 Balsam Ct, Westminster, CO 80021Off Market
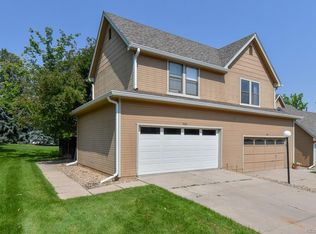
- $337,3002 bd2 ba1k sqft9021 Balsam Ct, Westminster, CO 80021Off Market

- $350,2002 bd3 ba1.1k sqft9031 Balsam Ct, Westminster, CO 80021Off Market
- $360,9002 bd3 ba1.1k sqft9012 Balsam Ct, Westminster, CO 80021Off Market
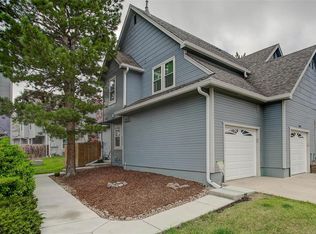
- $382,8003 bd3 ba1.3k sqft9002 Balsam Ct, Westminster, CO 80021Off Market
- $395,9003 bd3 ba1.3k sqft9022 Balsam Ct, Westminster, CO 80021Off Market
- $308,0002 bd2 ba1.1k sqft8206 W 90th Pl #2106, Westminster, CO 80021Sold
- $418,9502 bd3 ba1.3k sqft9032 Balsam Ct, Westminster, CO 80021Sold
Nearby schools
GreatSchools rating
- 5/10Lukas Elementary SchoolGrades: K-5Distance: 1.2 mi
- 6/10Wayne Carle Middle SchoolGrades: 6-8Distance: 1.7 mi
- 7/10Standley Lake High SchoolGrades: 9-12Distance: 1.8 mi
Schools provided by the listing agent
- Elementary: Lukas
- Middle: Wayne Carle
- High: Standley Lake
- District: Jefferson County R-1
Source: REcolorado as distributed by MLS GRID. This data may not be complete. We recommend contacting the local school district to confirm school assignments for this home.
Get a cash offer in 3 minutes
Find out how much your home could sell for in as little as 3 minutes with a no-obligation cash offer.
Estimated market value
$419,900
Get a cash offer in 3 minutes
Find out how much your home could sell for in as little as 3 minutes with a no-obligation cash offer.
Estimated market value
$419,900
- Colorado
- Jefferson County
- Westminster
- 80021
- 9011 Balsam Court
Nearby cities
Nearby zip codes
Other Westminster Topics
