Skip main navigation
Off market
  • $645,100

    9011 Grandview Ln, Kennewick, WA 99338

    4beds
    2,622sqft
    Single Family Residence
    Built in 2011
    0.59 Acres Lot
    $645,100 Zestimate®
    $246/sqft
    $3,141 Estimated rent

    Home value

    $645,100

    $606,000 - $684,000

    $3,141/mo

    Zestimate® history
    Loading
    Loading...

    Owner options

    List your home for rent

    $3,141/mo

    Rent Zestimate®

    Find your next renter with Zillow Rental Manager. Plus, with online applications, you can quickly screen prospective tenants – for free.

    Learn more

    $3,141/mo

    Rent Zestimate®

    Refinance and save

    $4,103/mo

    Est. payment

    Refinancing to a lower rate could help reduce your monthly payments and save thousands over the life of the loan.

    See today's rates

    $4,103/mo

    Est. payment

    Explore your selling options

    Work with a Zillow partner agent

    Leverage their expertise and Zillow's premium Showcase listings to get your home seen by more buyers.

    Get started

    List with your own agent

    Get your home in front of millions of buyers by listing it on Zillow.

    Learn how to do it

    Sell it yourself

    Take full control of how buyers see your home on Zillow by listing For Sale by Owner (FSBO).

    List your home

    What's special

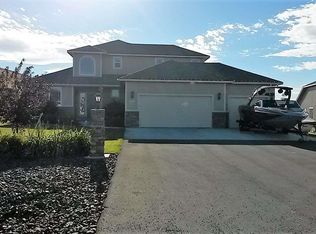
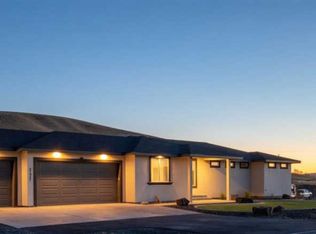
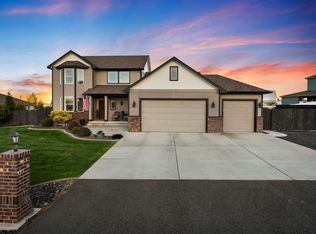
    Dir: Leslie, Reata, past Bermuda intersection, cross over overpass, left on Sagebrush, right on Grandview. The Chandler 2010 floor plan w/9 ft ceilings on the main level. Master suite on main w/separate family, living & dining rms. Expansive kitchen w/island & large eat-in nook open to family rm. 2nd level; versatile bonus area + 3 more bdrm. 1/2 acre lot. Upgrades: 10x20 covered patio, Kitchen-raised panel cabinets, tile floor, full bk. splash & self edge counters, SS appliances. *Photo of similar Hm

    This property is not currently displayed as for sale or rent on Zillow. This may be different from what's on other websites or public sources.

    Zillow last checked:

    Listing updated:

    Listed by:

    Eric S Culverhouse 509-539-5073,

    Retter and Company Sotheby's,

    Teresa Loftus-Culverhoue 509-531-7134,

    Retter and Company Sotheby's

    Bought with:

    Eric S Culverhouse, 23350

    Retter and Company Sotheby's

    Source: PACMLS as distributed by MLS GRID,MLS#: 173022MLS Logo

    Facts & features

    Interior

    Bedrooms & bathrooms
    • Bedrooms: 4
    • Bathrooms: 3
    • Full bathrooms: 2
    • 1/2 bathrooms: 1
    Rooms
    • Room types: Bath - Master, Dining - Formal, Dining - Kitchen/Combo, Dining - Living/Combo, Room - Bonus, Room - Family, Master - Main Level, Room - Utility, Walk-In Closet
    Bedroom 1
    • Level: M
    • Area: 14 Square Feet
    Bedroom 2
    • Level: U
    • Area: 10 Square Feet
    Bedroom 3
    • Level: U
    • Area: 10 Square Feet
    Bedroom 4
    • Level: U
    • Area: 11 Square Feet
    Den
    • Level: U
    • Area: 14 Square Feet
    Dining room
    • Level: M
    • Area: 12 Square Feet
    Family room
    • Level: M
    • Area: 14 Square Feet
    Kitchen
    • Level: M
    • Area: 12 Square Feet
    Living room
    • Level: M
    • Area: 12 Square Feet
    Utility room
    • Level: M
    Heating
    • Heat Pump
    Cooling
    • Heat Pump
    Appliances
    • Included: Dishwasher, Disposal, Microwave, Range/Oven
    Features
    • Raised Ceiling(s), Storage
    • Flooring: Carpet
    • Windows: Double Pane Windows, Vinyl Windows
    • Fireplace features: One, Gas, Propane Tank Leased
    Interior area
    • Total structure area: 2,622
    • Total interior livable area: 2,622 sqft

    Property

    Parking
    • Parking features: Attached
    Features
    • Levels: Two
    • Stories: 2
    • Patio & porch: Covered
    Lot
    • Size: 0.59 Acres
    • Features: Located in County, Plat Map - Recorded, See Remarks
    Details
    • Parcel number: 109882020000037
    • Zoning: SINGLE FAMILY R

    Construction

    Type & style
    • Home type: SingleFamily
    • Property subtype: Single Family Residence
    Materials
    • Foundation: Crawl Space
    • Roof: Composition
    Condition
    • New construction: Yes
    • Year built: 2011

    Utilities & green energy

    • Sewer: Community Sewer, Septic
    • Utilities for property: Appliances-Electric, Electricity Connected

    Community & HOA

    Community
    • Subdivision: Kennewick West
    HOA
    • Has HOA: Yes
    • HOA fee: $150 monthly
    Location
    • Region: Kennewick

    Financial & listing details

    • Price per square foot: $246/sqft
    • Date on market: 7/30/2025
    • Cumulative days on market: 170 days
    • Listing terms: Cash,Conventional,VA
    • Inclusions: *

    Price history

    DateEventPrice
    8/12/2011Sold$283,900+435.7%$108/sqft
    Source: PACMLS as distributed by MLS GRID #173022 Report a problem
    12/31/2010Sold$53,000$20/sqft
    Source: PACMLS as distributed by MLS GRID #160568 Report a problem

    Public tax history

    Tax history is unavailable.

    Neighborhood: 99338

    Nearby schools

    GreatSchools rating
    Sell for more on Zillow
    Get a Zillow Showcase℠ listing at no additional cost and you could sell for .
    $645,100
    2% more
    +$12,902
    With Zillow Showcase(estimated)
    $658,002
    Sell for more on Zillow
    Get a Zillow Showcase℠ listing at no additional cost and you could sell for .
    $645,100
    2% more
    +$12,902
    With Zillow Showcase(estimated)
    $658,002