Skip main navigation
Off market
  • Price Unknown

    9011 Horvath St #Hq03mi, Elk Grove, CA 95624

    4beds
    2,142sqft
    SingleFamily
    Built in 2023
    -- sqft lot
    $-- Zestimate®
    $--/sqft
    $3,222 Estimated rent

    Home value

    Not available

    Estimated sales range

    Not available

    $3,222/mo

    Zestimate® history
    Loading
    Loading...

    Owner options

    List your home for rent

    $3,222/mo

    Rent Zestimate®

    Find your next renter with Zillow Rental Manager. Plus, with online applications, you can quickly screen prospective tenants – for free.

    Learn more

    $3,222/mo

    Rent Zestimate®

    Refinance and save

    Refinancing to a lower rate could help reduce your monthly payments and save thousands over the life of the loan.

    See today's rates

    Explore your selling options

    Work with a Zillow partner agent

    Leverage their expertise and Zillow's premium Showcase listings to get your home seen by more buyers.

    Get started

    List with your own agent

    Get your home in front of millions of buyers by listing it on Zillow.

    Learn how to do it

    Sell it yourself

    Take full control of how buyers see your home on Zillow by listing For Sale by Owner (FSBO).

    List your home

    What's special

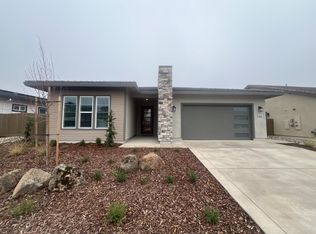
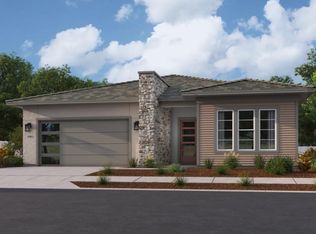
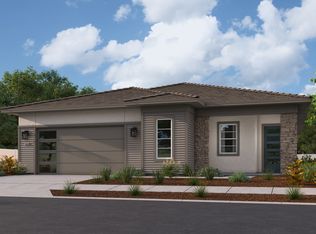
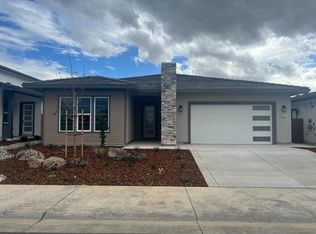
    Plan 2142 is an eye-catching home from the inside out, with a spectacular single-level layout and a phenomenal exterior, accompanied by an elongated front porch and a timeless facade. A home that is undeniably the perfect size for a growing family, this plan boasts 4 sizable bedrooms, 3 bathrooms, a 2-car garage and many other functional elements with sought-after designs from one end to the next. Upon entering the home, you're welcomed by 2 spacious bedrooms and a shared full bathroom to the right?complete with spacious walk-in closets and an abundance of natural lighting. To the left is where the laundry is thoughtfully placed for maximum convenience?as well as a hall closet to store all of your grab-and-go things for families on the go. Take a straight walk through the hall to find the main living area, which features an open-concept combination of the gourmet kitchen, the sizable family room and the charming dining area. The kitchen is accompanied by a massive island for maximum counter space and additional seating, as well as top-tier appliances and nearly endless cabinetry. The family room and casual dining area are designed for families to gather around and make memories that will last a lifetime?whether it's hosting a family movie night or eating a delicious home-cooked meal together. The third traditional bedroom is in between the family room and primary suite?which is made up of the stunning bedroom, dreamlike bathroom with a walk-in shower and dual-s...

    This property is not currently displayed as for sale or rent on Zillow. This may be different from what's on other websites or public sources.

    Facts & features

    Interior

    Bedrooms & bathrooms
    • Bedrooms: 4
    • Bathrooms: 3
    • Full bathrooms: 3
    Interior area
    • Total interior livable area: 2,142 sqft

    Property

    Parking
    • Total spaces: 2

    Construction

    Type & style
    • Home type: SingleFamily
    Condition
    • Year built: 2023

    Community & HOA

    Location
    • Region: Elk Grove

    Price history

    DateEventPrice
    12/6/2023Listing removed--
    Source: Elliott Homes Report a problem
    11/15/2023Price change$695,950+1.5%$325/sqft
    Source: Elliott Homes Report a problem
    8/5/2023Price change$685,950+1.5%$320/sqft
    Source: Elliott Homes Report a problem
    4/6/2023Listed for sale$675,950$316/sqft
    Source: Elliott Homes Report a problem

    Public tax history

    Tax history is unavailable.

    Neighborhood: 95624

    Nearby schools

    GreatSchools rating