Experience elevated luxury at 9011 Par Drive, an exquisitely reimagined estate nestled within one of Douglasville's most desirable golf course communities and located beside highly regarded Douglas County High School. This extraordinary 6 bedroom, 4 bathroom residence with a rare 3-car garage masterfully blends timeless sophistication with modern elegance, offering an unparalleled lifestyle of comfort, prestige, and refined living. From its stately painted brick exterior and grand dual staircase entrance to the professionally curated interiors, every detail of this home has been thoughtfully designed to impress. Rich hardwood flooring, designer lighting, plantation shutters, and expansive light-filled living spaces create an atmosphere reminiscent of a luxury showplace. At the heart of the home, the dramatic family room showcases a stunning designer fireplace and flows seamlessly into a beautifully renovated gourmet kitchen featuring exquisite quartz countertops, custom cabinetry, premium stainless steel appliances, and elegant dining spaces designed for effortless entertaining. A second fully equipped kitchen on the terrace level offers exceptional versatility for multigenerational living, private guest accommodations, or executive-style entertaining. The residence also features two luxurious primary suites, spa-inspired bathrooms, separate living and dining areas on both levels, dual laundry rooms, and seamless indoor-outdoor living with expansive decks and private patio spaces overlooking serene wooded surroundings. Perfectly positioned minutes from Chapel Hills Golf Club, Arbor Place Mall, upscale dining, parks, recreation, and convenient access to I-20 and Downtown Atlanta, this remarkable estate offers the rare combination of privacy, sophistication, and everyday convenience. 9011 Par Drive is more than a home--it is a statement of elegance, luxury, and elevated Southern living.
Closed
$470,000
9011 Par Dr, Douglasville, GA 30134
6beds
3,790sqft
Single Family Residence, Residential
Built in 1983
0.84 Acres Lot
$469,900 Zestimate®
$124/sqft
$2,621 Estimated rent
Home value
$469,900
$423,000 - $522,000
$2,621/mo
Zestimate® history
Owner options
List your home for rent
$2,621/mo
Rent Zestimate®
Find your next renter with Zillow Rental Manager. Plus, with online applications, you can quickly screen prospective tenants – for free.
$2,621/mo
Rent Zestimate®
Refinance and save
$2,891/mo
Est. payment
Refinancing to a lower rate could help reduce your monthly payments and save thousands over the life of the loan.
$2,891/mo
Est. payment
Explore your selling options
Work with a Zillow partner agent
Leverage their expertise and Zillow's premium Showcase listings to get your home seen by more buyers.
Get startedList with your own agent
Get your home in front of millions of buyers by listing it on Zillow.
Learn how to do itSell it yourself
Take full control of how buyers see your home on Zillow by listing For Sale by Owner (FSBO).
List your homeWhat's special
Rich hardwood flooringDesigner lightingExpansive light-filled living spacesSpa-inspired bathroomsGrand dual staircase entrancePlantation shuttersDramatic family room
Zillow last checked:
Listing updated:
Listed by:
COLLIS CLOVIE,
Cross Creek Realty 404-355-2833
Bought with:
Sara Goins, 440639
Exit Grassroots Realty
Source: FMLS GA,MLS#: 7775616
Facts & features
Interior
Bedrooms & bathrooms
- Bedrooms: 6
- Bathrooms: 4
- Full bathrooms: 4
- Main level bathrooms: 2
- Main level bedrooms: 3
Rooms
- Room types: Other
Primary bedroom
- Features: Master on Main, Double Master Bedroom
- Level: Master on Main, Double Master Bedroom
Bedroom
- Features: Master on Main, Double Master Bedroom
Primary bathroom
- Features: Tub Only, Tub/Shower Combo
Dining room
- Features: Other
Kitchen
- Features: Pantry, Second Kitchen, Cabinets Other, Other Surface Counters, Eat-in Kitchen
Heating
- Central
Cooling
- Ceiling Fan(s), Central Air
Appliances
- Included: Dishwasher, Microwave, Electric Cooktop, Range Hood
- Laundry: Upper Level, Laundry Room, Main Level
Features
- Entrance Foyer 2 Story, Entrance Foyer
- Flooring: Hardwood, Ceramic Tile
- Windows: Bay Window(s), Plantation Shutters
- Basement: None
- Number of fireplaces: 2
- Fireplace features: Living Room
- Common walls with other units/homes: No Common Walls
Interior area
- Total structure area: 3,790
- Total interior livable area: 3,790 sqft
Property
Parking
- Total spaces: 3
- Parking features: Garage
- Garage spaces: 3
Accessibility
- Accessibility features: None
Features
- Levels: Two
- Stories: 2
- Patio & porch: Deck, Patio
- Exterior features: Balcony
- Pool features: None
- Spa features: None
- Fencing: None
- Has view: Yes
- View description: Other
- Waterfront features: None
- Body of water: None
Lot
- Size: 0.84 Acres
- Features: Back Yard
Details
- Additional structures: None
- Parcel number: 0022015C053
- Other equipment: None
- Horse amenities: None
Construction
Type & style
- Home type: SingleFamily
- Architectural style: Traditional
- Property subtype: Single Family Residence, Residential
Materials
- Brick 4 Sides
- Foundation: Slab
- Roof: Shingle
Condition
- Resale
- New construction: No
- Year built: 1983
Utilities & green energy
- Electric: Other
- Sewer: Public Sewer
- Water: Public
- Utilities for property: Electricity Available, Natural Gas Available, Sewer Available, Water Available
Green energy
- Energy efficient items: None
- Energy generation: None
Community & HOA
Community
- Features: None
- Security: None
- Subdivision: Country Club Estates
HOA
- Has HOA: No
Location
- Region: Douglasville
Financial & listing details
- Price per square foot: $124/sqft
- Tax assessed value: $356,900
- Annual tax amount: $5,917
- Date on market: 5/22/2026
- Cumulative days on market: 2 days
- Electric utility on property: Yes
- Road surface type: Paved
Price history
| Date | Event | Price |
|---|---|---|
| 6/25/2026 | Pending sale | $469,9990%$124/sqft |
Source:  GAMLS #10770538 Report a problem GAMLS #10770538 Report a problem | ||
| 6/24/2026 | Sold | $470,000+0%$124/sqft |
Source:  FMLS GA #7775616 Report a problem FMLS GA #7775616 Report a problem | ||
| 5/25/2026 | Price change | $469,999+4.5%$124/sqft |
Source: GAMLS #10770538 Report a problem | ||
| 5/22/2026 | Listed for sale | $449,900$119/sqft |
Source: FMLS GA #7775616 Report a problem | ||
Public tax history
| Year | Property taxes | Tax assessment |
|---|---|---|
| 2025 | $5,917 +144% | $142,760 |
| 2024 | $2,425 +29.8% | $142,760 +5% |
| 2023 | $1,869 -10.4% | $136,000 +14.1% |
| 2022 | $2,085 +16.1% | $119,160 +19.1% |
| 2021 | $1,796 +7% | $100,080 |
| 2020 | $1,678 +1.8% | $100,080 +3.7% |
| 2019 | $1,648 -1.4% | $96,520 +2.5% |
| 2018 | $1,672 +10.7% | $94,120 +17.5% |
| 2017 | $1,510 +3.5% | $80,080 +3% |
| 2016 | $1,459 -0.4% | $77,760 +1.9% |
| 2015 | $1,465 | $76,280 +8.4% |
| 2014 | $1,465 +12.1% | $70,360 -6.1% |
| 2013 | $1,307 | $74,920 |
| 2012 | -- | -- |
| 2011 | -- | -- |
| 2010 | -- | -- |
| 2009 | $1,135 +22.7% | -- |
| 2007 | $924 -0.5% | -- |
| 2006 | $929 +9.5% | -- |
| 2005 | $848 | -- |
| 2004 | -- | -- |
| 2003 | $861 -2% | -- |
| 2002 | $878 -4.3% | -- |
| 2001 | $917 -5.2% | -- |
| 2000 | $968 | -- |
Find assessor info on the county website
Neighborhood: 30134
Nearby homes
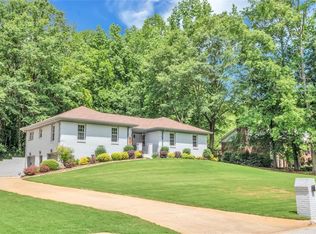
- $364,6004 bd2 ba2.1k sqft9021 Par Dr, Douglasville, GA 30134Off Market
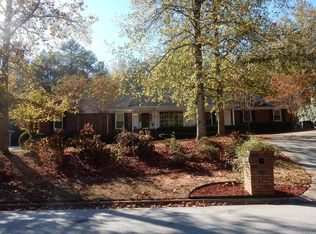
- $425,2003 bd3 ba2.9k sqft9001 Par Dr, Douglasville, GA 30134Off Market
- $375,0004 bd3 ba2.2k sqft9031 Par Dr, Douglasville, GA 30134Sold

- $310,5004 bd3 ba2.2k sqft8991 Par Dr, Douglasville, GA 30134Off Market

- $308,6003 bd2 ba1.8k sqft9000 Par Dr, Douglasville, GA 30134Off Market
- $368,0003 bd3 ba2.7k sqft9010 Par Dr, Douglasville, GA 30134Off Market
- $379,0005 bd4 ba2.9k sqft9041 Par Dr, Douglasville, GA 30134Pending
- $323,3004 bd3 ba2.2k sqft8981 Par Dr, Douglasville, GA 30134Off Market
Nearby schools
GreatSchools rating
- 4/10Burnett Elementary SchoolGrades: PK-5Distance: 1.5 mi
- 5/10Chestnut Log Middle SchoolGrades: 6-8Distance: 2.9 mi
- 5/10Douglas County High SchoolGrades: 9-12Distance: 0.4 mi
Schools provided by the listing agent
- Elementary: Eastside - Douglas
- Middle: Stewart
- High: Douglas County
Source: FMLS GA. This data may not be complete. We recommend contacting the local school district to confirm school assignments for this home.
Get a cash offer in 3 minutes
Find out how much your home could sell for in as little as 3 minutes with a no-obligation cash offer.
Estimated market value
$469,900
Get a cash offer in 3 minutes
Find out how much your home could sell for in as little as 3 minutes with a no-obligation cash offer.
Estimated market value
$469,900
- Georgia
- Douglas County
- Douglasville
- 30134
- 9011 Par Dr
Nearby cities
Nearby zip codes
Other Douglasville Topics
