Skip main navigation
Under contract
  • $379,000

    9041 Par Dr, Douglasville, GA 30134

    5beds
    2,940sqft
    : 
    Loading
    Get pre-qualified
    Residential
    Built in 1979
    0.9 Acres Lot
    $366,400 Zestimate®
    $129/sqft
    $-- HOA

    What's special

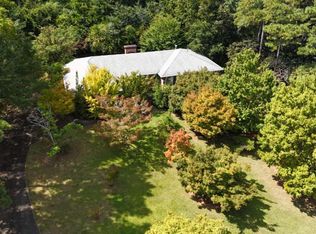
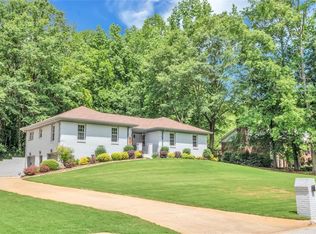
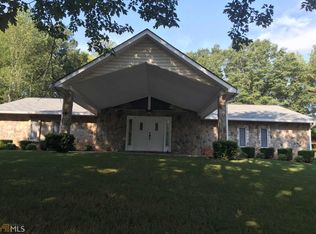
    This beautifully maintained 5-bedroom home blends space, function, and charm. Upstairs offers 4 spacious bedrooms and 2 full baths. The finished basement is perfect for guests, teens, or rental income with its private bedroom, half bath, walk-in closet, wet bar, and cabinet bar setup and stove-ready if needed! The main level features a welcoming foyer, a country kitchen with plenty of cabinet space, separate dining and living rooms, a cozy great room, and main-floor laundry. Step into the light-filled sunroom your year-round retreat overlooking a nearly 1-acre private lot that backs up directly to scenic West Pine Golf Club, a PGA-redesigned 18-hole course open to the public and members. A rare find offering space, flexibility, and an unbeatable view! Garage features long deep space with freshly epoxy floors. Home is in walking distance to Douglas County High, close to downtown Douglasville, shopping, and restaurants. The hot tub stays in sunroom, it's nearly new. Schedule your showing today!
    425 days
    |
    15
    |
    0
    |

    Zillow last checked:

    Listing updated:

    Listed by:

    Jamie McCleskey,

    Heritage Oaks Realty, Westside

    Source: West Metro BOR,MLS#: 147779MLS Logo

      Facts & features

      Interior

      Bedrooms & bathrooms
      • Bedrooms: 5
      • Bathrooms: 4
      • Full bathrooms: 2
      • 1/2 bathrooms: 2
      Rooms
      • Room types: Great Room, Bonus Room, Basement, Dining Room
      Heating
      • Heat Pump, Natural Gas, Fireplace(s)
      Cooling
      • Electric, Zoned
      Appliances
      • Included: Refrigerator, Dishwasher, Disposal, Self Cleaning Oven, Gas Water Heater
      • Laundry: Laundry Room
      Features
      • Ceiling Fan(s), Walk-In Closet(s), His and Hers Closets, Wet Bar, In-Law Floorplan
      • Flooring: Carpet, Hardwood & Carpet, Tile, Vinyl
      • Doors: Storm Door(s)
      • Basement: Finished,Partially Finished,Exterior Entry,Interior Entry,Walk-Out Access,Half Bath,Sump Pump
      • Attic: Pull Down Stairs
      • Has fireplace: Yes
      • Fireplace features: Family Room
      Interior area
      • Total structure area: 3,510
      • Total interior livable area: 2,940 sqft
      Video & virtual tour

      Property

      Parking
      • Total spaces: 2
      • Parking features: Garage Double Attached, Basement, Garage Door Opener, Concrete
      • Attached garage spaces: 2
      • Has uncovered spaces: Yes
      Features
      • Levels: Two
      • Stories: 2
      • Exterior features: Less than 1 Acre
      Lot
      • Size: 0.9 Acres
      • Features: Subdivided, Other
      Details
      • Parcel number: 2015002c056
      • Special conditions: Re Sale
      • Other equipment: Intercom

      Construction

      Type & style
      • Home type: SingleFamily
      • Architectural style: Traditional
      • Property subtype: Residential
      Materials
      • Brick, Vinyl Siding
      Condition
      • Year built: 1979

      Utilities & green energy

      • Sewer: Public Sewer
      • Water: Public
      • Utilities for property: Electricity Not Available, Natural Gas Not Available
      Green energy
      • Energy efficient items: Thermostat, Roof

      Community & HOA

      Community
      • Security: Smoke Detector(s)
      • Subdivision: Country Club Estates
      Location
      • Region: Douglasville

      Financial & listing details

      • Price per square foot: $129/sqft
      • Tax assessed value: $278,600
      • Annual tax amount: $1,827
      • Date on market: 5/16/2025
      • Listing terms: Cash,VA Loan,Conventional,FHA

        Estimated market value

        $366,400

        $311,000 - $429,000

        $2,476/mo

        Price history

        DateEventPrice
        8/15/2025Sold$375,000-1.1%$128/sqft
        Source: FMLS GA #7581089 Report a problem
        7/22/2025Pending sale$379,000$129/sqft
        Source: GAMLS #10523923 Report a problem
        7/19/2025Listed for sale$379,000$129/sqft
        Source: GAMLS #10523923 Report a problem
        7/14/2025Pending sale$379,000$129/sqft
        Source: GAMLS #10523923 Report a problem
        6/13/2025Price change$379,000-3.9%$129/sqft
        Source: GAMLS #10523923 Report a problem
        5/16/2025Listed for sale$394,500+172.1%$134/sqft
        Source: GAMLS #10523923 Report a problem
        12/14/1995Sold$145,000$49/sqft
        Source: Public Record Report a problem

        Public tax history

        YearProperty taxesTax assessment
        2025$1,827 -0.4%$111,440
        2024$1,834 +39.1%$111,440 +5.1%
        2023$1,319 -14.4%$106,080 +17.6%
        2022$1,541 +15.4%$90,200 +16.9%
        2021$1,335 -52.7%$77,160
        2020$2,825 +2%$77,160 +2.6%
        2019$2,769 +0.4%$75,240 +2.2%
        2018$2,757 +12.2%$73,640 +16.9%
        2017$2,457 +1.8%$63,000 +2.9%
        2016$2,415 +1.3%$61,200 +2.9%
        2015$2,384 $59,480 +10.9%
        2014$2,384 +14.1%$53,640 -4.8%
        2013$2,089 $56,320
        2012-- --
        2011-- --
        2010-- --
        2009$2,400 +21%--
        2007$1,983 +10.4%--
        2006$1,796 +4.5%--
        2005$1,719 --
        2004-- --
        2003$1,666 +0.6%--
        2002$1,656 +8.7%--
        2001$1,523 -6.5%--
        2000$1,629 --
        Find assessor info on the county website

        Monthly payment

        Est. payment

        Payment breakdown

        Explore the cost of this home by adjusting the details. Changes won't be saved.
        All calculations are estimates and provided by Zillow, Inc. for informational purposes only. Actual amounts may vary.
        HOA fees may include property taxes on listings classified as Co-Ops. Contact the listing agent and/or owner for fee details.
        Mortgage interest rates are dependent on a number of factors, including credit score, down payment, and repayment length. Interest rate data provided by Zillow Group Marketplace, Inc. as of 1/1/1970 from various mortgage lenders with which we have lead or other similar arrangements; the Estimated Payment is an average of those rates.
        See how much you could borrow to make a competitive offer.

        Climate risks

        Neighborhood: 30134

        Getting around

        15 / 100
        Car-Dependent
        16 / 100
        Somewhat Bikeable

        Nearby schools

        GreatSchools rating
        Schools provided by the listing agent
        • Elementary: Winston
        • Middle: Chestnut Log
        • High: Douglas County

        Source: West Metro BOR. This data may not be complete. We recommend contacting the local school district to confirm school assignments for this home.

        A local agent can set up tours, give advice and negotiate with sellers.

        Browse local experts

        Similar homes