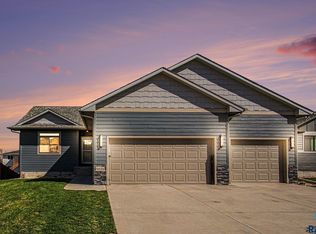
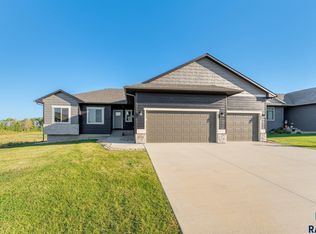
This modern exterior home located on the west side of Sioux Falls, Built by Nielson Construction the Ranchero floor plan offers 1,360 Sq Ft on the main with 3 bedrooms, 2 bathrooms, and a 3 stall garage that is oversized and steel back insulated garage doors. The entry way invites you into an open kitchen concept with living room, dining room, and a deck off of the dining room. On one side of the home you will find the primary bedroom with a bath and walk in closet. Next to the primary bedroom is the laundry on the other side of the home you will find 2 bedrooms that share a bathroom. You will fall in love with the white cabinetry in the kitchen along with the tiled backsplash and pantry.
This property is not currently displayed as for sale or rent on Zillow. This may be different from what's on other websites or public sources.