Skip main navigation
Sold for $484,900
  • $484,900

    9016 W 24th St, Sioux Falls, SD 57106

    4beds
    2,348sqft
    Single Family Residence
    Built in 2023
    9,435.1 Square Feet Lot
    $484,300 Zestimate®
    $207/sqft
    $2,736 Estimated rent

    Home value

    $484,300

    $460,000 - $509,000

    $2,736/mo

    Zestimate® history
    Loading
    Loading...

    Owner options

    List your home for rent

    $2,736/mo

    Rent Zestimate®

    Find your next renter with Zillow Rental Manager. Plus, with online applications, you can quickly screen prospective tenants – for free.

    Learn more

    $2,736/mo

    Rent Zestimate®

    Refinance and save

    $3,071/mo

    Est. payment

    Refinancing to a lower rate could help reduce your monthly payments and save thousands over the life of the loan.

    See today's rates

    $3,071/mo

    Est. payment

    Explore your selling options

    Work with a Zillow partner agent

    Leverage their expertise and Zillow's premium Showcase listings to get your home seen by more buyers.

    Get started

    List with your own agent

    Get your home in front of millions of buyers by listing it on Zillow.

    Learn how to do it

    Sell it yourself

    Take full control of how buyers see your home on Zillow by listing For Sale by Owner (FSBO).

    List your home

    What's special

    Full cedar privacy fenceWalk-in pantryGenerous family roomSprinkler systemTray ceilingOverhead storageFully transformed garage
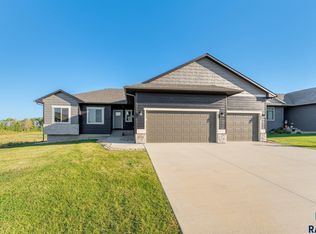
    Packed with high-impact upgrades and standout features, this ranch-style walkout offers 4 bedrooms, 3 baths, and a 3-stall garage that truly sets it apart. The fully transformed garage is a showstopper—enhanced with extensive insulation, finished drywall and paint, sleek black epoxy flooring, a gas heater, specialty lighting and outlets, a custom panel wall, a sauna, overhead storage, and prewiring for a mini-split A/C. Curb appeal is upgraded with a full cedar privacy fence and premium exterior lighting. Inside, the home is elevated with modern fixtures, soft-close cabinetry, a glass shower door in the primary bath, a stylish sliding barn door at the laundry/drop zone, comfort-height toilets, and updated window treatments. Added attic insulation and a whole-home humidity system enhance year-round comfort and efficiency. The main level features a spacious primary suite with a tray ceiling, walk-in closet, and a beautifully finished bath with a tile shower and dual sinks. The kitchen impresses with a walk-in pantry and an island with seating, while the dining area is filled with natural light and opens to the deck. The inviting living room offers a tray ceiling and an expansive picture window, plus an additional bedroom, a full bath, and a well-designed drop zone with space for laundry. The walkout lower level delivers a generous family room, two additional bedrooms, and a full bath—perfectly complementing this thoughtfully upgraded home. Includes sprinkler system and landscaping. This is one to see!

    Zillow last checked:

    Listing updated:

    Listed by:

    Jessica Steele,

    Hegg, REALTORS,

    Tyler Goff,

    Hegg, REALTORS

    Bought with:

    Julie A Rentschler

    Source: Realtor Association of the Sioux Empire,MLS#: 22602699MLS Logo

    Facts & features

    Interior

    Bedrooms & bathrooms
    • Bedrooms: 4
    • Bathrooms: 3
    • Full bathrooms: 2
    • 3/4 bathrooms: 1
    • Main level bedrooms: 2
    Primary bedroom
    • Description: WIC, 2 Sinks, Tile Floor, Tile WI Shower
    • Level: Main
    • Area: 156
    • Dimensions: 13 x 12
    Bedroom 2
    • Description: Double Closet , Accent Lighting, Carpet
    • Level: Main
    • Area: 100
    • Dimensions: 10 x 10
    Bedroom 3
    • Description: Spacious, Large Double Closet, Carpet
    • Level: Basement
    • Area: 180
    • Dimensions: 15 x 12
    Bedroom 4
    • Description: Large, Large Double Closet
    • Level: Basement
    • Area: 156
    • Dimensions: 13 x 12
    Dining room
    • Description: Sliding Door to Deck, Open to Kit & LR
    • Area: 110
    • Dimensions: 11 x 10
    Family room
    • Description: Spacious, Carpet, Walkout Door to Yard
    • Area: 504
    • Dimensions: 24 x 21
    Kitchen
    • Description: Walk In Pantry, SS Appliances, LVP
    • Level: Main
    • Area: 120
    • Dimensions: 12 x 10
    Living room
    • Description: Tray Ceiling, Carpet, Picture Window
    • Level: Main
    • Area: 221
    • Dimensions: 17 x 13
    Heating
    • 90% Efficient, Natural Gas
    Cooling
    • Central Air
    Appliances
    • Included: Electric Range, Microwave, Dishwasher, Disposal, Refrigerator, Humidifier
    Features
    • Main Floor Laundry, Master Bath, Tray Ceiling(s)
    • Flooring: Carpet, Tile, Vinyl
    • Basement: Full
    Interior area
    • Total interior livable area: 2,348 sqft
    • Finished area above ground: 1,236
    • Finished area below ground: 1,112

    Property

    Parking
    • Total spaces: 3
    • Parking features: Concrete
    • Garage spaces: 3
    Features
    • Patio & porch: Deck, Patio, Covered Patio
    • Fencing: Privacy
    Lot
    • Size: 9,435 sqft
    • Dimensions: 135X70
    • Features: City Lot, Walk-Out
    Details
    • Parcel number: 094144

    Construction

    Type & style
    • Home type: SingleFamily
    • Architectural style: Ranch
    • Property subtype: Single Family Residence
    Materials
    • Hard Board, Stone
    • Roof: Composition
    Condition
    • Year built: 2023

    Utilities & green energy

    • Sewer: Public Sewer
    • Water: Public

    Community & neighborhood

    Location
    • Region: Sioux Falls
    • Subdivision: PINE KNOLL ADDITION TO THE CITY OF SIOUX FALLS

    Other

    Other facts
    • Listing terms: Conventional
    • Road surface type: Asphalt, Curb and Gutter

    Price history

    DateEventPrice
    6/1/2026Sold$484,900$207/sqft
    Source: Realtor Association of the Sioux Empire #22602699 Report a problem
    4/17/2026Listed for sale$484,900+5.8%$207/sqft
    Source: Realtor Association of the Sioux Empire #22602699 Report a problem
    9/19/2025Sold$458,400-1.8%$195/sqft
    Source: Realtor Association of the Sioux Empire #22505190 Report a problem
    7/28/2025Price change$467,000-1.7%$199/sqft
    Source: Realtor Association of the Sioux Empire #22505190 Report a problem
    7/7/2025Listed for sale$474,900+3.5%$202/sqft
    Source: Realtor Association of the Sioux Empire #22505190 Report a problem
    7/7/2023Sold$459,000+0.5%$195/sqft
    Source: Realtor Association of the Sioux Empire #22301776 Report a problem
    4/5/2023Listed for sale$456,800$195/sqft
    Source: Realtor Association of the Sioux Empire #22301776 Report a problem

    Public tax history

    YearProperty taxesTax assessment
    2025$6,176 -3%$420,400 -0.7%
    2024$6,368 +48.7%$423,500 +94.6%
    2023$4,282 +400.4%$217,600 +459.4%
    2022$856 $38,900
    2021-- --

    Find assessor info on the county website

    Neighborhood: 57106

    Nearby schools

    GreatSchools rating
    Schools provided by the listing agent
    • Elementary: Frontier Elementary School - Tea
    • Middle: Tea MS
    • High: Tea HS
    • District: Tea Area

    Source: Realtor Association of the Sioux Empire. This data may not be complete. We recommend contacting the local school district to confirm school assignments for this home.

    Get pre-qualified for a loan
    At Zillow Home Loans, we can pre-qualify you in as little as 5 minutes with no impact to your credit score.

    An equal housing lender. NMLS #10287.

    Sell for more on Zillow
    Get a Zillow Showcase℠ listing at no additional cost and you could sell for .
    $484,300
    2% more
    +$9,686
    With Zillow Showcase(estimated)
    $493,986