This Beautiful Traditional Ranch is a Perfect TEN! Lotza' light in every room. The entrance Foyer opens to a bright Living Room with 10 ft. ceilings that sore to a high Vault. The Dining Room is separate - with a large window giving a view of the front lawn With this bright Breakfast room & efficient Kitchen - it's a can't miss favorite. view more than enough roomy white cabinets & Hard Surface counters. The Microwave is built-in above the Gas Range. There is a full pantry, Breakfast Bar, a Stainless Refrigerator/Freezer. Don't miss the Laundry Room with lots of space for your appliances. there is a Door here leading o the Double Garage. Owner will leave all the shelving & the Remote Opener. The Open Fireplace serves both the Living Room & the wide windowed Sun Room right behind the Living Room. The covered Patio is reached by the Sun Room door as well as a Glass Sliding Door from the Breakfast Room. The Owner's Suite is laid out like a Classy Hotel. this area included a huge Sitting Room, Walk-in Closet, bath with 2 sinks, Separate Tub & Glass Walled Shower. A BIG Plus is the upstairs Bonus Room on the other side of the Home - right by the 2 large Bedrooms and shared large Bath full bath. The Yard is flat and the backyard is wood Fenced. Come for a visit - You just may decide to stay for a Lifetime.
Closed
$320,000
9013 Aldbury Dr, Locust Grove, GA 30248
4beds
2,375sqft
Single Family Residence
Built in 2003
0.25 Acres Lot
$319,900 Zestimate®
$135/sqft
$2,337 Estimated rent
Home value
$319,900
$304,000 - $336,000
$2,337/mo
Zestimate® history
Owner options
List your home for rent
$2,337/mo
Rent Zestimate®
Find your next renter with Zillow Rental Manager. Plus, with online applications, you can quickly screen prospective tenants – for free.
$2,337/mo
Rent Zestimate®
Refinance and save
$2,576/mo
Est. payment
Refinancing to a lower rate could help reduce your monthly payments and save thousands over the life of the loan.
$2,576/mo
Est. payment
Explore your selling options
Work with a Zillow partner agent
Leverage their expertise and Zillow's premium Showcase listings to get your home seen by more buyers.
Get startedList with your own agent
Get your home in front of millions of buyers by listing it on Zillow.
Learn how to do itSell it yourself
Take full control of how buyers see your home on Zillow by listing For Sale by Owner (FSBO).
List your homeWhat's special
Zillow last checked:
Listing updated:
Listed by:
Chapman Hall Realtors
Bought with:
Michelle Allen, 413606
Hester Group, REALTORS
Source: GAMLS,MLS#: 10528472
Facts & features
Interior
Bedrooms & bathrooms
- Bedrooms: 4
- Bathrooms: 2
- Full bathrooms: 2
- Main level bathrooms: 2
- Main level bedrooms: 3
Rooms
- Room types: Bonus Room, Foyer, Laundry, Sun Room
Kitchen
- Features: Breakfast Bar, Breakfast Room, Pantry, Solid Surface Counters
Heating
- Central, Forced Air, Natural Gas, Zoned
Cooling
- Ceiling Fan(s), Central Air, Electric, Zoned
Appliances
- Included: Dishwasher, Disposal, Dryer, Gas Water Heater, Microwave, Refrigerator, Washer
- Laundry: Mud Room
Features
- Double Vanity, Master On Main Level, Split Bedroom Plan, Vaulted Ceiling(s), Walk-In Closet(s)
- Flooring: Carpet, Tile
- Windows: Double Pane Windows, Window Treatments
- Basement: None
- Number of fireplaces: 1
- Fireplace features: Living Room, Other
- Common walls with other units/homes: No Common Walls
Interior area
- Total structure area: 2,375
- Total interior livable area: 2,375 sqft
- Finished area above ground: 2,375
- Finished area below ground: 0
Property
Parking
- Total spaces: 2
- Parking features: Attached, Garage, Garage Door Opener, Kitchen Level
- Has attached garage: Yes
Features
- Levels: One and One Half
- Stories: 1
- Patio & porch: Patio
- Fencing: Back Yard,Wood
- Waterfront features: No Dock Or Boathouse
- Body of water: None
Lot
- Size: 0.25 Acres
- Features: Level, Private
Details
- Parcel number: 096B01004000
- Other equipment: Electric Air Filter
Construction
Type & style
- Home type: SingleFamily
- Architectural style: Ranch,Traditional
- Property subtype: Single Family Residence
Materials
- Brick, Concrete
- Foundation: Slab
- Roof: Composition
Condition
- Resale
- New construction: No
- Year built: 2003
Utilities & green energy
- Electric: 220 Volts
- Sewer: Public Sewer
- Water: Public
- Utilities for property: Cable Available, Electricity Available, High Speed Internet, Phone Available, Sewer Available, Water Available
Green energy
- Energy efficient items: Thermostat, Water Heater
- Water conservation: Low-Flow Fixtures
Community & HOA
Community
- Features: Pool, Street Lights, Walk To Schools
- Security: Security System, Smoke Detector(s)
- Subdivision: The Arbors at Eagles Brook
HOA
- Has HOA: Yes
- Services included: Reserve Fund, Swimming
- HOA fee: $600 annually
Location
- Region: Locust Grove
Financial & listing details
- Price per square foot: $135/sqft
- Tax assessed value: $343,800
- Annual tax amount: $3,851
- Date on market: 5/16/2025
- Cumulative days on market: 84 days
- Listing agreement: Exclusive Right To Sell
- Listing terms: Cash,Conventional,FHA,VA Loan
- Electric utility on property: Yes
Price history
| Date | Event | Price |
|---|---|---|
| 8/28/2025 | Sold | $320,000-3%$135/sqft |
Source:  GAMLS #10528472 Report a problem GAMLS #10528472 Report a problem | ||
| 8/8/2025 | Pending sale | $330,000$139/sqft |
Source: GAMLS #10528472 Report a problem | ||
| 7/31/2025 | Listed for sale | $330,000$139/sqft |
Source:  FMLS GA #7581461 Report a problem FMLS GA #7581461 Report a problem | ||
| 7/30/2025 | Pending sale | $330,000$139/sqft |
Source: FMLS GA #7581461 Report a problem | ||
| 5/22/2025 | Listed for sale | $330,000+68.4%$139/sqft |
Source: FMLS GA #7581461 Report a problem | ||
| 12/7/2018 | Sold | $196,000$83/sqft |
Source: Public Record Report a problem | ||
| 10/12/2018 | Pending sale | $196,000$83/sqft |
Source: HR Heritage Realty, Inc. #8460163 Report a problem | ||
| 9/28/2018 | Listed for sale | $196,000+45.3%$83/sqft |
Source: HR Heritage Realty, Inc. #8460163 Report a problem | ||
| 1/1/2011 | Listing removed | $134,900$57/sqft |
Source: Visual Tour #2791523 Report a problem | ||
| 6/17/2010 | Listed for sale | $134,900+0.7%$57/sqft |
Source: Visual Tour #2791523 Report a problem | ||
| 3/1/2010 | Sold | $134,000-0.7%$56/sqft |
Source: Public Record Report a problem | ||
| 1/20/2010 | Price change | $134,900-3.6%$57/sqft |
Source: The Sexton Durham Team #2791523 Report a problem | ||
| 12/24/2009 | Listed for sale | $139,900+130.2%$59/sqft |
Source: The Sexton Durham Team #2791523 Report a problem | ||
| 11/30/2009 | Sold | $60,783-69.1%$26/sqft |
Source: Public Record Report a problem | ||
| 1/4/2007 | Sold | $196,400$83/sqft |
Source: Public Record Report a problem | ||
Public tax history
| Year | Property taxes | Tax assessment |
|---|---|---|
| 2025 | $3,943 +2.4% | $137,520 +4.1% |
| 2024 | $3,851 +16.3% | $132,120 +3.1% |
| 2023 | $3,310 -3.8% | $128,160 +14.1% |
| 2022 | $3,441 +22.1% | $112,320 +30.7% |
| 2021 | $2,818 +6.5% | $85,960 +9.3% |
| 2020 | $2,645 +4.7% | $78,640 +6.8% |
| 2019 | $2,526 -4.8% | $73,600 +9% |
| 2018 | $2,653 +1.8% | $67,520 +16.3% |
| 2016 | $2,605 +13.7% | $58,080 -0.7% |
| 2015 | $2,291 -3.6% | $58,480 +13.6% |
| 2014 | $2,376 | $51,480 |
| 2013 | -- | -- |
| 2012 | -- | -- |
| 2011 | -- | -- |
| 2010 | -- | -- |
| 2009 | -- | -- |
| 2008 | $2,842 +6% | -- |
| 2007 | $2,683 +3% | $69,840 |
| 2005 | $2,604 | $69,840 |
| 2004 | $2,604 +449.5% | $69,840 +437.2% |
| 2003 | $474 | $13,000 |
Find assessor info on the county website
Neighborhood: 30248
Nearby homes
- $373,7005 bd3 ba2.7k sqft9017 Aldbury Dr, Locust Grove, GA 30248Off Market
- $296,2004 bd2 ba1.9k sqft9009 Aldbury Dr, Locust Grove, GA 30248Off Market
- $320,0004 bd3 ba2.2k sqft9021 Aldbury Dr, Locust Grove, GA 30248Sold
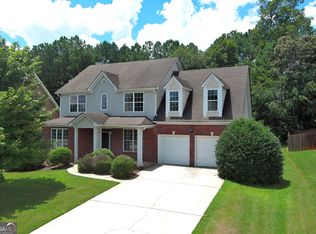
- $313,5004 bd4 ba2.2k sqft9005 Aldbury Dr, Locust Grove, GA 30248Sold

- $292,8003 bd2 ba2.1k sqft9012 Aldbury Dr, Locust Grove, GA 30248Off Market
- $327,1005 bd3 ba2.5k sqft9008 Aldbury Dr, Locust Grove, GA 30248Off Market
- $294,0003 bd2 ba2.2k sqft9016 Aldbury Dr, Locust Grove, GA 30248Off Market
- $305,0003 bd3 ba2.2k sqft9016 Aldbury Dr #63, Locust Grove, GA 30248Off Market
Nearby schools
GreatSchools rating
- 5/10Bethlehem Elementary SchoolGrades: PK-5Distance: 0.8 mi
- 2/10Luella Middle SchoolGrades: 6-8Distance: 2.7 mi
- 3/10Luella High SchoolGrades: 9-12Distance: 2.5 mi
Schools provided by the listing agent
- Elementary: Bethlehem
- Middle: Luella
- High: Luella
Source: GAMLS. This data may not be complete. We recommend contacting the local school district to confirm school assignments for this home.
Get a cash offer in 3 minutes
Find out how much your home could sell for in as little as 3 minutes with a no-obligation cash offer.
Estimated market value
$319,900
Get a cash offer in 3 minutes
Find out how much your home could sell for in as little as 3 minutes with a no-obligation cash offer.
Estimated market value
$319,900
- Georgia
- Henry County
- McDonough
- 30248
- 9013 Aldbury Dr
Nearby cities
Nearby zip codes
Other McDonough Topics
