Located in the Arbors at Eagle's Brooke neighborhood in Locust Grove, 9021 Aldbury Drive is a welcoming home that's ready for new memories. Built in 2016, this home has been recently renovated. The open floor plan offers great space for family gatherings and entertaining. The main floor feels open, with a living room that flows right into a kitchen where you can whip up dinner or chat over coffee at the dining nook. The master bedroom is a cozy escape with a big closet and a bathroom that feels like a retreat, while the extra bedrooms work great for kids, guests, or even a home office. Out back, the yard's perfect for chilling or throwing a barbecue, and the two-car garage keeps things practical. Close to Tanger Outlets, parks, and easy highway access, this house mixes small-town charm with everyday convenience, ready for someone new to call it home.
Closed
$320,000
9021 Aldbury Dr, Locust Grove, GA 30248
4beds
2,256sqft
Single Family Residence
Built in 2004
-- sqft lot
$294,300 Zestimate®
$142/sqft
$2,209 Estimated rent
Home value
$294,300
$274,000 - $312,000
$2,209/mo
Zestimate® history
Owner options
List your home for rent
$2,209/mo
Rent Zestimate®
Find your next renter with Zillow Rental Manager. Plus, with online applications, you can quickly screen prospective tenants – for free.
$2,209/mo
Rent Zestimate®
Refinance and save
$2,610/mo
Est. payment
Refinancing to a lower rate could help reduce your monthly payments and save thousands over the life of the loan.
$2,610/mo
Est. payment
Explore your selling options
Work with a Zillow partner agent
Leverage their expertise and Zillow's premium Showcase listings to get your home seen by more buyers.
Get startedList with your own agent
Get your home in front of millions of buyers by listing it on Zillow.
Learn how to do itSell it yourself
Take full control of how buyers see your home on Zillow by listing For Sale by Owner (FSBO).
List your homeWhat's special
Zillow last checked:
Listing updated:
Listed by:
Brande L Smith 770-898-4899,
Market South Properties Inc.
Bought with:
Kristy Lopez, 439977
The Legacy Real Estate Group
Source: GAMLS,MLS#: 10573771
Facts & features
Interior
Bedrooms & bathrooms
- Bedrooms: 4
- Bathrooms: 3
- Full bathrooms: 2
- 1/2 bathrooms: 1
Rooms
- Room types: Family Room, Laundry
Dining room
- Features: Separate Room
Kitchen
- Features: Solid Surface Counters
Heating
- Central
Cooling
- Ceiling Fan(s), Central Air
Appliances
- Included: Dishwasher, Electric Water Heater, Oven/Range (Combo), Refrigerator
- Laundry: In Hall
Features
- Double Vanity, Separate Shower, Soaking Tub
- Flooring: Laminate
- Basement: None
- Number of fireplaces: 1
Interior area
- Total structure area: 2,256
- Total interior livable area: 2,256 sqft
- Finished area above ground: 2,256
- Finished area below ground: 0
Property
Parking
- Parking features: Attached, Garage, Garage Door Opener, Kitchen Level
- Has attached garage: Yes
Features
- Levels: Two
- Stories: 2
Lot
- Features: Level
Details
- Parcel number: 096B01006000
- Special conditions: Covenants/Restrictions,Investor Owned
Construction
Type & style
- Home type: SingleFamily
- Architectural style: Traditional
- Property subtype: Single Family Residence
Materials
- Stone, Wood Siding
- Roof: Composition
Condition
- Resale
- New construction: No
- Year built: 2004
Utilities & green energy
- Sewer: Public Sewer
- Water: Public
- Utilities for property: Cable Available, Electricity Available, High Speed Internet, Sewer Connected
Community & HOA
Community
- Features: Pool, Sidewalks, Street Lights
- Subdivision: Arbors@Eagles Brook
HOA
- Has HOA: Yes
- Services included: Reserve Fund, Swimming
- HOA fee: $600 annually
Location
- Region: Locust Grove
Financial & listing details
- Price per square foot: $142/sqft
- Tax assessed value: $340,900
- Annual tax amount: $5,532
- Date on market: 7/27/2025
- Cumulative days on market: 50 days
- Listing agreement: Exclusive Right To Sell
- Listing terms: Cash,Conventional,FHA,VA Loan
- Electric utility on property: Yes
Price history
| Date | Event | Price |
|---|---|---|
| 9/19/2025 | Sold | $320,000$142/sqft |
Source:  GAMLS #10573771 Report a problem GAMLS #10573771 Report a problem | ||
| 9/15/2025 | Pending sale | $320,000$142/sqft |
Source: GAMLS #10573771 Report a problem | ||
| 7/29/2025 | Listed for sale | $320,000+60.1%$142/sqft |
Source: GAMLS #10573771 Report a problem | ||
| 6/4/2019 | Listing removed | $1,500$1/sqft |
Source: Market South Properties, Inc. Report a problem | ||
| 5/29/2019 | Listed for rent | $1,500+17.6%$1/sqft |
Source: Market South Properties, Inc. Report a problem | ||
| 4/6/2016 | Listing removed | $1,275$1/sqft |
Source: Market South Properties, Inc. Report a problem | ||
| 3/15/2016 | Listed for rent | $1,275$1/sqft |
Source: Market South Properties, Inc. Report a problem | ||
| 7/31/2014 | Listing removed | $1,275$1/sqft |
Source: Market South Properties, Inc. Report a problem | ||
| 7/15/2014 | Listed for rent | $1,275+6.3%$1/sqft |
Source: Market South Properties, Inc. Report a problem | ||
| 12/6/2013 | Listing removed | $1,200$1/sqft |
Source: iHOUSEWeb Solutions, Inc Report a problem | ||
| 10/19/2013 | Listed for rent | $1,200$1/sqft |
Source: iHOUSEWeb Solutions, Inc Report a problem | ||
| 6/26/2008 | Sold | $199,900+105.7%$89/sqft |
Source: Public Record Report a problem | ||
| 5/31/2005 | Sold | $97,176+199%$43/sqft |
Source: Public Record Report a problem | ||
| 6/4/2004 | Sold | $32,500$14/sqft |
Source: Public Record Report a problem | ||
Public tax history
| Year | Property taxes | Tax assessment |
|---|---|---|
| 2025 | $5,454 +2.3% | $136,360 +2.9% |
| 2024 | $5,330 +5.3% | $132,560 +1.7% |
| 2023 | $5,064 +15.5% | $130,360 +15.8% |
| 2022 | $4,382 +30.2% | $112,600 +30.7% |
| 2021 | $3,367 +9% | $86,120 +9.2% |
| 2020 | $3,087 +6.6% | $78,840 +6.8% |
| 2019 | $2,895 | $73,840 +8.2% |
| 2018 | -- | $68,240 +16.3% |
| 2016 | $2,630 +13.7% | $58,680 -1% |
| 2015 | $2,314 -3.9% | $59,280 +13.7% |
| 2014 | $2,408 | $52,160 |
| 2013 | -- | -- |
| 2012 | -- | -- |
| 2011 | -- | -- |
| 2010 | -- | -- |
| 2009 | -- | -- |
| 2008 | $2,741 +33.6% | -- |
| 2007 | $2,052 +43.1% | $53,040 +32.9% |
| 2005 | $1,435 | $39,920 +4.5% |
| 2004 | $1,435 +202.7% | $38,200 +193.8% |
| 2003 | $474 | $13,000 |
Find assessor info on the county website
Neighborhood: 30248
Nearby homes
- $307,0003 bd2 ba2.3k sqft9025 Aldbury Dr, Locust Grove, GA 30248Off Market
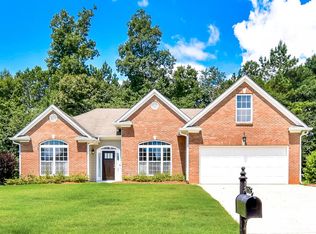
- $373,7005 bd3 ba2.7k sqft9017 Aldbury Dr, Locust Grove, GA 30248Off Market
- $335,0005 bd3 ba2.7k sqft9029 Aldbury Dr, Locust Grove, GA 30248Off Market
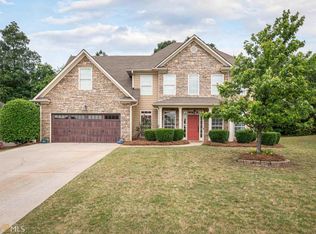
- $320,0004 bd2 ba2.3k sqft9013 Aldbury Dr, Locust Grove, GA 30248Sold
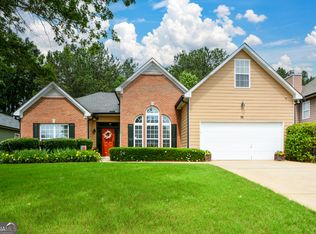
- $325,3004 bd3 ba2.6k sqft9020 Aldbury Dr, Locust Grove, GA 30248Off Market
- $294,0003 bd2 ba2.2k sqft9016 Aldbury Dr, Locust Grove, GA 30248Off Market
- $305,0003 bd3 ba2.2k sqft9016 Aldbury Dr #63, Locust Grove, GA 30248Off Market
- $320,2004 bd2 ba2.7k sqft9024 Aldbury Dr, Locust Grove, GA 30248Off Market
Nearby schools
GreatSchools rating
- 5/10Bethlehem Elementary SchoolGrades: PK-5Distance: 0.8 mi
- 2/10Luella Middle SchoolGrades: 6-8Distance: 2.7 mi
- 3/10Luella High SchoolGrades: 9-12Distance: 2.5 mi
Schools provided by the listing agent
- Elementary: Bethlehem
- Middle: Luella
- High: Luella
Source: GAMLS. This data may not be complete. We recommend contacting the local school district to confirm school assignments for this home.
Get a cash offer in 3 minutes
Find out how much your home could sell for in as little as 3 minutes with a no-obligation cash offer.
Estimated market value
$294,300
Get a cash offer in 3 minutes
Find out how much your home could sell for in as little as 3 minutes with a no-obligation cash offer.
Estimated market value
$294,300
- Georgia
- Henry County
- McDonough
- 30248
- 9021 Aldbury Dr
Nearby cities
Nearby zip codes
Other McDonough Topics
