Welcome to your dream home in the water access community of Scotts Hill Village. This 2023-built residence offers over 2,600 sq ft of thoughtfully designed space, featuring 4 bedrooms and 3.5 bathrooms.
Step into a sunlit interior where luxurious floors lead you through an open-concept layout. The gourmet kitchen, equipped with a gas cooktop, farmhouse sink, and spacious island, seamlessly connects to the family room and sunroom perfect for gatherings. Retreat to the first-floor primary suite with its tray ceiling, walk-in tile shower, and generous closet.
Upstairs, discover a versatile loft and three additional bedrooms. Outside, enjoy a large fenced backyard overlooking serene open space and a retention pond, complete with a new 10'x12' shed for extra storage.
Community perks include a community pool with fire pit, recreational room for parties, sidewalks throughout the neighborhood, and a future kayak launch, that will be located on Peplow. With easy access to area beaches, and attractions like Poplar Grove Plantation just minutes from your doorstep, you can enjoy the Farmers Market every Wednesday during the summer. Experience the perfect blend of comfort, style, and coastal living.
Sold for $645,000
$645,000
9013 Peplow Place, Wilmington, NC 28411
4beds
2,600sqft
Single Family Residence
Built in 2023
0.28 Acres Lot
$645,100 Zestimate®
$248/sqft
$3,659 Estimated rent
Home value
$645,100
$593,000 - $703,000
$3,659/mo
Zestimate® history
Owner options
List your home for rent
$3,659/mo
Rent Zestimate®
Find your next renter with Zillow Rental Manager. Plus, with online applications, you can quickly screen prospective tenants – for free.
$3,659/mo
Rent Zestimate®
Refinance and save
$3,753/mo
Est. payment
Refinancing to a lower rate could help reduce your monthly payments and save thousands over the life of the loan.
$3,753/mo
Est. payment
Explore your selling options
Work with a Zillow partner agent
Leverage their expertise and Zillow's premium Showcase listings to get your home seen by more buyers.
Get startedList with your own agent
Get your home in front of millions of buyers by listing it on Zillow.
Learn how to do itSell it yourself
Take full control of how buyers see your home on Zillow by listing For Sale by Owner (FSBO).
List your homeWhat's special
Retention pondVersatile loftSerene open spaceGourmet kitchenTray ceilingLuxurious floorsWalk-in tile shower
Zillow last checked:
Listing updated:
Listed by:
David and Francisca Oller Team 203-912-5578,
Intracoastal Realty Corporation
Bought with:
Caroline Holman, 304623
Nest Realty
Source: Hive MLS,MLS#: 100511491 Originating MLS: Cape Fear Realtors MLS, Inc.
Originating MLS: Cape Fear Realtors MLS, Inc.Facts & features
Interior
Bedrooms & bathrooms
- Bedrooms: 4
- Bathrooms: 4
- Full bathrooms: 3
- 1/2 bathrooms: 1
Rooms
- Room types: Master Bedroom, Bedroom 2, Bedroom 3, Bedroom 4, Living Room, Dining Room, Kitchen, Sunroom, Bonus Room
Primary bedroom
- Level: First
- Dimensions: 15.8 x 15.8
Bedroom 2
- Description: Jack and Jill
- Level: Second
- Dimensions: 11.1 x 11.4
Bedroom 3
- Description: Jack and Jill
- Level: Second
- Dimensions: 11.1 x 11.4
Bedroom 4
- Level: Second
- Dimensions: 11.4 x 11.4
Bonus room
- Description: Upper Level Family Room
- Level: Second
- Dimensions: 18.4 x 12
Dining room
- Description: Formal
- Level: First
- Dimensions: 11.8 x 11.8
Kitchen
- Description: Eat-in
- Level: First
- Dimensions: 13 x 10
Living room
- Description: Fireplace
- Level: First
- Dimensions: 17.6 x 13.2
Sunroom
- Level: First
- Dimensions: 11.4 x 9.6
Heating
- Heat Pump, Electric
Cooling
- Central Air, Zoned
Appliances
- Included: Vented Exhaust Fan, Gas Cooktop, Built-In Microwave, Built-In Electric Oven, Disposal, Dishwasher
- Laundry: Laundry Room
Features
- Master Downstairs, Walk-in Closet(s), Tray Ceiling(s), Entrance Foyer, Solid Surface, Kitchen Island, Ceiling Fan(s), Pantry, Walk-in Shower, Blinds/Shades, Gas Log, Walk-In Closet(s)
- Flooring: Carpet, LVT/LVP, Tile
- Doors: Thermal Doors
- Windows: Thermal Windows
- Basement: None
- Attic: Pull Down Stairs
- Has fireplace: Yes
- Fireplace features: Gas Log
Interior area
- Total structure area: 2,600
- Total interior livable area: 2,600 sqft
Property
Parking
- Total spaces: 2
- Parking features: On Site, Paved
- Uncovered spaces: 2
Features
- Levels: Two
- Stories: 2
- Patio & porch: Covered, Patio, Porch
- Exterior features: Irrigation System, Thermal Doors
- Fencing: Back Yard,Wood
- Waterfront features: Water Access Comm
Lot
- Size: 0.28 Acres
- Features: Water Access Comm
Details
- Additional structures: Shed(s)
- Parcel number: R02900002242000
- Zoning: R-15
- Special conditions: Standard
Construction
Type & style
- Home type: SingleFamily
- Property subtype: Single Family Residence
Materials
- Fiber Cement
- Foundation: Slab
- Roof: Architectural Shingle
Condition
- New construction: No
- Year built: 2023
Utilities & green energy
- Sewer: Public Sewer
- Water: Public
- Utilities for property: Natural Gas Connected, Sewer Connected, Water Connected
Green energy
- Energy efficient items: Lighting, Thermostat
Community & HOA
Community
- Subdivision: Scotts Hill Village
HOA
- Has HOA: Yes
- Amenities included: Clubhouse, Pool, Maintenance Common Areas, Party Room, Sidewalks, Street Lights, Trash
- HOA fee: $1,080 monthly
- HOA name: Premier Management
- HOA phone: 910-679-3012
Location
- Region: Wilmington
Financial & listing details
- Price per square foot: $248/sqft
- Tax assessed value: $533,700
- Annual tax amount: $2,230
- Date on market: 9/26/2025
- Cumulative days on market: 21 days
- Listing agreement: Exclusive Right To Sell
- Listing terms: Cash,Conventional
- Road surface type: Paved
Price history
| Date | Event | Price |
|---|---|---|
| 7/15/2025 | Sold | $645,000-0.8%$248/sqft |
Source:  Hive MLS #100511491 Report a problem Hive MLS #100511491 Report a problem | ||
| 6/25/2025 | Contingent | $650,000$250/sqft |
Source: Hive MLS #100511491 Report a problem | ||
| 6/4/2025 | Listed for sale | $650,000+26.1%$250/sqft |
Source: Hive MLS #100511491 Report a problem | ||
| 6/8/2023 | Sold | $515,500$198/sqft |
Source: Public Record Report a problem | ||
Public tax history
| Year | Property taxes | Tax assessment |
|---|---|---|
| 2025 | $2,071 -7.1% | $533,700 +28% |
| 2024 | $2,230 +314.8% | $417,100 +305.3% |
| 2023 | $538 | $102,900 |
Find assessor info on the county website
Neighborhood: Kirkland
Nearby homes
- $720,5005 bd4 ba3.6k sqft9017 Peplow Pl, Wilmington, NC 28411Off Market
- $581,5005 bd3 ba3.3k sqft9009 Peplow Pl, Wilmington, NC 28411Sold
- $685,9005 bd4 ba3.4k sqft9021 Peplow Pl LOT 75, Wilmington, NC 28411Off Market
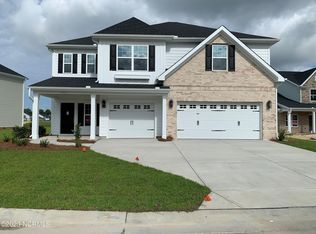
- $648,8004 bd4 ba2.8k sqft9021 Peplow Pl, Wilmington, NC 28411Off Market
- $529,4965 bd4 ba2.4k sqft9012 Peplow Pl LOT 87, Wilmington, NC 28411Sold
- $640,2575 bd4 ba3k sqft9016 Peplow Pl LOT 86, Wilmington, NC 28411Sold
- $535,5004 bd4 ba2.5k sqft9025 Peplow Pl LOT 76, Wilmington, NC 28411Sold
- $574,3004 bd3 ba2.3k sqft9029 Peplow Pl LOT 77, Wilmington, NC 28411Off Market
Nearby schools
GreatSchools rating
- 9/10Porters Neck ElementaryGrades: K-5Distance: 1.7 mi
- 8/10Holly Shelter Middle SchoolGrades: 6-8Distance: 8 mi
- 4/10Emsley A Laney HighGrades: 9-12Distance: 6.3 mi
Schools provided by the listing agent
- Elementary: Porters Neck
- Middle: Holly Shelter
- High: Laney
Source: Hive MLS. This data may not be complete. We recommend contacting the local school district to confirm school assignments for this home.
Get a cash offer in 3 minutes
Find out how much your home could sell for in as little as 3 minutes with a no-obligation cash offer.
Estimated market value
$645,100
Get a cash offer in 3 minutes
Find out how much your home could sell for in as little as 3 minutes with a no-obligation cash offer.
Estimated market value
$645,100
- North Carolina
- New Hanover County
- Wilmington
- 28411
- Kirkland
- 9013 Peplow Place
Nearby cities
Nearby neighborhoods
Nearby zip codes
Other Wilmington Topics
