MOVE-IN READY! Located in the highly desirable Scotts Hill area, Scotts Hill Village is a natural gas community with direct access to I-40 and 17N for an easy commute to the area beaches and all of the best shopping and dining. The Chadwick is a modern ranch style home that overlooks 13 acres of conservation easement. Features 5 bedrooms, 4 full baths including two Guest Suites. First floor primary bedroom has tray ceiling, walk-in tile shower, linen closet and large walk-in closet that connects directly to laundry room. Family Room with tray ceiling and fireplace flows into eating area and Kitchen. Spacious Kitchen features gourmet layout with gas range, wall mounted microwave and oven, white Farmhouse sink, Island with bar seating and walk-in Pantry. 1st Floor Guest Suite & Upstairs Guest Suite are the perfect spots when family and friends come to visit. Outside enjoy the woods line view from your 15x10 screened rear porch and fully sodded front & back yards.
Sold for $529,496
$529,496
9012 Peplow Place Lot 87, Wilmington, NC 28411
5beds
2,453sqft
Single Family Residence
Built in 2023
0.27 Acres Lot
$587,100 Zestimate®
$216/sqft
$3,424 Estimated rent
Home value
$587,100
$558,000 - $616,000
$3,424/mo
Zestimate® history
Owner options
List your home for rent
$3,424/mo
Rent Zestimate®
Find your next renter with Zillow Rental Manager. Plus, with online applications, you can quickly screen prospective tenants – for free.
$3,424/mo
Rent Zestimate®
Refinance and save
$3,097/mo
Est. payment
Refinancing to a lower rate could help reduce your monthly payments and save thousands over the life of the loan.
$3,097/mo
Est. payment
Explore your selling options
Work with a Zillow partner agent
Leverage their expertise and Zillow's premium Showcase listings to get your home seen by more buyers.
Get startedList with your own agent
Get your home in front of millions of buyers by listing it on Zillow.
Learn how to do itSell it yourself
Take full control of how buyers see your home on Zillow by listing For Sale by Owner (FSBO).
List your homeWhat's special
Linen closetLarge walk-in closetWoods line viewWhite farmhouse sinkTray ceilingWalk-in tile showerWalk-in pantry
Zillow last checked:
Listing updated:
Listed by:
Susan Keck 910-619-8642,
Mungo Homes
Bought with:
Jethwa Real Estate Group Team
Nest Realty
Source: Hive MLS,MLS#: 100380665 Originating MLS: Cape Fear Realtors MLS, Inc.
Originating MLS: Cape Fear Realtors MLS, Inc.Facts & features
Interior
Bedrooms & bathrooms
- Bedrooms: 5
- Bathrooms: 4
- Full bathrooms: 4
Rooms
- Room types: Master Bedroom, Bedroom 2, Bedroom 3, Bedroom 4, Bedroom 5, Living Room, Dining Room
Primary bedroom
- Level: First
- Dimensions: 15 x 14
Bedroom 2
- Level: First
- Dimensions: 12 x 11
Bedroom 3
- Level: First
- Dimensions: 11 x 11
Bedroom 4
- Description: Guest Suite with Closet and Full Bath
- Level: First
- Dimensions: 11 x 11
Bedroom 5
- Description: Guest Suite with Walk-In Closet and Full Bath
- Level: Second
- Dimensions: 16 x 15
Dining room
- Description: Eat-In Area
- Level: First
- Dimensions: 14 x 10
Living room
- Level: First
- Dimensions: 20 x 14
Heating
- Heat Pump
Cooling
- Central Air
Appliances
- Included: Vented Exhaust Fan, Gas Cooktop, Built-In Microwave, Disposal, Dishwasher, Wall Oven
- Laundry: Dryer Hookup, Washer Hookup, Laundry Room
Features
- Master Downstairs, Walk-in Closet(s), Tray Ceiling(s), High Ceilings, Entrance Foyer, Solid Surface, Kitchen Island, Ceiling Fan(s), Pantry, Walk-in Shower, Gas Log, Walk-In Closet(s)
- Flooring: LVT/LVP, Tile
- Doors: Thermal Doors
- Windows: Thermal Windows
- Has fireplace: Yes
- Fireplace features: Gas Log
Interior area
- Total structure area: 2,453
- Total interior livable area: 2,453 sqft
Property
Parking
- Total spaces: 2
- Parking features: On Site, Paved
Features
- Levels: One and One Half
- Stories: 2
- Patio & porch: Covered, Patio, Screened
- Exterior features: Irrigation System, Thermal Doors
- Fencing: None
Lot
- Size: 0.27 Acres
- Dimensions: 62 x 171 x 17 x 59 x 170
Details
- Parcel number: R02900002256000
- Zoning: R-15
- Special conditions: Standard
Construction
Type & style
- Home type: SingleFamily
- Property subtype: Single Family Residence
Materials
- Brick Veneer, Fiber Cement
- Foundation: Slab
- Roof: Architectural Shingle
Condition
- New construction: Yes
- Year built: 2023
Details
- Warranty included: Yes
Utilities & green energy
- Sewer: Public Sewer
- Water: Public
- Utilities for property: Sewer Available, Water Available
Green energy
- Green verification: HERS Index Score
- Energy efficient items: Lighting, Thermostat
Community & HOA
Community
- Security: Smoke Detector(s)
- Subdivision: Scotts Hill Village
HOA
- Has HOA: Yes
- Amenities included: Pool, Maintenance Common Areas, Maintenance Roads, Sidewalks, Street Lights, Trash
- HOA fee: $900 monthly
- HOA name: Premier Management
- HOA phone: 910-679-3012
Location
- Region: Wilmington
Financial & listing details
- Price per square foot: $216/sqft
- Date on market: 4/8/2025
- Cumulative days on market: 192 days
- Listing agreement: Exclusive Right To Sell
- Listing terms: Cash,Conventional,VA Loan
- Road surface type: Paved
Price history
| Date | Event | Price |
|---|---|---|
| 11/28/2023 | Sold | $529,496$216/sqft |
Source:  Hive MLS #100380665 Report a problem Hive MLS #100380665 Report a problem | ||
| 11/1/2023 | Pending sale | $529,496$216/sqft |
Source: Hive MLS #100380665 Report a problem | ||
| 10/28/2023 | Price change | $529,496+1.9%$216/sqft |
Source: Hive MLS #100380665 Report a problem | ||
| 9/22/2023 | Price change | $519,496-1.9%$212/sqft |
Source: Hive MLS #100380665 Report a problem | ||
| 8/24/2023 | Price change | $529,496-3.6%$216/sqft |
Source: Hive MLS #100380665 Report a problem | ||
| 8/4/2023 | Price change | $549,496-12.8%$224/sqft |
Source: Hive MLS #100380665 Report a problem | ||
| 4/23/2023 | Listed for sale | $630,496$257/sqft |
Source: Hive MLS #100380665 Report a problem | ||
Public tax history
Tax history is unavailable.
Neighborhood: Kirkland
Nearby homes
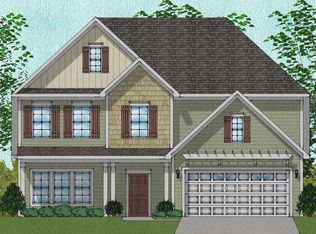
- $640,2575 bd4 ba3k sqft9016 Peplow Pl LOT 86, Wilmington, NC 28411Sold
- $589,3004 bd4 ba2.5k sqft9008 Peplow Pl, Wilmington, NC 28411Off Market

- $529,5005 bd4 ba2.4k sqft9012 Peplow Pl, Wilmington, NC 28411Sold
- $529,9324 bd4 ba2.5k sqft9008 Peplow Pl LOT 88, Wilmington, NC 28411Sold
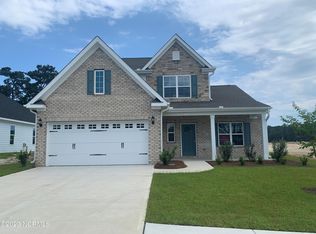
- $645,0004 bd4 ba2.6k sqft9013 Peplow Pl, Wilmington, NC 28411Sold
- $684,0005 bd4 ba3k sqft9016 Peplow Pl, Wilmington, NC 28411Sold
- $581,5005 bd3 ba3.3k sqft9009 Peplow Pl, Wilmington, NC 28411Sold
- $681,0005 bd4 ba3.4k sqft9021 Peplow Pl LOT 75, Wilmington, NC 28411Off Market
Nearby schools
GreatSchools rating
- 9/10Porters Neck ElementaryGrades: K-5Distance: 1.7 mi
- 8/10Holly Shelter Middle SchoolGrades: 6-8Distance: 8 mi
- 4/10Emsley A Laney HighGrades: 9-12Distance: 6.3 mi
Get a cash offer in 3 minutes
Find out how much your home could sell for in as little as 3 minutes with a no-obligation cash offer.
Estimated market value
$587,100
Get a cash offer in 3 minutes
Find out how much your home could sell for in as little as 3 minutes with a no-obligation cash offer.
Estimated market value
$587,100
- North Carolina
- New Hanover County
- Wilmington
- 28411
- Kirkland
- 9012 Peplow Place Lot 87
Nearby cities
Nearby neighborhoods
Nearby zip codes
Other Wilmington Topics
