With a Wilmington address but outside of the city limits, this enchanted Southern Charmer with immaculately maintained landscaping is very rare to find.
You will be blown away with custom touches on every step. As you enter the foyer, you will immediately notice gorgeous LVP floors and rich trim work. A formal dining room with a coffered ceiling, colossal arches and nice wainscoting on your right awaits its new owners to host their next holiday gathering. A large and bright living room welcomes you and feels as though it was made for cozy evenings with a nice glass of wine, reading your favorite author, playing family games, conducting deep conversations around the gas fireplace or just watching movies. The open concept connects the living room with the kitchen which offers a large island with a farm sink, stainless-steel appliances which are a year old, glistening quartz counter tops, a gas cooktop with a stainless-steel hood, kitchen cabinetry with a wealth of storage space, a pantry, and a breakfast nook. This gourmet kitchen will please every chef. A Carolina sunroom invites you to just sit down and relax after a long busy day. The private Master Suite offers a trey ceiling, double vanity, a large custom tiled shower, a walk-in closet and a linen closet. A laundry room with cabinets and one year old washer and dryer is ready for its new owners. A half bathroom and a deep storage closet complete the main level.
Upstairs you can explore four spare bedrooms sharing two full bathrooms and a bonus room. The bonus room can be used as a family room, a movie room or an entertainment room. Make new memories with your family and friends right here.
Enjoy your afternoon cup of tea on the nice patio while overlooking this private piece of paradise and allow yourself to watch wildlife passing by - an abundance of birds, butterflies, fox, deer, owls, turtles, bunnies and opossums.
This property is Southern Living at its finest!
Sold for $684,000
$684,000
9016 Peplow Place, Wilmington, NC 28411
5beds
3,005sqft
Single Family Residence
Built in 2023
0.31 Acres Lot
$685,800 Zestimate®
$228/sqft
$3,762 Estimated rent
Home value
$685,800
$631,000 - $748,000
$3,762/mo
Zestimate® history
Owner options
List your home for rent
$3,762/mo
Rent Zestimate®
Find your next renter with Zillow Rental Manager. Plus, with online applications, you can quickly screen prospective tenants – for free.
$3,762/mo
Rent Zestimate®
Refinance and save
$4,904/mo
Est. payment
Refinancing to a lower rate could help reduce your monthly payments and save thousands over the life of the loan.
$4,904/mo
Est. payment
Explore your selling options
Work with a Zillow partner agent
Leverage their expertise and Zillow's premium Showcase listings to get your home seen by more buyers.
Get startedList with your own agent
Get your home in front of millions of buyers by listing it on Zillow.
Learn how to do itSell it yourself
Take full control of how buyers see your home on Zillow by listing For Sale by Owner (FSBO).
List your homeWhat's special
Zillow last checked:
Listing updated:
Listed by:
Irena B Kohler 910-526-9987,
Coldwell Banker Sea Coast Advantage-Hampstead
Bought with:
A Non Member
A Non Member
Source: Hive MLS,MLS#: 100462360 Originating MLS: Cape Fear Realtors MLS, Inc.
Originating MLS: Cape Fear Realtors MLS, Inc.Facts & features
Interior
Bedrooms & bathrooms
- Bedrooms: 5
- Bathrooms: 4
- Full bathrooms: 3
- 1/2 bathrooms: 1
Rooms
- Room types: Other, Dining Room, Family Room, Breakfast Nook, Master Bedroom, Sunroom, Bedroom 2, Bedroom 3, Bedroom 4, Bedroom 5, Bonus Room
Primary bedroom
- Level: First
- Dimensions: 17.4 x 14
Bedroom 2
- Level: Second
- Dimensions: 12.11 x 12.6
Bedroom 3
- Level: Second
- Dimensions: 12.11 x 13.6
Bedroom 4
- Level: Second
- Dimensions: 11.11 x 10.6
Bedroom 5
- Level: Second
- Dimensions: 14.2 x 11.7
Bonus room
- Level: Second
- Dimensions: 21.1 x 11.7
Breakfast nook
- Level: First
- Dimensions: 10 x 8.1
Dining room
- Level: First
- Dimensions: 11.9 x 10.6
Family room
- Level: First
- Dimensions: 15.4 x 20.9
Other
- Description: Foyer
- Level: First
- Dimensions: 8.4 x 10.8
Sunroom
- Level: First
- Dimensions: 10.4 x 10.7
Heating
- Heat Pump, Natural Gas
Cooling
- Heat Pump
Appliances
- Included: Vented Exhaust Fan, Gas Cooktop, Built-In Microwave, Washer, Refrigerator, Dryer, Disposal, Dishwasher
- Laundry: Laundry Room
Features
- Master Downstairs, Walk-in Closet(s), Tray Ceiling(s), High Ceilings, Entrance Foyer, Kitchen Island, Ceiling Fan(s), Pantry, Walk-in Shower, Blinds/Shades, Walk-In Closet(s)
- Flooring: LVT/LVP, Carpet, Tile
- Basement: None
Interior area
- Total structure area: 3,005
- Total interior livable area: 3,005 sqft
Property
Parking
- Total spaces: 2
- Parking features: Garage Faces Front, On Site, Paved
- Attached garage spaces: 2
Accessibility
- Accessibility features: None
Features
- Levels: Two
- Stories: 2
- Patio & porch: Covered, Patio, Porch
- Exterior features: Irrigation System
- Pool features: None
- Fencing: Privacy,Back Yard,Wood
Lot
- Size: 0.31 Acres
Details
- Parcel number: R02900002255000
- Zoning: R-15
- Special conditions: Standard
Construction
Type & style
- Home type: SingleFamily
- Property subtype: Single Family Residence
Materials
- Fiber Cement, Wood Frame
- Foundation: Slab
- Roof: Shingle
Condition
- New construction: No
- Year built: 2023
Utilities & green energy
- Sewer: Public Sewer
- Water: Public
- Utilities for property: Sewer Available, Water Available
Community & HOA
Community
- Security: Smoke Detector(s)
- Subdivision: Scotts Hill Village
HOA
- Has HOA: Yes
- Amenities included: Pool, Maintenance Common Areas, Maintenance Roads, Sidewalks, Street Lights
- HOA fee: $924 annually
- HOA name: Premiere Management
- HOA phone: 910-679-3012
Location
- Region: Wilmington
Financial & listing details
- Price per square foot: $228/sqft
- Tax assessed value: $108,000
- Annual tax amount: $564
- Date on market: 6/11/2025
- Listing agreement: Exclusive Right To Sell
- Listing terms: Cash,Conventional,FHA,USDA Loan,VA Loan
Price history
| Date | Event | Price |
|---|---|---|
| 6/11/2025 | Sold | $684,000-0.9%$228/sqft |
Source:  Hive MLS #100462360 Report a problem Hive MLS #100462360 Report a problem | ||
| 11/7/2024 | Listing removed | $689,999$230/sqft |
Source: Hive MLS #100462360 Report a problem | ||
| 11/2/2024 | Pending sale | $689,999$230/sqft |
Source: Hive MLS #100462360 Report a problem | ||
| 10/3/2024 | Price change | $689,999-1.3%$230/sqft |
Source: Hive MLS #100462360 Report a problem | ||
| 9/16/2024 | Price change | $699,000-1.5%$233/sqft |
Source: Hive MLS #100462360 Report a problem | ||
| 8/22/2024 | Listed for sale | $710,000+10.5%$236/sqft |
Source: Hive MLS #100462360 Report a problem | ||
| 9/27/2023 | Sold | $642,500$214/sqft |
Source: Public Record Report a problem | ||
Public tax history
| Year | Property taxes | Tax assessment |
|---|---|---|
| 2024 | $2,505 +343.8% | $469,600 +334.8% |
| 2023 | $564 | $108,000 |
Find assessor info on the county website
Neighborhood: Kirkland
Nearby homes
- $529,5005 bd4 ba2.4k sqft9012 Peplow Pl, Wilmington, NC 28411Sold
- $789,5005 bd3 ba3.9k sqft9020 Peplow Pl, Wilmington, NC 28411Off Market
- $640,2575 bd4 ba3k sqft9016 Peplow Pl LOT 86, Wilmington, NC 28411Sold
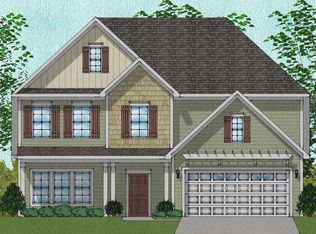
- $589,3004 bd4 ba2.5k sqft9008 Peplow Pl, Wilmington, NC 28411Off Market

- $529,4965 bd4 ba2.4k sqft9012 Peplow Pl LOT 87, Wilmington, NC 28411Sold
- $590,5005 bd3 ba2.8k sqft9024 Peplow Pl, Wilmington, NC 28411Sold
- $685,9005 bd4 ba3.4k sqft9021 Peplow Pl LOT 75, Wilmington, NC 28411Off Market
- $720,5005 bd4 ba3.6k sqft9017 Peplow Pl, Wilmington, NC 28411Off Market
Nearby schools
GreatSchools rating
- 9/10Porters Neck ElementaryGrades: K-5Distance: 1.7 mi
- 8/10Holly Shelter Middle SchoolGrades: 6-8Distance: 8 mi
- 4/10Emsley A Laney HighGrades: 9-12Distance: 6.3 mi
Schools provided by the listing agent
- Elementary: Porters Neck
- Middle: Holly Shelter
- High: Laney
Source: Hive MLS. This data may not be complete. We recommend contacting the local school district to confirm school assignments for this home.
Get a cash offer in 3 minutes
Find out how much your home could sell for in as little as 3 minutes with a no-obligation cash offer.
Estimated market value
$685,800
Get a cash offer in 3 minutes
Find out how much your home could sell for in as little as 3 minutes with a no-obligation cash offer.
Estimated market value
$685,800
- North Carolina
- New Hanover County
- Wilmington
- 28411
- Kirkland
- 9016 Peplow Place
Nearby cities
Nearby neighborhoods
Nearby zip codes
Other Wilmington Topics
