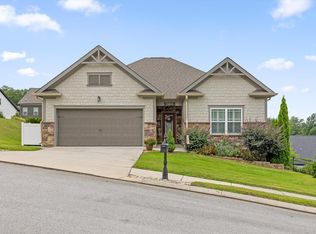
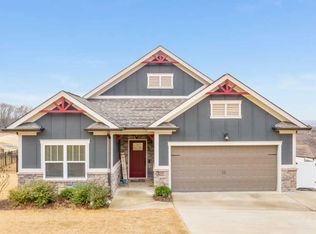
Single Level, Primrose Floor Plan, Traditional Style with Iron Gray James Hardi Siding, Shenandoah Drystacked stone and Rustic Red Front Door. Our one level Primrose has 7 1/4 Crown Molding, Granite in the kitchen and bathrooms, Chair Rail with Base Cap Wainscoting in the Breakfast Nook Area, Large Great Room, Gas Fireplace with Herringbone Baker Street Surround, open floor plan with lots of windows for natural lighting. This home features Glimmer Carpet in the bedrooms, 3 1/4 Chocolate Engineered Hardwood Flooring and tile in bathrooms and Laundry Room. Double Trey Ceilings in Great Room and Master Bedroom, Double Vanity in Master Bath, Tiled Shower with 4' Heavy Glass Semi-Frameless Shower Door and Custom Framed Mirrors, large Master Walk-in Closet. Call today, don't miss out on this one! James Pratt Jr holds a broker's license and is also the seller of this property.
This property is not currently displayed as for sale or rent on Zillow. This may be different from what's on other websites or public sources.