Welcome to this beautifully maintained one-level home built in 2018, nestled in the highly desirable Seven Lakes Community of Ooltewah. Designed for easy living, this home features an open floor plan with a gas fireplace and ample windows that capture gorgeous mountain views from both inside and out. Flowing effortlessly from the living area to the dining space and kitchen, this floor plan creates the perfect setting for everyday living and entertaining. Step out to the screened porch, and take in the serene backdrop. The oversized primary suite offers a sitting area, a generous walk-in closet, and a spa-like en suite with double vanities. Two additional guest bedrooms and a full bath provide plenty of space for family or visitors. Located in a gated community, residents enjoy access to walking trails, a community pool, and tranquil ponds throughout. To top it all off, the backyard is a gardener's dream. The seller, a professional horticulturist, has cultivated a lush and productive garden bursting with vegetables, fruits, and colorful flowers-a rare and beautiful bonus for the next homeowner. Don't miss your opportunity to own this slice of paradise in Seven Lakes!
Sold for $447,000
$447,000
9028 Bear Claw Xing, Ooltewah, TN 37363
3beds
2,067sqft
Single Family Residence
Built in 2018
0.26 Acres Lot
$455,600 Zestimate®
$216/sqft
$2,387 Estimated rent
Home value
$455,600
$424,000 - $487,000
$2,387/mo
Zestimate® history
Owner options
List your home for rent
$2,387/mo
Rent Zestimate®
Find your next renter with Zillow Rental Manager. Plus, with online applications, you can quickly screen prospective tenants – for free.
$2,387/mo
Rent Zestimate®
Refinance and save
$3,401/mo
Est. payment
Refinancing to a lower rate could help reduce your monthly payments and save thousands over the life of the loan.
$3,401/mo
Est. payment
Explore your selling options
Work with a Zillow partner agent
Leverage their expertise and Zillow's premium Showcase listings to get your home seen by more buyers.
Get startedList with your own agent
Get your home in front of millions of buyers by listing it on Zillow.
Learn how to do itSell it yourself
Take full control of how buyers see your home on Zillow by listing For Sale by Owner (FSBO).
List your homeWhat's special
Gorgeous mountain viewsLush and productive gardenGas fireplaceScreened porchOpen floor planGenerous walk-in closetAmple windows
Zillow last checked:
Listing updated:
Listed by:
Nathan Torgerson 423-902-9445,
Keller Williams Realty
Bought with:
Robert W Moss, 319799
Keller Williams Realty
Source: Greater Chattanooga Realtors,MLS#: 1518179
Facts & features
Interior
Bedrooms & bathrooms
- Bedrooms: 3
- Bathrooms: 2
- Full bathrooms: 2
Primary bedroom
- Level: First
Bedroom
- Level: First
Bedroom
- Level: First
Primary bathroom
- Level: First
Bathroom
- Level: First
Dining room
- Level: First
Kitchen
- Level: First
Laundry
- Level: First
Living room
- Level: First
Heating
- Central, Electric
Cooling
- Central Air, Electric
Appliances
- Included: Disposal, Dishwasher, Free-Standing Gas Range, Microwave, Refrigerator, Washer/Dryer, Water Softener
- Laundry: Main Level
Features
- Cathedral Ceiling(s), Ceiling Fan(s), Crown Molding, Double Vanity, Entrance Foyer, Eat-in Kitchen, Granite Counters, High Ceilings, High Speed Internet, Kitchen Island, Open Floorplan, Pantry, Primary Downstairs, Recessed Lighting, Soaking Tub, Vaulted Ceiling(s), Walk-In Closet(s), Separate Shower, En Suite, Sitting Area, Split Bedrooms
- Flooring: Carpet, Hardwood, Tile
- Has basement: No
- Number of fireplaces: 1
- Fireplace features: Gas Log, Living Room
Interior area
- Total structure area: 2,067
- Total interior livable area: 2,067 sqft
- Finished area above ground: 2,067
Property
Parking
- Total spaces: 2
- Parking features: Driveway, Garage
- Attached garage spaces: 2
Features
- Levels: One
- Stories: 1
- Patio & porch: Porch - Screened
- Exterior features: Garden, Rain Gutters, Smart Irrigation
- Pool features: Community
- Fencing: Back Yard
- Has view: Yes
- View description: Mountain(s)
Lot
- Size: 0.26 Acres
- Dimensions: 109 x 125
- Features: Gentle Sloping, Level
Details
- Parcel number: 104k N 011
- Other equipment: Fuel Tank(s)
Construction
Type & style
- Home type: SingleFamily
- Property subtype: Single Family Residence
Materials
- HardiPlank Type
- Foundation: Slab
- Roof: Shingle
Condition
- New construction: No
- Year built: 2018
Utilities & green energy
- Sewer: Public Sewer
- Water: Public
- Utilities for property: Cable Available, Electricity Connected, Phone Available, Propane, Sewer Connected, Water Connected
Community & HOA
Community
- Features: Curbs, Clubhouse, Gated, Pool, Street Lights, Pond
- Subdivision: Seven Lakes
HOA
- Has HOA: Yes
- Amenities included: Gated, Pool, Pond Year Round
- HOA fee: $750 annually
Location
- Region: Ooltewah
Financial & listing details
- Price per square foot: $216/sqft
- Tax assessed value: $524,800
- Annual tax amount: $2,077
- Date on market: 8/6/2025
- Listing terms: Cash,Conventional,FHA,VA Loan
Price history
| Date | Event | Price |
|---|---|---|
| 10/10/2025 | Sold | $447,000-2.8%$216/sqft |
Source: Greater Chattanooga Realtors #1518179 Report a problem | ||
| 8/25/2025 | Contingent | $460,000$223/sqft |
Source: Greater Chattanooga Realtors #1518179 Report a problem | ||
| 8/6/2025 | Listed for sale | $460,000+53%$223/sqft |
Source: Greater Chattanooga Realtors #1518179 Report a problem | ||
| 10/23/2018 | Sold | $300,703$145/sqft |
Source: Public Record Report a problem | ||
Public tax history
| Year | Property taxes | Tax assessment |
|---|---|---|
| 2025 | $1,998 -3.9% | $131,200 +41.9% |
| 2024 | $2,078 | $92,475 |
| 2023 | $2,078 | $92,475 |
| 2022 | $2,078 +0.4% | $92,475 |
| 2021 | $2,069 +1.9% | $92,475 +26% |
| 2020 | $2,030 | $73,400 +167.9% |
| 2019 | $2,030 +167.9% | $27,400 |
| 2018 | $758 -1.2% | $27,400 +119.2% |
| 2017 | $767 | $12,500 |
Find assessor info on the county website
Neighborhood: 37363
Nearby homes
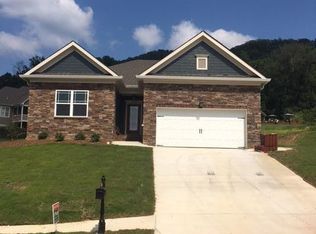
- $449,0003 bd2 ba1.9k sqft9015 Bear Claw Xing UNIT 292, Ooltewah, TN 37363Off Market
- $405,0003 bd2 ba1.6k sqft9036 Bear Claw Xing, Ooltewah, TN 37363Sold

- $425,9003 bd2 ba1.6k sqft9036 Bear Claw Xing UNIT 284, Ooltewah, TN 37363Off Market

- $480,8003 bd2 ba1.8k sqft9022 Bear Claw Xing, Ooltewah, TN 37363Off Market
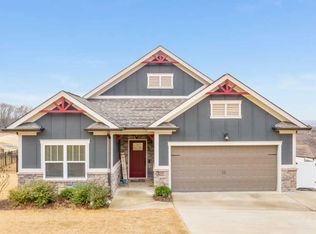
- $693,9006 bd4 ba3.4k sqft9045 Seven Lakes Dr, Ooltewah, TN 37363Off Market
- $618,600-- bd-- ba2.9k sqft9053 Seven Lakes Dr, Ooltewah, TN 37363Off Market
- $579,300-- bd-- ba2.4k sqft9037 Seven Lakes Dr, Ooltewah, TN 37363Off Market
- $552,9003 bd2 ba2.1k sqft9044 Bear Claw Xing, Ooltewah, TN 37363Off Market
Nearby schools
GreatSchools rating
- 9/10Ooltewah Elementary SchoolGrades: PK-5Distance: 0.8 mi
- 7/10Hunter Middle SchoolGrades: 6-8Distance: 3.9 mi
- 5/10Ooltewah High SchoolGrades: 9-12Distance: 3.7 mi
Schools provided by the listing agent
- Elementary: Ooltewah Elementary
- Middle: Hunter Middle
- High: Ooltewah
Source: Greater Chattanooga Realtors. This data may not be complete. We recommend contacting the local school district to confirm school assignments for this home.
Get a cash offer in 3 minutes
Find out how much your home could sell for in as little as 3 minutes with a no-obligation cash offer.
Estimated market value
$455,600
Get a cash offer in 3 minutes
Find out how much your home could sell for in as little as 3 minutes with a no-obligation cash offer.
Estimated market value
$455,600
- Tennessee
- Hamilton County
- Ooltewah
- 37363
- 9028 Bear Claw Xing
Nearby cities
Nearby zip codes
Other Ooltewah Topics
