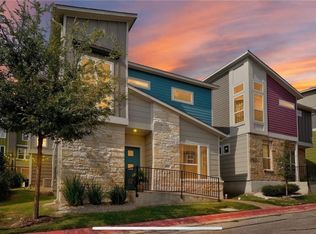
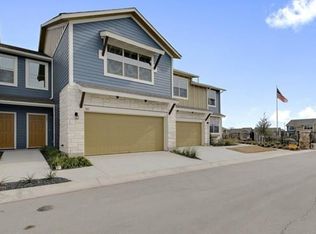
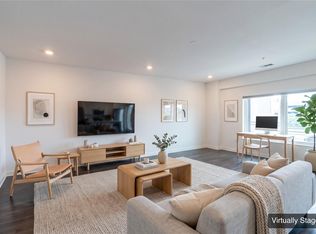
Just Listed. Like new well cared for, 2 roomy primary bedroom suites with full baths walk in closets, attached garage, top end refrigerator, stainless appliances, one block walk to community park with many amenities including resort style pool. Quiet interior unit but with unusually briight natural lighting from walls of windows, modern interior with extra archittectrual touches. Extremely private fenced backyard. Low utilites, close to DT, shops, restaurants, services, schools, freeways, CapMetro Transit Center, and expansive Onion Creek Metropolitan Park trails and amenitties. Pets OK - negotiable, Popular condo complex in popular area. Vacant. Call to see soon
Condo for rent
Condo
Available Sun Nov 1 2026
Cats, dogs OK
Air conditioner, central air, electric, zoned
Electric dryer hookup laundry
2 Attached garage spaces parking
Central, natural gas, zoned
What's special
Attached garageResort style poolStainless appliancesWalk in closetsTop end refrigeratorExtremely private fenced backyard
- 6 days |
- -- |
- -- |
Zillow last checked:
Listing updated:
Travel times

Let’s turn your rent into credit progress
Build credit history with every on-time payment and get credit for the payment you’re already making.
Facts & features
Interior
Bedrooms & bathrooms
- Bedrooms: 2
- Bathrooms: 3
- Full bathrooms: 2
- 1/2 bathrooms: 1
Heating
- Central, Natural Gas, Zoned
Cooling
- Air Conditioner, Central Air, Electric, Zoned
Appliances
- Included: Dishwasher, Electric Range, Exhaust Fan, Free-Standing Gas Range, Garbage Disposal, Gas Range, Gas Water Heater, Ice Maker, Microwave Oven, Refrigerator, Rnghd, Self Cleaning Oven, Stainless Steel Appliance(s), Stove, Tankless Water Heater, Washer/Dryer Hookups
- Laundry: Electric Dryer Hookup, Hookups, In Hall, Laundry Closet, Upper Level, Washer Hookup
Features
- 2 Primary Baths, 2 Primary Suites, Bar, Breakfast Bar, Ceiling Fan(s), Ceiling Fan(s), Chandelier, Double Vanity, Electric Dryer Hookup, Entrance Foyer, Exhaust Fan, Granite Counters, High Ceilings, High Speed Internet, Interior Steps, Multiple Dining Areas, Open Floorplan, Pantry, Pantry, Quartz Counters, Recessed Lighting, Smart Thermostat, Storage, Storage, Walk-In Closet(s), Washer Hookup
- Flooring: Carpet, Tile
Interior area
- Total interior livable area: 1,340 sqft
Video & virtual tour
Property
Parking
- Total spaces: 2
- Parking features: Attached, Driveway, Garage, Open, Parking Lot, Paved, Private
- Has attached garage: Yes
- Has uncovered spaces: Yes
- Details: Contact manager
Features
- Stories: 2
- Exterior features: 2 Primary Baths, 2 Primary Suites, Alley Access, Cluster Mailbox, Common Grounds, Entrance Foyer, Garden, Interior Steps, Lighting, Multiple Dining Areas, No Exterior Steps, Pet Amenities, Planned Social Activities, Private Entrance, Private Yard, Quartz Counters, Rain Gutters, Sprinkler - Automatic, Sprinkler - In-Ground, Trees-Small (under 20 Ft), Underground Utilities
- Pool features: Contact manager
- Has view: Yes
- View description: Neighborhood
Lot
- Features: Back Yard, Front Yard, Garden, Landscaped, Level, Paved, Sprinklers In Front
Details
- Additional structures: Garage(s)
- Parcel number: 940547
Construction
Type & style
- Home type: Condo
- Property subtype: Condo
Materials
- Roof: Composition,Mansard
Condition
- Year built: 2020
Building
Management
- Pets allowed: Yes
Community & HOA
Community
- Features: Curbs, Park, Pool, Sidewalks, Street Lights
Location
- Region: Austin
Financial & listing details
- Lease term: 12 Months
Nearby apartments for rent
Price history
| Date | Event | Price |
|---|---|---|
| 10/23/2026 | Listed for rent | $2,000$1/sqft |
Source: Unlock MLS #6553876 Report a problem | ||
| 10/3/2025 | Listing removed | $2,000$1/sqft |
Source: Unlock MLS #4083467 Report a problem | ||
| 9/26/2025 | Listed for rent | $2,000$1/sqft |
Source: Unlock MLS #4083467 Report a problem | ||
| 12/26/2023 | Listing removed | -- |
Source:  Unlock MLS #9978812 Report a problem | ||
| 11/23/2023 | Price change | $369,900-1.4%$276/sqft |
Source: Unlock MLS #9978812 Report a problem | ||
| 11/19/2023 | Price change | $375,000-2.5%$280/sqft |
Source: Unlock MLS #9978812 Report a problem | ||
| 11/10/2023 | Price change | $384,500-0.1%$287/sqft |
Source: Unlock MLS #9978812 Report a problem | ||
| 10/14/2023 | Price change | $385,000-1%$287/sqft |
Source: Unlock MLS #9978812 Report a problem | ||
| 9/15/2023 | Price change | $389,000-0.2%$290/sqft |
Source: Unlock MLS #9978812 Report a problem | ||
| 9/7/2023 | Price change | $389,900-2.1%$291/sqft |
Source: Unlock MLS #9978812 Report a problem | ||
| 5/26/2023 | Price change | $398,398-0.3%$297/sqft |
Source: Unlock MLS #9978812 Report a problem | ||
| 5/12/2023 | Listed for sale | $399,399$298/sqft |
Source: Unlock MLS #9978812 Report a problem | ||