Skip main navigation
Sold for $485,000
  • $485,000

    9015 E 49th Place, Denver, CO 80238

    2beds
    1,355sqft
    Townhouse
    Built in 2016
    1,000 Square Feet Lot
    $482,800 Zestimate®
    $358/sqft
    $2,862 Estimated rent

    Home value

    $482,800

    $459,000 - $512,000

    $2,862/mo

    Zestimate® history
    Loading
    Loading...

    Owner options

    List your home for rent

    $2,862/mo

    Rent Zestimate®

    Find your next renter with Zillow Rental Manager. Plus, with online applications, you can quickly screen prospective tenants – for free.

    Learn more

    $2,862/mo

    Rent Zestimate®

    Refinance and save

    $2,876/mo

    Est. payment

    Refinancing to a lower rate could help reduce your monthly payments and save thousands over the life of the loan.

    See today's rates

    $2,876/mo

    Est. payment

    Explore your selling options

    Work with a Zillow partner agent

    Leverage their expertise and Zillow's premium Showcase listings to get your home seen by more buyers.

    Get started

    List with your own agent

    Get your home in front of millions of buyers by listing it on Zillow.

    Learn how to do it

    Sell it yourself

    Take full control of how buyers see your home on Zillow by listing For Sale by Owner (FSBO).

    List your home

    What's special

    Stylish coordinating backsplashLarge covered front porchNew roofStainless steel appliancesChic kitchenCrisp white cabinetry
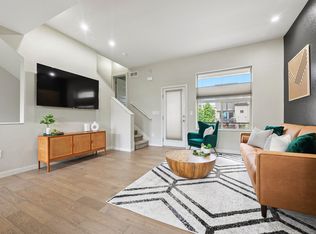
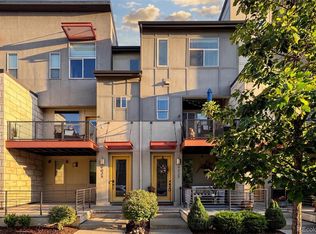
    Bathed in natural light from its desirable southern exposure, this modern three-story townhome effortlessly blends style, function, and comfort. As you walk up to the front door, notice the large covered front porch, creating the perfect setting for entertaining or unwinding with a glass of wine after a long day. The main living area welcomes you with a spacious layout ideal for both everyday living and entertaining. Sleek dark engineered wood flooring sets the tone for the home’s contemporary design. The chic kitchen features crisp white cabinetry, a stylish coordinating backsplash, and select glass-front cabinets that enhance the airy feel. Stainless steel appliances and a center island with a warm wood top provide both beauty and functionality, while a built-in desk creates the perfect nook for work or organization. The dining and living areas extend seamlessly to a private balcony, an ideal spot to enjoy Colorado’s sunshine and fresh air. On the upper level, brand-new carpeting leads to two well-appointed bedrooms and bathrooms. The primary suite offers a walk-in closet and a private ¾ en-suite bath, while the secondary bedroom enjoys convenient access to a full bathroom. Thoughtful touches continue on the lower floor, including a separate laundry area with washer and dryer, and a practical foyer space perfect for everyday drop zones. Completing the home is a spacious two-car attached garage with convenient access to the foyer/mudroom, delivering low-maintenance living with modern appeal. Ideally located, this home offers easy access to some of the area’s most loved amenities. Enjoy a short walk or bike ride to Runway 35 and Maverick pools, multiple parks and trails, and Conservatory Green—where you can take in local festivals, concerts, and farmers markets. You’re also just minutes from the Shops at Northfield, offering a variety of popular restaurants, shopping, and entertainment options. Also includes: NEW ROOF & Newer A/C Unit

    Zillow last checked:

    Listing updated:

    Listed by:

    Stacy Neir 720-280-3004 STACY@NEIRTEAM.COM,

    Compass - Denver,

    The Neir Team 720-280-3004,

    Compass - Denver

    Bought with:

    Kelly Tierney, 100022473

    Kentwood Real Estate DTC, LLC

    Christie Lysaught, 100082632

    Kentwood Real Estate DTC, LLC

    Source: REcolorado as distributed by MLS GRID,MLS#: 5602297MLS Logo

    Facts & features

    Interior

    Bedrooms & bathrooms
    • Bedrooms: 2
    • Bathrooms: 3
    • Full bathrooms: 1
    • 3/4 bathrooms: 1
    • 1/2 bathrooms: 1
    • Main level bathrooms: 1
    Bedroom
    • Description: Primary Suite With Walk-In Closet
    • Features: Primary Suite
    • Level: Upper
    Bedroom
    • Level: Upper
    Bathroom
    • Features: En Suite Bathroom, Primary Suite
    • Level: Upper
    Bathroom
    • Level: Upper
    Bathroom
    • Level: Main
    Dining room
    • Level: Upper
    Kitchen
    • Description: Stylish Kitchen With White Cabinetry And Coordinating Backsplash, Glass-Front Upper Cabinets, Stainless Steel Appliances Including A Gas Stove & Oven, Center Island With Wood Top
    • Level: Upper
    Laundry
    • Description: Laundry Room With Washer And Dryer Included
    • Level: Main
    Living room
    • Description: Private Balcony Off Living/Dining Area.
    • Level: Upper
    Mud room
    • Description: Functional Foyer/Mudroom Space For Everyday Convenience
    • Level: Main
    Heating
    • Forced Air, Natural Gas
    Cooling
    • Central Air
    Appliances
    • Included: Dishwasher, Disposal, Dryer, Gas Water Heater, Microwave, Range, Refrigerator, Washer
    • Laundry: In Unit
    Features
    • Entrance Foyer, High Speed Internet, Kitchen Island, Open Floorplan, Primary Suite
    • Flooring: Carpet, Tile, Wood
    • Windows: Double Pane Windows, Window Treatments
    • Has basement: No
    • Common walls with other units/homes: 2+ Common Walls
    Interior area
    • Total structure area: 1,355
    • Total interior livable area: 1,355 sqft
    • Finished area above ground: 1,355

    Property

    Parking
    • Total spaces: 2
    • Parking features: Concrete, Lighted
    • Attached garage spaces: 2
    Features
    • Levels: Three Or More
    • Entry location: Ground
    • Patio & porch: Covered, Front Porch
    • Exterior features: Balcony, Lighting, Rain Gutters
    Lot
    • Size: 1,000 sqft
    • Features: Master Planned
    Details
    • Parcel number: 116411025
    • Zoning: M-RX-5
    • Special conditions: Standard

    Construction

    Type & style
    • Home type: Townhouse
    • Architectural style: Urban Contemporary
    • Property subtype: Townhouse
    • Attached to another structure: Yes
    Materials
    • Frame, Stone, Stucco
    • Roof: Composition
    Condition
    • Year built: 2016
    Details
    • Builder name: Thrive Home Builders

    Utilities & green energy

    • Electric: 110V
    • Sewer: Public Sewer
    • Water: Public
    • Utilities for property: Cable Available, Electricity Connected, Internet Access (Wired), Natural Gas Connected, Phone Available

    Community & neighborhood

    Security
    • Security features: Smoke Detector(s)
    Location
    • Region: Denver
    • Subdivision: Central Park

    HOA & financial

    HOA
    • Has HOA: Yes
    • HOA fee: $56 monthly
    • Association name: Master Community Association
    • Association phone: 303-388-0724
    • Second HOA fee: $375 monthly
    • Second association name: Avenue 1 Properties
    • Second association phone: 303-388-0724

    Other

    Other facts
    • Listing terms: Cash,Conventional,FHA,Jumbo,Other,VA Loan
    • Ownership: Individual
    • Road surface type: Alley Paved, Paved

    Price history

    DateEventPrice
    4/29/2026Sold$485,000$358/sqft
    Source: REcolorado as distributed by MLS GRID #5602297 Report a problem
    4/2/2026Pending sale$485,000$358/sqft
    Source: REcolorado as distributed by MLS GRID #5602297 Report a problem
    4/1/2026Listed for sale$485,000-6.9%$358/sqft
    Source: REcolorado as distributed by MLS GRID #5602297 Report a problem
    8/8/2023Sold$521,100+28.7%$385/sqft
    Source: Public Record Report a problem
    3/24/2021Listing removed--
    Source: Owner Report a problem
    7/11/2019Listing removed$2,495$2/sqft
    Source: Owner Report a problem
    7/9/2019Price change$2,495-2.2%$2/sqft
    Source: Owner Report a problem
    6/27/2019Price change$2,550-7.3%$2/sqft
    Source: Owner Report a problem
    6/18/2019Listed for rent$2,750$2/sqft
    Source: Owner Report a problem
    6/14/2019Sold$405,000+12.5%$299/sqft
    Source: Public Record Report a problem
    9/26/2016Sold$360,006$266/sqft
    Source: Public Record Report a problem

    Public tax history

    YearProperty taxesTax assessment
    2024$4,710 +16.1%$32,630 -8.4%
    2023$4,056 +1.4%$35,640 +24.2%
    2022$4,000 +12.7%$28,700 -2.8%
    2021$3,550 +1.5%$29,520 +11.4%
    2020$3,496 +4.8%$26,498 -0.7%
    2019$3,334 $26,683 +10.1%
    2018$3,334 +0.2%$24,240
    2017$3,329 +328.2%$24,240 +322.3%
    2016$777 $5,740

    Find assessor info on the county website

    Neighborhood: Central Park

    Nearby schools

    GreatSchools rating
    Schools provided by the listing agent
    • Elementary: Willow
    • Middle: McAuliffe International
    • High: Northfield
    • District: Denver 1

    Source: REcolorado as distributed by MLS GRID. This data may not be complete. We recommend contacting the local school district to confirm school assignments for this home.

    Get a cash offer in 3 minutes
    Find out how much your home could sell for in as little as 3 minutes with a no-obligation cash offer.
    Estimated market value
    $482,800
    Get a cash offer in 3 minutes
    Find out how much your home could sell for in as little as 3 minutes with a no-obligation cash offer.
    Estimated market value
    $482,800