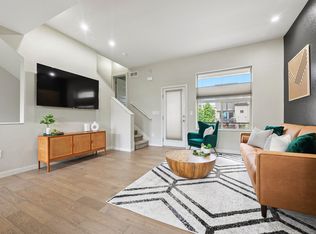
Bathed in natural light from its desirable southern exposure, this modern three-story townhome lives like a charming cottage in the city; warm, inviting, beautifully finished, and thoughtfully upgraded throughout. Part of Denver’s Affordable Home Program, this income-restricted home offers a wonderful opportunity for qualified buyers, with potential down payment and closing cost assistance available. The bright, open main level features the kitchen, dining, and living areas, a powder bath, and a private sunny deck with mountain and sunset views. Thoughtful upgrades include designer lighting, wood blinds, and a shiplap accent wall.
The kitchen showcases white cabinetry with crown molding, under-cabinet lighting, granite countertops, a tumbled stone backsplash, farmhouse sink, stainless steel appliances, a five-burner gas range with double ovens, and a counter-depth French door refrigerator. Upstairs are two bedrooms, including the primary, plus a full bath with floor-to-ceiling tile surround, granite countertop, undermount sink, tile flooring, custom lighting, and an elongated toilet. The entry level includes a full-size stacked washer and dryer, attached one-car garage, engineered wood plank flooring, and a built-in electric heater for the main floor foyer.
Additional highlights include upgraded doors and trim, upgraded carpet, outdoor outlets on the deck and patio, a covered front porch, and private deck. Enjoy Runway 35 and Maverick pools, parks, trails, Conservatory Green, local festivals, farmers markets, the Shops at Northfield, and Anschutz Medical Campus. This home is an income-restricted housing unit through Denver’s Affordable Home Program. Buyer must meet income requirements of at least 50% AMI and no more than 100% AMI. Current household income limits: 1 person: $50,400–$100,800; 2 persons: $57,600–$115,200; 3 persons: $64,800–$129,600; 4 persons: $72,000–$144,000. Income will be verified by Denver Housing Stability prior to sale.
Sold for $296,873
$296,873
9035 E 49th Place, Denver, CO 80238
2beds
1,169sqft
Townhouse
Built in 2016
750 Square Feet Lot
$295,900 Zestimate®
$254/sqft
$2,690 Estimated rent
Home value
$295,900
$281,000 - $311,000
$2,690/mo
Zestimate® history
Owner options
List your home for rent
$2,690/mo
Rent Zestimate®
Find your next renter with Zillow Rental Manager. Plus, with online applications, you can quickly screen prospective tenants – for free.
$2,690/mo
Rent Zestimate®
Refinance and save
$1,885/mo
Est. payment
Refinancing to a lower rate could help reduce your monthly payments and save thousands over the life of the loan.
$1,885/mo
Est. payment
Explore your selling options
Work with a Zillow partner agent
Leverage their expertise and Zillow's premium Showcase listings to get your home seen by more buyers.
Get startedList with your own agent
Get your home in front of millions of buyers by listing it on Zillow.
Learn how to do itSell it yourself
Take full control of how buyers see your home on Zillow by listing For Sale by Owner (FSBO).
List your homeWhat's special
Zillow last checked:
Listing updated:
Listed by:
Stacy Neir 720-280-3004 STACY@NEIRTEAM.COM,
Compass - Denver,
The Neir Team 720-280-3004,
Compass - Denver
Bought with:
Chelsea Harold, 100066047
Golba Group Real Estate
Source: REcolorado as distributed by MLS GRID,MLS#: 6655121
Facts & features
Interior
Bedrooms & bathrooms
- Bedrooms: 2
- Bathrooms: 2
- Full bathrooms: 1
- 1/2 bathrooms: 1
Bedroom
- Features: Primary Suite
- Level: Upper
Bedroom
- Level: Upper
Bathroom
- Level: Upper
Bathroom
- Description: Custom Lighting, Tile Carried To The Ceiling Around The Tub/Shower, Granite Countertop With Undermount Sink, Tile Backsplash, Tile Flooring, And An Elongated Toilet
- Level: Upper
Dining room
- Level: Upper
Kitchen
- Description: White Cabinetry, Crown Molding, Cabinet Hardware, Under-Cabinet Lighting, Granite Countertops, A Tumbled Stone Backsplash To The Ceiling, A Farmhouse-Style Porcelain Sink With Upgraded Faucet, Garbage Disposal, And Stainless Steel Appliances
- Level: Upper
Laundry
- Description: Stacked Full Size Washer. And Dryer Included
- Level: Main
Living room
- Description: Shiplap Accent Wall, Upgraded Lighting, Ceiling Fan, Wood Blinds, And Access To A Private Sunny Balcony With Mountain And Sunset Views.
- Level: Upper
Heating
- Forced Air, Natural Gas
Cooling
- Central Air
Appliances
- Included: Dishwasher, Disposal, Double Oven, Dryer, Gas Water Heater, Microwave, Oven, Range, Refrigerator, Washer
- Laundry: In Unit
Features
- Ceiling Fan(s), Entrance Foyer, Granite Counters, High Speed Internet, Open Floorplan, Smoke Free, Walk-In Closet(s)
- Flooring: Carpet, Tile, Wood
- Windows: Double Pane Windows, Window Treatments
- Has basement: No
- Common walls with other units/homes: 2+ Common Walls
Interior area
- Total structure area: 1,169
- Total interior livable area: 1,169 sqft
- Finished area above ground: 1,169
Property
Parking
- Total spaces: 1
- Parking features: Concrete, Lighted
- Attached garage spaces: 1
Features
- Levels: Three Or More
- Entry location: Exterior Access
- Patio & porch: Covered, Front Porch, Patio
- Exterior features: Balcony, Lighting, Rain Gutters
- Fencing: None
- Has view: Yes
- View description: Mountain(s)
Lot
- Size: 750 Square Feet
- Features: Master Planned, Sprinklers In Front
Details
- Parcel number: 116411027
- Zoning: M-RX-5
- Special conditions: Third Party Approval
Construction
Type & style
- Home type: Townhouse
- Architectural style: Urban Contemporary
- Property subtype: Townhouse
- Attached to another structure: Yes
Materials
- Frame, Stone, Stucco
- Roof: Unknown
Condition
- Year built: 2016
Details
- Builder name: Thrive Home Builders
Utilities & green energy
- Electric: 110V
- Sewer: Public Sewer
- Water: Public
- Utilities for property: Cable Available, Electricity Connected, Internet Access (Wired), Natural Gas Connected, Phone Available
Community & HOA
Community
- Subdivision: Central Park
HOA
- Has HOA: Yes
- Amenities included: Garden Area, Park, Playground, Pool, Tennis Court(s), Trail(s)
- Services included: Insurance, Irrigation, Maintenance Grounds, Maintenance Structure
- HOA fee: $31 monthly
- HOA name: Master Community Association
- HOA phone: 303-388-0724
- Second HOA fee: $325 monthly
- Second HOA name: Avenue 1 Properties
- Second HOA phone: 303-804-9800
Location
- Region: Denver
Financial & listing details
- Price per square foot: $254/sqft
- Tax assessed value: $280,300
- Annual tax amount: $2,712
- Date on market: 7/10/2026
- Listing terms: Cash,Conventional,FHA,Other,VA Loan
- Exclusions: Attached Decorative Items, Medicine Cabinet In Primary Bath
- Ownership: Individual
- Electric utility on property: Yes
- Road surface type: Alley Paved, Paved
Price history
| Date | Event | Price |
|---|---|---|
| 9/1/2026 | Sold | $296,873$254/sqft |
Source:  REcolorado as distributed by MLS GRID #6655121 Report a problem REcolorado as distributed by MLS GRID #6655121 Report a problem | ||
| 7/16/2026 | Pending sale | $296,873$254/sqft |
Source: REcolorado as distributed by MLS GRID #6655121 Report a problem | ||
| 7/9/2026 | Listed for sale | $296,873+36.3%$254/sqft |
Source: REcolorado as distributed by MLS GRID #6655121 Report a problem | ||
| 9/28/2016 | Sold | $217,783$186/sqft |
Source: Public Record Report a problem | ||
Public tax history
| Year | Property taxes | Tax assessment |
|---|---|---|
| 2025 | $2,089 +1.4% | $19,760 +38.4% |
| 2024 | $2,061 -17.3% | $14,280 -16.6% |
| 2023 | $2,491 +1.4% | $17,120 -2.9% |
| 2022 | $2,458 +6% | $17,630 -2.8% |
| 2021 | $2,319 +1.5% | $18,140 +4.8% |
| 2020 | $2,284 +5.9% | $17,310 -0.7% |
| 2019 | $2,157 | $17,431 +11.2% |
| 2018 | $2,157 +0.2% | $15,680 |
| 2017 | $2,154 +270% | $15,680 +312.6% |
| 2016 | $582 | $3,800 |
Find assessor info on the county website
Neighborhood: Central Park
Nearby homes
- $--2 bd3 ba-- sqft9035 E 49th Pl #ID1459482P, Denver, CO 80238Off Market
- $445,6002 bd3 ba1.3k sqft9025 E 49th Pl, Denver, CO 80238Off Market

- $--2 bd3 ba-- sqft9025 E 49th Pl #ID1459482P, Denver, CO 80238Off Market
- $522,7002 bd3 ba1.6k sqft9045 E 49th Pl, Denver, CO 80238Off Market

- $485,0002 bd3 ba1.3k sqft9015 E 49th Pl, Denver, CO 80238Sold
- $513,0003 bd2 ba1.6k sqft9005 E 49th Pl, Denver, CO 80238Off Market
- $509,6003 bd3 ba1.6k sqft9055 E 49th Pl, Denver, CO 80238Off Market
- $856,5005 bd4 ba3.6k sqft4968 Akron St, Denver, CO 80238Off Market
Nearby schools
GreatSchools rating
- 9/10Willow ElementaryGrades: PK-5Distance: 0.3 mi
- 10/10Denver Green School NorthfieldGrades: 6-8Distance: 1.2 mi
- 9/10Northfield High SchoolGrades: 9-12Distance: 0.7 mi
Schools provided by the listing agent
- Elementary: Willow
- Middle: Denver Green
- High: Northfield
- District: Denver 1
Source: REcolorado as distributed by MLS GRID. This data may not be complete. We recommend contacting the local school district to confirm school assignments for this home.
Get a cash offer in 3 minutes
Find out how much your home could sell for in as little as 3 minutes with a no-obligation cash offer.
Estimated market value
$295,900
Get a cash offer in 3 minutes
Find out how much your home could sell for in as little as 3 minutes with a no-obligation cash offer.
Estimated market value
$295,900
- Colorado
- Denver County
- Denver
- 80238
- Central Park
- 9035 E 49th Place
