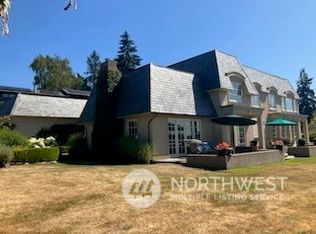
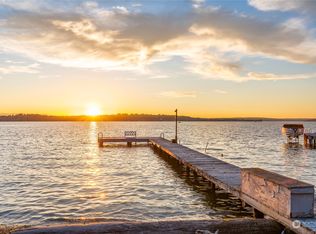
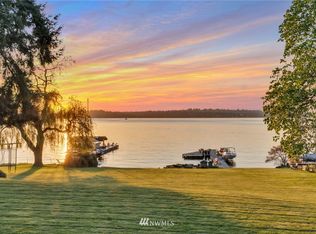
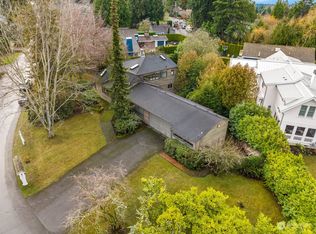
An exceptional estate with vast views and easy entertaining on the tip of Yarrow Point. Watch sunsets over Seattle from the residence and 82’ of waterfront. Ample places to recreate: Sport court, private beach, 150’ dock with boathouse, boat and jet ski lifts. And ample spaces to create: Craft room, flower cutting room, library, den. Entertain in style: Two kitchens, covered veranda with overhead heat lamps, lower-level rec room with kitchenette, wine cellar, home cinema. A private guest suite and separate dwelling quarters accommodate a larger household or an assortment of guests. Perched on a quiet lane and obscured from view by mature landscaping. Fragrant gardens, green lawns, blue sky and sparkling lakefront: the outlook here is sweet.
Sold
Listed by: Windermere Real Estate/East • Toni Hoffman
Bought with: Sea to Sky Realty
$13,000,000
9015 NE 47th Street, Yarrow Point, WA 98004
5beds
7,465sqft
Single Family Residence
Built in 1995
0.52 Acres Lot
$12,477,600 Zestimate®
$1,741/sqft
$44,061 Estimated rent
Home value
$12,477,600
$11.48M - $13.60M
$44,061/mo
Zestimate® history
Owner options
List your home for rent
$44,061/mo
Rent Zestimate®
Find your next renter with Zillow Rental Manager. Plus, with online applications, you can quickly screen prospective tenants – for free.
$44,061/mo
Rent Zestimate®
Refinance and save
$79,923/mo
Est. payment
Refinancing to a lower rate could help reduce your monthly payments and save thousands over the life of the loan.
$79,923/mo
Est. payment
Explore your selling options
Work with a Zillow partner agent
Leverage their expertise and Zillow's premium Showcase listings to get your home seen by more buyers.
Get startedList with your own agent
Get your home in front of millions of buyers by listing it on Zillow.
Learn how to do itSell it yourself
Take full control of how buyers see your home on Zillow by listing For Sale by Owner (FSBO).
List your homeWhat's special
Sparkling lakefrontSeparate dwelling quartersMature landscapingPrivate guest suiteWine cellarGreen lawnsVast views
Zillow last checked:
Listing updated:
Listed by:
Toni Hoffman,
Windermere Real Estate/East
Bought with:
Xiaolin Su, 21014030
Sea to Sky Realty
Source: NWMLS as distributed by MLS GRID,MLS#: 2240384
Facts & features
Interior
Bedrooms & bathrooms
- Bedrooms: 5
- Bathrooms: 6
- Full bathrooms: 4
- 3/4 bathrooms: 1
- 1/2 bathrooms: 1
- Main level bathrooms: 2
Bedroom
- Level: Lower
Bathroom three quarter
- Level: Main
Bathroom full
- Level: Lower
Other
- Description: Wine Cellar
- Level: Lower
Other
- Level: Main
Other
- Description: Flower Cutting Room
- Level: Main
Other
- Description: Media Room
- Level: Lower
Den office
- Level: Main
Dining room
- Level: Main
Entry hall
- Level: Main
Family room
- Level: Main
Kitchen with eating space
- Level: Main
Kitchen without eating space
- Description: In additional dwelling unit
Living room
- Level: Main
Rec room
- Level: Lower
Utility room
- Level: Main
Heating
- Fireplace, Forced Air, Radiant, Electric, Natural Gas
Cooling
- Forced Air
Appliances
- Included: Dishwasher(s), Disposal, Double Oven, Dryer(s), Microwave(s), Refrigerator(s), See Remarks, Stove(s)/Range(s), Washer(s), Garbage Disposal, Water Heater: gas, Water Heater Location: Mechanical Rm & Garage
Features
- Bath Off Primary, Ceiling Fan(s), Dining Room, High Tech Cabling
- Flooring: Ceramic Tile, Hardwood, Laminate, Slate, Carpet
- Doors: French Doors
- Windows: Double Pane/Storm Window, Skylight(s)
- Basement: Daylight
- Number of fireplaces: 4
- Fireplace features: Gas, Lower Level: 1, Main Level: 2, Upper Level: 1, Fireplace
Interior area
- Total structure area: 7,465
- Total interior livable area: 7,465 sqft
Property
Parking
- Total spaces: 4
- Parking features: Driveway, Attached Garage
- Attached garage spaces: 4
Features
- Levels: Multi/Split
- Entry location: Main
- Patio & porch: Second Kitchen, Bath Off Primary, Ceiling Fan(s), Double Pane/Storm Window, Dining Room, Fireplace, French Doors, High Tech Cabling, Security System, Skylight(s), Vaulted Ceiling(s), Walk-In Closet(s), Walk-In Pantry, Water Heater, Wine Cellar, Wired for Generator
- Has view: Yes
- View description: City, Lake, See Remarks
- Has water view: Yes
- Water view: Lake
- Waterfront features: Lake, No Bank
Lot
- Size: 0.52 Acres
- Features: Adjacent to Public Land, Dead End Street, Paved, Athletic Court, Boat House, Cable TV, Deck, Dock, Electric Car Charging, Fenced-Partially, Gas Available, Patio, Sprinkler System
- Topography: Level,Partial Slope
- Residential vegetation: Garden Space
Details
- Parcel number: 9808700992
- Zoning description: Jurisdiction: City
- Special conditions: Standard
- Other equipment: Wired for Generator
Construction
Type & style
- Home type: SingleFamily
- Architectural style: See Remarks
- Property subtype: Single Family Residence
Materials
- Wood Siding
- Foundation: Poured Concrete
- Roof: Tile
Condition
- Year built: 1995
Details
- Builder name: Ben Leland
Utilities & green energy
- Electric: Company: PSE
- Sewer: Sewer Connected, Company: Republic Services
- Water: Lake, Public, Company: City of Bellevue
- Utilities for property: Xfinity, Xfinity
Community & HOA
Community
- Security: Security System
- Subdivision: Yarrow Point
Location
- Region: Yarrow Pt
Financial & listing details
- Price per square foot: $1,741/sqft
- Tax assessed value: $17,045,000
- Annual tax amount: $99,297
- Date on market: 6/29/2024
- Cumulative days on market: 637 days
- Listing terms: Conventional
- Inclusions: Dishwasher(s), Double Oven, Dryer(s), Garbage Disposal, Microwave(s), Refrigerator(s), See Remarks, Stove(s)/Range(s), Washer(s)
Price history
| Date | Event | Price |
|---|---|---|
| 6/27/2025 | Sold | $13,000,000-10.3%$1,741/sqft |
Source:  NWMLS as distributed by MLS GRID #2240384 Report a problem NWMLS as distributed by MLS GRID #2240384 Report a problem | ||
| 6/23/2025 | Pending sale | $14,500,000$1,942/sqft |
Source: NWMLS as distributed by MLS GRID #2240384 Report a problem | ||
| 4/22/2025 | Price change | $14,500,000-7.9%$1,942/sqft |
Source: NWMLS as distributed by MLS GRID #2240384 Report a problem | ||
| 10/15/2024 | Price change | $15,750,000-6%$2,110/sqft |
Source: NWMLS as distributed by MLS GRID #2240384 Report a problem | ||
| 5/24/2024 | Listed for sale | $16,750,000+1144.4%$2,244/sqft |
Source: NWMLS as distributed by MLS GRID #2240384 Report a problem | ||
| 7/2/2019 | Listing removed | $15,500$2/sqft |
Source: Zillow Rental Manager Report a problem | ||
| 6/5/2019 | Price change | $15,500-6.1%$2/sqft |
Source: Zillow Rental Manager Report a problem | ||
| 5/8/2019 | Listed for rent | $16,500$2/sqft |
Source: Zillow Rental Manager Report a problem | ||
| 10/19/1993 | Sold | $1,346,000$180/sqft |
Source: Public Record Report a problem | ||
Public tax history
| Year | Property taxes | Tax assessment |
|---|---|---|
| 2025 | $111,385 +12.2% | $17,045,000 +10.2% |
| 2024 | $99,297 +1.4% | $15,463,000 +8.8% |
| 2023 | $97,915 +4.4% | $14,215,000 -5.4% |
| 2022 | $93,754 +14.7% | $15,025,000 +36.6% |
| 2021 | $81,760 +5.4% | $10,997,000 +14.2% |
| 2020 | $77,603 -0.9% | $9,630,000 -3.1% |
| 2019 | $78,323 -2.1% | $9,933,000 -8.4% |
| 2018 | $79,987 +0.2% | $10,848,000 +12.2% |
| 2017 | $79,827 +25.2% | $9,665,000 +5.7% |
| 2016 | $63,762 | $9,141,000 +8.1% |
| 2015 | $63,762 | $8,457,000 +6% |
| 2014 | $63,762 | $7,981,000 +15.7% |
| 2013 | $63,762 | $6,900,000 +36.8% |
| 2012 | -- | $5,045,000 |
| 2011 | -- | $5,045,000 -14% |
| 2010 | -- | $5,866,000 |
| 2009 | -- | $5,866,000 +3.1% |
| 2007 | -- | $5,689,000 +9.9% |
| 2006 | -- | $5,175,000 -3.5% |
| 2005 | -- | $5,365,000 +45.9% |
| 2001 | $30,835 +12.4% | $3,678,000 +23.4% |
| 2000 | $27,440 | $2,981,000 |
Find assessor info on the county website
Neighborhood: 98004
Nearby homes
- $5,600,0005 bd5 ba4.3k sqft9107 NE 47th St, Yarrow Pt, WA 98004Sold
- $9,200,0006 bd3 ba3.5k sqft4609 92nd Ave NE, Yarrow Point, WA 98004Sold
- $7,128,1004 bd6 ba6.7k sqft4601 91st Ave NE, Bellevue, WA 98004Off Market
- $2,780,0004 bd3 ba2.6k sqft4635 95th Ave NE, Bellevue, WA 98004Sold
- $3,700,0005 bd4 ba3.5k sqft4662 95th Ave NE, Bellevue, WA 98004Sold
- $11,950,0003 bd3 ba2.8k sqft4429 91st Ave NE, Bellevue, WA 98004For Sale
- $3,150,0004 bd3 ba3.9k sqft4428 92nd Ave NE, Bellevue, WA 98004Sold
- $7,775,0005 bd6 ba5.2k sqft4640 95th Ave NE, Yarrow Pt, WA 98004Sold
Nearby schools
GreatSchools rating
- 9/10Clyde Hill Elementary SchoolGrades: PK-5Distance: 1.5 mi
- 8/10Chinook Middle SchoolGrades: 6-8Distance: 1.6 mi
- 9/10Bellevue High SchoolGrades: 9-12Distance: 3.4 mi
Schools provided by the listing agent
- Elementary: Clyde Hill Elem
- Middle: Chinook Mid
- High: Bellevue High
Source: NWMLS as distributed by MLS GRID. This data may not be complete. We recommend contacting the local school district to confirm school assignments for this home.
Get a cash offer in 3 minutes
Find out how much your home could sell for in as little as 3 minutes with a no-obligation cash offer.
Estimated market value
$12,477,600
Get a cash offer in 3 minutes
Find out how much your home could sell for in as little as 3 minutes with a no-obligation cash offer.
Estimated market value
$12,477,600
- Washington
- King County
- Yarrow Point
- 98004
- 9015 NE 47th Street
Nearby cities
Nearby zip codes
Other Yarrow Point Topics
