Skip main navigation
Sold
  • Price Unknown

    9015 Swarner Dr, Lenexa, KS 66219

    3beds
    1,922sqft
    Single Family Residence
    Built in 1987
    0.48 Acres Lot
    $430,000 Zestimate®
    $--/sqft
    $3,213 Estimated rent

    Home value

    $430,000

    $400,000 - $460,000

    $3,213/mo

    Zestimate® history
    Loading
    Loading...

    Owner options

    List your home for rent

    $3,213/mo

    Rent Zestimate®

    Find your next renter with Zillow Rental Manager. Plus, with online applications, you can quickly screen prospective tenants – for free.

    Learn more

    $3,213/mo

    Rent Zestimate®

    Refinance and save

    $320/mo

    Est. payment

    Refinancing to a lower rate could help reduce your monthly payments and save thousands over the life of the loan.

    See today's rates

    $320/mo

    Est. payment

    Explore your selling options

    Work with a Zillow partner agent

    Leverage their expertise and Zillow's premium Showcase listings to get your home seen by more buyers.

    Get started

    List with your own agent

    Get your home in front of millions of buyers by listing it on Zillow.

    Learn how to do it

    Sell it yourself

    Take full control of how buyers see your home on Zillow by listing For Sale by Owner (FSBO).

    List your home

    What's special

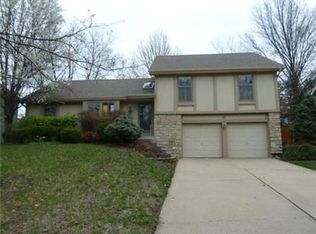
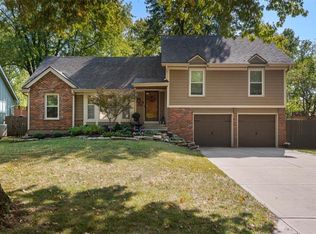
    Welcome to this tastefully renovated home where every detail has been thoughtfully designed. Step inside and be greeted by soaring vaulted ceilings and an incredible brick fireplace that anchors the main living space. The open and updated kitchen flows seamlessly into the living areas and features a reverse osmosis water system at the sink—perfect for clean, fresh drinking water. A bonus family room with a second fireplace adds flexibility and charm. The first floor truly looks like it came straight out of a catalogue, showcasing brand-new hardwood floors, stylish finishes, and modern paint throughout. You’ll also enjoy first-floor laundry, fresh carpet upstairs, and a garage with sleek epoxied floors. With abundant natural light and peace of mind knowing the roof, HVAC, and water heater are only a few years old, this home is completely move-in ready. Outside is where the property really shines—an amazing in-ground pool set against the backdrop of an extremely large yard, perfect for entertaining, relaxing, or creating your own outdoor oasis. All of this is tucked away on a quiet cul-de-sac, offering privacy and tranquility in a highly desirable setting. This home is the perfect combination of style, comfort, and updates, inside and out. Hurry to show, it won’t last long on the market!

    Zillow last checked:

    Listing updated:

    Listing Provided by:

    Aaron Olla 816-812-7008,

    Real Broker, LLC

    Bought with:

    Vicki Stephens, SP00053700

    Compass Realty Group

    Source: Heartland MLS as distributed by MLS GRID,MLS#: 2574819MLS Logo

    Facts & features

    Interior

    Bedrooms & bathrooms
    • Bedrooms: 3
    • Bathrooms: 3
    • Full bathrooms: 2
    • 1/2 bathrooms: 1
    Dining room
    • Description: Eat-In Kitchen,Hearth Room,Liv/Dining Combo
    Heating
    • Forced Air
    Cooling
    • Electric
    Appliances
    • Included: Dishwasher, Disposal, Built-In Oven
    • Laundry: Laundry Closet, Off The Kitchen
    Features
    • Ceiling Fan(s), Painted Cabinets, Pantry, Vaulted Ceiling(s), Walk-In Closet(s)
    • Flooring: Carpet, Tile, Wood
    • Doors: Storm Door(s)
    • Windows: Window Coverings, Skylight(s)
    • Basement: Concrete,Full
    • Number of fireplaces: 2
    • Fireplace features: Hearth Room, Living Room
    Interior area
    • Total structure area: 1,922
    • Total interior livable area: 1,922 sqft
    • Finished area above ground: 1,922
    • Finished area below ground: 0

    Property

    Parking
    • Total spaces: 2
    • Parking features: Built-In, Garage Door Opener, Garage Faces Front
    • Attached garage spaces: 2
    Features
    • Patio & porch: Deck
    • Has private pool: Yes
    • Pool features: In Ground
    • Spa features: Bath
    • Fencing: Privacy,Wood
    Lot
    • Size: 0.48 Acres
    • Features: Cul-De-Sac
    Details
    • Parcel number: IP137000000035

    Construction

    Type & style
    • Home type: SingleFamily
    • Architectural style: Contemporary,Traditional
    • Property subtype: Single Family Residence
    Materials
    • Board & Batten Siding, Brick/Mortar
    • Roof: Composition
    Condition
    • Year built: 1987

    Utilities & green energy

    • Sewer: Public Sewer
    • Water: Public

    Community & neighborhood

    Security
    • Security features: Smoke Detector(s)
    Location
    • Region: Lenexa
    • Subdivision: Country Hill West

    HOA & financial

    HOA
    • Has HOA: Yes
    • HOA fee: $320 annually
    • Services included: Curbside Recycle, Trash
    • Association name: Country Hill West Homes Association

    Other

    Other facts
    • Listing terms: Cash,Conventional,FHA,VA Loan
    • Ownership: Private

    Price history

    DateEventPrice
    11/13/2025Sold--
    Source: Heartland MLS as distributed by MLS GRID #2574819 Report a problem
    9/23/2025Pending sale$419,000$218/sqft
    Source: Heartland MLS as distributed by MLS GRID #2574819 Report a problem
    9/18/2025Listed for sale$419,000+19.7%$218/sqft
    Source: Heartland MLS as distributed by MLS GRID #2574819 Report a problem
    11/9/2023Sold--
    Source: Heartland MLS as distributed by MLS GRID #2458047 Report a problem
    10/15/2023Pending sale$350,000$182/sqft
    Source: Heartland MLS as distributed by MLS GRID #2458047 Report a problem
    10/13/2023Listed for sale$350,000+32.1%$182/sqft
    Source: Heartland MLS as distributed by MLS GRID #2458047 Report a problem
    9/27/2023Sold--
    Source: Heartland MLS as distributed by MLS GRID #2454196 Report a problem
    9/12/2023Pending sale$265,000$138/sqft
    Source: Heartland MLS as distributed by MLS GRID #2454196 Report a problem
    9/12/2023Listed for sale$265,000$138/sqft
    Source: Heartland MLS as distributed by MLS GRID #2454196 Report a problem
    8/10/2006Sold--
    Source: Agent Provided Report a problem

    Public tax history

    YearProperty taxesTax assessment
    2025$4,745 +5.2%$43,470 +6.5%
    2024$4,511 -4.3%$40,825 -2.5%
    2023$4,714 +7.3%$41,872 +7.4%
    2022$4,394 $38,996 +16%
    2021-- $33,626 +8.9%
    2020$3,710 $30,889 +8.5%
    2019-- $28,474 +5%
    2018-- $27,117 +2.5%
    2017$3,314 +8.1%$26,461 +9.6%
    2016$3,065 +0.7%$24,138
    2015$3,042 +2.6%$24,138 +11.3%
    2013$2,966 +16.3%$21,689 +1.3%
    2012$2,551 +1.5%$21,413 -1.7%
    2010$2,513 -1.6%$21,781 -3.3%
    2009$2,554 -4.5%$22,517
    2008$2,675 +3.1%$22,517 +2%
    2007$2,593 +7.5%$22,080 +0.6%
    2006$2,412 $21,942 +2.5%
    2005-- $21,402

    Find assessor info on the county website

    Neighborhood: 66219

    Nearby schools

    GreatSchools rating
    Schools provided by the listing agent
    • Elementary: Sunflower
    • Middle: Westridge
    • High: SM West

    Source: Heartland MLS as distributed by MLS GRID. This data may not be complete. We recommend contacting the local school district to confirm school assignments for this home.

    Get a cash offer in 3 minutes
    Find out how much your home could sell for in as little as 3 minutes with a no-obligation cash offer.
    Estimated market value
    $430,000
    Get a cash offer in 3 minutes
    Find out how much your home could sell for in as little as 3 minutes with a no-obligation cash offer.
    Estimated market value
    $430,000