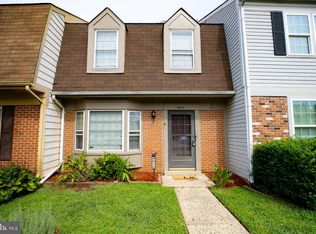
Welcome home to this updated and upgraded 2 level townhome offering comfort and long-term value. The main level features updated kitchen, cabinets, stainless steel appliances, granite countertops, and a conveniently located laundry closet. Luxury Vinyl Plank (LVP) flooring and abundant natural light create a clean, bright, and inviting space. An excellent and connected main level layout include separate living room, dining areas and convenient powder room. Upstairs, you'll find three bedrooms, including a spacious primary bedroom with a private bathroom that offers a comfortable retreat at the end of the day. The stairway, landing, and bedrooms are finished with carpet. Significant updates and improvements include a new roof (2024), HVAC system (2024), water heater (2024), and all brand-new windows (2026). These big-ticket improvements add great value, energy efficiency, and a lot of peace of mind for any foreseeable costs for years to come. Low HOA fees make this home very affordable. The fully fenced backyard offers privacy and space for outdoor enjoyment, while a large storage shed provides additional storage. Enjoy a convenient Manassas location just minutes from Historic Old Town, where you'll find local restaurants, coffee shops, boutiques, farmers markets, community events, and year-round entertainment. Commuters will appreciate the proximity to the Manassas and Manassas Park VRE stations, along with easy access to Routes 28, 234, and I-66. **Photos may be virtually staged**
For sale
$425,000
9015 Tyler Ct, Manassas, VA 20110
3beds
1,364sqft
Townhouse
Built in 1984
1,650 Square Feet Lot
$-- Zestimate®
$312/sqft
$44/mo HOA
What's special
Large storage shedFully fenced backyardGranite countertopsDining areasSpacious primary bedroomThree bedroomsConveniently located laundry closet
- 6 days |
- 416 |
- 22 |
Zillow last checked:
Listing updated:
Listed by:
Sarah Reynolds 703-844-3464,
Keller Williams Realty,
Co-Listing Agent: Ligia Zuleta 571-596-7569,
Keller Williams Realty
Source: Bright MLS,MLS#: VAMN2011202
Loading...
Facts & features
Interior
Bedrooms & bathrooms
- Bedrooms: 3
- Bathrooms: 3
- Full bathrooms: 2
- 1/2 bathrooms: 1
- Main level bathrooms: 1
Basement
- Area: 0
Heating
- Heat Pump, Electric
Cooling
- Central Air, Electric
Appliances
- Included: Microwave, Dryer, Washer, Disposal, Dishwasher, Refrigerator, Cooktop, Electric Water Heater
Features
- Recessed Lighting
- Flooring: Engineered Wood, Vinyl, Carpet
- Has basement: No
- Has fireplace: No
Interior area
- Total structure area: 1,364
- Total interior livable area: 1,364 sqft
- Finished area above ground: 1,364
- Finished area below ground: 0
Property
Parking
- Total spaces: 2
- Parking features: Parking Lot
Accessibility
- Accessibility features: None
Features
- Levels: Bi-Level,Two
- Stories: 2
- Pool features: None
Lot
- Size: 1,650 Square Feet
Details
- Additional structures: Above Grade, Below Grade
- Parcel number: 10205392
- Zoning: R3
- Special conditions: Standard
Construction
Type & style
- Home type: Townhouse
- Property subtype: Townhouse
Materials
- Vinyl Siding
- Foundation: Other
Condition
- New construction: No
- Year built: 1984
Utilities & green energy
- Sewer: Public Sewer
- Water: Public
Community & HOA
Community
- Subdivision: Bristoe Station
HOA
- Has HOA: Yes
- HOA fee: $44 monthly
- HOA name: BRISTOE STATION HOMEOWNERS ASSOCIATION
Location
- Region: Manassas
Financial & listing details
- Price per square foot: $312/sqft
- Tax assessed value: $377,100
- Annual tax amount: $4,751
- Date on market: 7/1/2026
- Listing agreement: Exclusive Right To Sell
- Ownership: Fee Simple
Estimated market value
Not available
Estimated sales range
Not available
Not available
Price history
| Date | Event | Price |
|---|---|---|
| 7/1/2026 | Listed for sale | $425,000+6.3%$312/sqft |
Source: | ||
| 9/25/2024 | Sold | $400,000+3.9%$293/sqft |
Source: | ||
| 9/11/2024 | Contingent | $385,000$282/sqft |
Source: | ||
| 9/7/2024 | Listed for sale | $385,000+22.2%$282/sqft |
Source: | ||
| 8/20/2021 | Sold | $315,000+1.6%$231/sqft |
Source: | ||
| 7/23/2021 | Contingent | $310,000$227/sqft |
Source: | ||
| 7/22/2021 | Price change | $310,000-1.6%$227/sqft |
Source: | ||
| 7/7/2021 | Listed for sale | $315,000+48.9%$231/sqft |
Source: | ||
| 4/30/2021 | Sold | $211,500-13.6%$155/sqft |
Source: Public Record Report a problem | ||
| 10/4/2004 | Sold | $244,900+119.1%$180/sqft |
Source: Public Record Report a problem | ||
| 9/21/2001 | Sold | $111,800$82/sqft |
Source: Public Record Report a problem | ||
Public tax history
| Year | Property taxes | Tax assessment |
|---|---|---|
| 2024 | $4,419 +7.3% | $350,700 +7.3% |
| 2023 | $4,119 -1.2% | $326,900 +5.2% |
| 2022 | $4,170 +21.4% | $310,700 +29.3% |
| 2021 | $3,434 +3.6% | $240,300 +7.3% |
| 2020 | $3,314 +10.2% | $223,900 +8.7% |
| 2018 | $3,008 | $206,000 +4.3% |
| 2017 | -- | $197,600 +1.6% |
| 2016 | -- | $194,400 |
| 2015 | -- | -- |
| 2014 | -- | -- |
| 2013 | -- | -- |
| 2012 | -- | -- |
| 2011 | -- | -- |
| 2010 | -- | -- |
| 2009 | -- | -- |
| 2008 | -- | -- |
| 2007 | -- | -- |
| 2006 | -- | -- |
| 2005 | -- | -- |
| 2004 | -- | -- |
| 2003 | -- | -- |
| 2002 | -- | $112,400 |
| 2001 | -- | $112,400 |
Find assessor info on the county website
Monthly payment
Est. payment$--/mo
Payment breakdown
Explore the cost of this home by adjusting the details. Changes won't be saved.All calculations are estimates and provided by Zillow, Inc. for informational purposes only. Actual amounts may vary.
HOA fees may include property taxes on listings classified as Co-Ops. Contact the listing agent and/or owner for fee details.
Mortgage interest rates are dependent on a number of factors, including credit score, down payment, and repayment length. Interest rate data provided by Zillow Group Marketplace, Inc. as of 1/1/1970 from various mortgage lenders with which we have lead or other similar arrangements; the Estimated Payment is an average of those rates.
See how much you could borrow to make a competitive offer.
Climate risks
Neighborhood: 20110
Nearby schools
GreatSchools rating
- 2/10Jennie Dean Elementary SchoolGrades: PK-4Distance: 1.1 mi
- 1/10Grace E. Metz Middle SchoolGrades: 7-8Distance: 2.3 mi
- 2/10Osbourn High SchoolGrades: 9-12Distance: 1.9 mi
Schools provided by the listing agent
- Elementary: Jennie Dean
- Middle: Grace E. Metz
- High: Osbourn
- District: Manassas City Public Schools
Source: Bright MLS. This data may not be complete. We recommend contacting the local school district to confirm school assignments for this home.
A local agent can set up tours, give advice and negotiate with sellers.
- Virginia
- Manassas City
- Manassas
- 20110
- 9015 Tyler Ct


