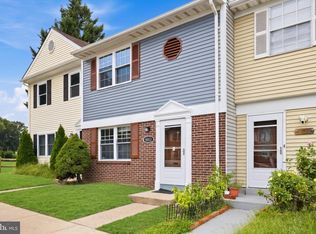
Tucked at the end of a quiet, private street in the sought-after Bristoe Station community of Historic Manassas, this two-level townhome offers comfortable space, a smart layout, and a great opportunity to make it your own in one of the city's most convenient locations. With a few cosmetic touches, this one is ready to shine — the perfect canvas to add your personal style. Hard floors run through the main-level living room, which opens to a sunlit breakfast nook — the brightest spot in the home — and an eat-in kitchen with granite countertops and a new under-sink water filtration system. A sliding glass door leads to the deck and fully fenced patio, a welcoming spot for warm-weather gatherings. Upstairs, two primary suites each include a private full bath and a walk-in closet — a versatile layout ideal for roommates, guests, or a home office. Recent updates include fresh paint throughout and an updated water heater. Additional highlights include main-level laundry, attic storage, and assigned parking — all just minutes from I-66, Historic Downtown Manassas, shopping, dining, and public transportation. Bring your vision and make this one yours!
Under contract
$370,000
9013 Tyler Ct, Manassas, VA 20110
2beds
1,308sqft
Townhouse
Built in 1984
1,306 Square Feet Lot
$368,900 Zestimate®
$283/sqft
$41/mo HOA
What's special
Quiet private streetMain-level laundry
- 41 days
- 239
- 8
Likely to sell faster than
Zillow last checked:
Listing updated:
Listed by:
Keoni Toman 703-380-5569,
Presidential Realty Group 5713315791,
Listing Team: Presidential Elite
Source: Bright MLS,MLS#: VAMN2011596
Facts & features
Interior
Bedrooms & bathrooms
- Bedrooms: 2
- Bathrooms: 3
- Full bathrooms: 2
- 1/2 bathrooms: 1
- Main level bathrooms: 1
Rooms
- Room types: Dining Room, Primary Bedroom, Bedroom 2, Kitchen, Family Room, Foyer, Laundry, Primary Bathroom, Full Bath, Half Bath
Primary bedroom
- Level: Upper
Bedroom 2
- Level: Upper
Primary bathroom
- Level: Upper
Dining room
- Level: Main
Family room
- Level: Main
Foyer
- Level: Main
Other
- Level: Upper
Half bath
- Level: Main
Kitchen
- Level: Main
Laundry
- Level: Main
Heating
- Heat Pump, Electric
Cooling
- Central Air, Electric
Appliances
- Included: Microwave, Built-In Range, Dishwasher, Dryer, Refrigerator, Washer, Water Heater, Electric Water Heater
- Laundry: Dryer In Unit, Has Laundry, Main Level, Washer In Unit, Laundry Room
Features
- Attic, Dining Area, Eat-in Kitchen, Walk-In Closet(s)
- Flooring: Wood
- Has basement: No
- Has fireplace: No
Interior area
- Total structure area: 1,308
- Total interior livable area: 1,308 sqft
- Finished area above ground: 1,308
Property
Parking
- Parking features: Assigned, On Street
- Has uncovered spaces: Yes
- Details: Assigned Parking
Accessibility
- Accessibility features: Other
Features
- Levels: Two
- Stories: 2
- Pool features: None
Lot
- Size: 1,306 Square Feet
Details
- Additional structures: Above Grade
- Parcel number: 10205393
- Zoning: R3
- Special conditions: Standard
Construction
Type & style
- Home type: Townhouse
- Architectural style: Contemporary
- Property subtype: Townhouse
Materials
- Brick Front, Vinyl Siding
- Foundation: Slab
- Roof: Composition
Condition
- Good,Very Good
- New construction: No
- Year built: 1984
Utilities & green energy
- Sewer: Public Sewer
- Water: Public
- Utilities for property: Electricity Available, Phone Available, Sewer Available, Water Available
Community & HOA
Community
- Subdivision: Bristoe Station
HOA
- Has HOA: Yes
- HOA fee: $41 monthly
- HOA name: BRISTOE STATION HOMEOWNERS ASSOCIATION
Location
- Region: Manassas
Financial & listing details
- Price per square foot: $283/sqft
- Tax assessed value: $350,900
- Annual tax amount: $4,421
- Date on market: 8/29/2026
- Listing agreement: Exclusive Agency
- Listing terms: Cash,Conventional,FHA,VA Loan,Other
- Inclusions: Shed
- Ownership: Fee Simple
Estimated market value
$368,900
$350,000 - $387,000
$2,357/mo
Price history
| Date | Event | Price |
|---|---|---|
| 9/22/2026 | Contingent | $370,000$283/sqft |
Source:  Bright MLS #VAMN2011596 Report a problem Bright MLS #VAMN2011596 Report a problem | ||
| 8/29/2026 | Listed for sale | $370,000+8.8%$283/sqft |
Source: Bright MLS #VAMN2011596 Report a problem | ||
| 6/2/2023 | Sold | $340,000+3%$260/sqft |
Source: Bright MLS #VAMN2004432 Report a problem | ||
| 5/6/2023 | Contingent | $330,000$252/sqft |
Source: Bright MLS #VAMN2004432 Report a problem | ||
| 5/5/2023 | Listed for sale | $330,000$252/sqft |
Source: Bright MLS #VAMN2004432 Report a problem | ||
| 5/5/2023 | Contingent | $330,000$252/sqft |
Source: Bright MLS #VAMN2004432 Report a problem | ||
| 5/3/2023 | Listed for sale | $330,000+34.7%$252/sqft |
Source: Bright MLS #VAMN2004432 Report a problem | ||
| 8/18/2019 | Listing removed | $244,900$187/sqft |
Source: Keller Williams Realty Capital Properites - Fairfax #VAMN137256 Report a problem | ||
| 6/9/2019 | Price change | $244,900-3.9%$187/sqft |
Source: Keller Williams Realty Capital Properites - Fairfax #VAMN137256 Report a problem | ||
| 6/2/2019 | Listed for sale | $254,900+23.1%$195/sqft |
Source: Keller Williams Capital Properties #VAMN137256 Report a problem | ||
| 9/23/2016 | Sold | $207,000+69.7%$158/sqft |
Source: Public Record Report a problem | ||
| 10/29/2009 | Sold | $122,000-2.4%$93/sqft |
Source: Public Record Report a problem | ||
| 4/22/2008 | Sold | $125,000-55.6%$96/sqft |
Source: Public Record Report a problem | ||
| 6/9/2005 | Sold | $281,500$215/sqft |
Source: Public Record Report a problem | ||
Public tax history
| Year | Property taxes | Tax assessment |
|---|---|---|
| 2025 | $4,421 +6% | $350,900 +6% |
| 2024 | $4,169 +6.7% | $330,900 +6.7% |
| 2023 | $3,907 +3.9% | $310,100 +10.7% |
| 2022 | $3,759 +6.9% | $280,100 +13.9% |
| 2021 | $3,515 +3.4% | $246,000 +7.1% |
| 2020 | $3,400 +6% | $229,700 +4.6% |
| 2018 | $3,206 | $219,600 +5.6% |
| 2017 | -- | $208,000 +6.2% |
| 2016 | -- | $195,900 |
| 2015 | -- | -- |
| 2014 | -- | -- |
| 2013 | -- | -- |
| 2012 | -- | -- |
| 2011 | -- | -- |
| 2010 | -- | -- |
| 2009 | -- | -- |
| 2008 | -- | -- |
| 2007 | -- | -- |
| 2006 | -- | -- |
| 2005 | -- | -- |
| 2004 | -- | -- |
| 2003 | -- | -- |
| 2002 | -- | $101,800 |
| 2001 | -- | $101,800 |
Find assessor info on the county website
Monthly payment
Est. payment
Payment breakdown
Explore the cost of this home by adjusting the details. Changes won't be saved.Climate risks
Neighborhood: 20110
Nearby schools
Schools provided by the listing agent
- District: Manassas City Public Schools
Source: Bright MLS. This data may not be complete. We recommend contacting the local school district to confirm school assignments for this home.


Similar homes
- $376,2003 bd2 ba1.1k sqft9053 Silver Maple Ct, Manassas, VA 20110For Sale
 MLS ID #VAMN2011930, Mr. Tom S Hennerty, NetRealtyNow.com, LLC. Bright MLS
 - $385,0003 bd2 ba1.2k sqft8409 Oakgrove Ct, Manassas, VA 20110For Sale
 MLS ID #VAMN2011796, Ashley Tauzier, Berkshire Hathaway HomeServices PenFed Realty. Bright MLS
 - $355,0003 bd2 ba1.1k sqft9248 Hood Rd, Manassas, VA 20110For Sale
 MLS ID #VAMN2011620, Jenifer Escobar Mata, Smart Realty, LLC. Bright MLS
 - $370,0003 bd2 ba1.2k sqft7781 Gateshead Ln, Manassas, VA 20109For Sale
 MLS ID #VAPW2128476, Michele Noel, Pearson Smith Realty, LLC. Bright MLS
 - $417,5003 bd4 ba1.8k sqft302 Moseby Ct, Manassas Park, VA 20111For SaleMLS ID #VAMP2004334, Jag Singh, Move4Free Realty, LLC. Bright MLS
- $359,0002 bd4 ba1.6k sqft11128 Stagestone Way, Manassas, VA 20109For SaleMLS ID #VAPW2130162, Verria Hairston, Open Door Brokerage, LLC. Bright MLS
- $475,0003 bd3 ba1.7k sqft8711 Ditmars Ct, Manassas, VA 20110For SaleMLS ID #VAMN2011658, LuVerne Boes, Century 21 Redwood Realty. Bright MLS
- $399,9903 bd3 ba1.8k sqftChatsworth Village Condo, Manassas, VA 20109For SaleMLS ID #VAPW2124806, Nam Giang, H2YL PROPERTIES LLC. Bright MLS
- $364,9003 bd3 ba1.3k sqft6152 Strasburg Dr, Centreville, VA 20121For SaleMLS ID #VAFX2340452, Jackie Lawlor, Jack Lawlor Realty Company. Bright MLS
- $269,5002 bd2 ba1k sqftBattery Heights, Manassas, VA 20110For SaleMLS ID #VAMN2011638, Ashley Spencer, KW United. Bright MLS
- $374,0002 bd1 ba884 sqft13802 Sauterne Way, Chantilly, VA 20151For SaleMLS ID #VAFX2340742, Amit Nagpal, Ikon Realty - Ashburn. Bright MLS
- $306,0002 bd2 ba1k sqftStratford Condo, Manassas, VA 20109For SaleMLS ID #VAPW2128126, Jon Gift, Samson Properties. Bright MLS
- $390,0002 bd2 ba1.1k sqftStonegate At Faircrest C, Centreville, VA 20120For SaleMLS ID #VAFX2343366, Jessie Do, Pearson Smith Realty, LLC. Bright MLS
- $350,0002 bd2 ba1k sqftWilloughbys Ridg, Centreville, VA 20120For SaleMLS ID #VAFX2341022, Hee Soo Chung, Hyundai Realty. Bright MLS
- $400,0002 bd2 ba1.3k sqftFox Mill Station Condominium, Herndon, VA 20171For SaleMLS ID #VAFX2343510, Mindy Thunman, RE/MAX Allegiance. Bright MLS
- $429,5002 bd3 ba900 sqft14717 Basingstoke Loop, Centreville, VA 20120For SaleMLS ID #VAFX2330002, Scott Soh, S & S Realty & Investment, LLC. Bright MLS
- $374,9002 bd2 ba1k sqftMosbys Landing, Vienna, VA 22181For SaleMLS ID #VAFX2345044, Tony A Rivas, Pearson Smith Realty, LLC. Bright MLS
- $449,9003 bd2 ba1.1k sqft14419 Black Horse Ct, Centreville, VA 20120For SaleMLS ID #VAFX2331208, Sohamy Marquina, Real Broker, LLC. Bright MLS
- $379,5003 bd3 ba1.3k sqft2248 Fort Pickens Ct, Dumfries, VA 22026For SaleMLS ID #VAPW2121756, Windy Harris, Hunt Country Sotheby's International Realty. Bright MLS
- $479,0004 bd4 ba1.7k sqft8641 Centerton Ln, Manassas, VA 20111For SaleMLS ID #VAPW2120144, Verria Hairston, Open Door Brokerage, LLC. Bright MLS
