Location is everything ~ Live, Work, and Play in coveted Lakewood Ranch by make this spacious townhome yours. This unique three-story townhouse is move-in ready and waiting for you! The ground floor has a large 2-car tandem garage with storage and patio off the back. Second floor leads to an open concept Living Room and Kitchen with separate Dining Area, and a half Bathroom. Third floor hosts two Bedrooms with their own full Bathrooms and the Laundry Room. Each level has either a porch or balcony that overlooks a wooded preserve for total privacy. The Kitchen boasts of an island, wood cabinets, granite counters, and a composite granite sink. While the Dining Area with laminate flooring is off the Kitchen and leads to a private balcony. The roomy Living Room that opens to the Kitchen for ease of entertaining has laminate flooring, a ceiling fan, and a built-in reading ledge under a double set of windows. The Primary Bedroom with en-suite Bathroom has lots of storage with 2 closets in addition to a walk-in closet, ceiling fan, and its own balcony. The second Bedroom with its own Bathroom has a spacious closet and reading ledge under a double set of windows. Two BIG ticket items are taken care of with a new a/c in 2022 and all windows/sliders are hurricane impact resistant. Willowbrook is a gated community with NO CDD fees that features a shared inground pool and is located just minutes from Main Street’s restaurants, shops, movie theater and mini golf, as well as amazing schools, Lakewood Ranch Medical Center, Publix, the UTC Mall with more shops and restaurants, Benderson Park, and Mote Marine (coming soon). Award winning Siesta Key Beach is 30 minutes away, SRQ Airport 20 minutes away, and I-75 just 9 minutes away. Contact your favorite Realtor today for a showing.
Sold for $277,000
$277,000
9015 White Sage Loop #2105, Bradenton, FL 34202
2beds
1,092sqft
Condominium
Built in 2009
-- sqft lot
$215,100 Zestimate®
$254/sqft
$2,041 Estimated rent
Home value
$215,100
$200,000 - $230,000
$2,041/mo
Zestimate® history
Owner options
List your home for rent
$2,041/mo
Rent Zestimate®
Find your next renter with Zillow Rental Manager. Plus, with online applications, you can quickly screen prospective tenants – for free.
$2,041/mo
Rent Zestimate®
Refinance and save
$2,391/mo
Est. payment
Refinancing to a lower rate could help reduce your monthly payments and save thousands over the life of the loan.
$2,391/mo
Est. payment
Explore your selling options
Work with a Zillow partner agent
Leverage their expertise and Zillow's premium Showcase listings to get your home seen by more buyers.
Get startedList with your own agent
Get your home in front of millions of buyers by listing it on Zillow.
Learn how to do itSell it yourself
Take full control of how buyers see your home on Zillow by listing For Sale by Owner (FSBO).
List your homeWhat's special
Laminate flooringWood cabinetsSrq airportSeparate dining areaComposite granite sinkWalk-in closetDouble set of windows
Zillow last checked:
Listing updated:
Listed by:
MaryAnn Fenton, PA 941-920-2018,
BRIGHT REALTY 941-552-6036
Bought with:
Sarah Shortridge, 3575864
KELLER WILLIAMS ON THE WATER S
Source: Stellar MLS,MLS#: A4589443 Originating MLS: Sarasota - Manatee
Originating MLS: Sarasota - Manatee
Facts & features
Interior
Bedrooms & bathrooms
- Bedrooms: 2
- Bathrooms: 3
- Full bathrooms: 2
- 1/2 bathrooms: 1
Rooms
- Room types: Utility Room
Primary bedroom
- Features: Ceiling Fan(s), En Suite Bathroom, Walk-In Closet(s)
- Level: Third
- Dimensions: 10x12
Bedroom 2
- Features: En Suite Bathroom, Walk-In Closet(s)
- Level: Third
- Dimensions: 10x11
Dining room
- Level: Second
- Dimensions: 14x9
Kitchen
- Features: Pantry, Granite Counters, Kitchen Island
- Level: Second
- Dimensions: 11x11
Laundry
- Level: Third
Living room
- Features: Ceiling Fan(s)
- Level: Second
- Dimensions: 10x17
Heating
- Electric, Heat Pump
Cooling
- Central Air
Appliances
- Included: Dishwasher, Disposal, Dryer, Electric Water Heater, Microwave, Range, Refrigerator, Washer
- Laundry: Laundry Room
Features
- Ceiling Fan(s), Eating Space In Kitchen, High Ceilings, Kitchen/Family Room Combo, Open Floorplan, Solid Surface Counters, Solid Wood Cabinets, Split Bedroom, Stone Counters, Thermostat, Tray Ceiling(s), Walk-In Closet(s)
- Flooring: Carpet, Laminate, Linoleum
- Doors: Sliding Doors
- Windows: Storm Window(s)
- Has fireplace: No
Interior area
- Total structure area: 1,834
- Total interior livable area: 1,092 sqft
Property
Parking
- Total spaces: 2
- Parking features: Driveway, Oversized, Tandem
- Attached garage spaces: 2
- Has uncovered spaces: Yes
- Details: Garage Dimensions: 39x14
Features
- Levels: Three Or More
- Stories: 3
- Patio & porch: Covered, Deck, Porch, Rear Porch
- Exterior features: Balcony
- Has view: Yes
- View description: Trees/Woods
Lot
- Features: Greenbelt
- Residential vegetation: Mature Landscaping, Trees/Landscaped, Wooded
Details
- Parcel number: 1918560459
- Zoning: PDR
- Special conditions: None
Construction
Type & style
- Home type: Condo
- Architectural style: Custom,Florida,Mediterranean
- Property subtype: Condominium
Materials
- Block, Stucco, Wood Frame
- Foundation: Slab
- Roof: Shingle
Condition
- Completed
- New construction: No
- Year built: 2009
Utilities & green energy
- Sewer: Public Sewer
- Water: Public
- Utilities for property: Cable Connected, Electricity Connected, Public, Sewer Connected, Street Lights, Underground Utilities
Community & HOA
Community
- Features: Buyer Approval Required, Community Mailbox, Gated Community - No Guard, Irrigation-Reclaimed Water, No Truck/RV/Motorcycle Parking, Pool, Sidewalks
- Pet fee: $0 monthly
- Subdivision: WILLOWBROOK A CONDO PH 9 OR2299/3180
HOA
- Has HOA: Yes
- Amenities included: Gated, Pool
- Services included: Community Pool, Maintenance Structure, Maintenance Grounds, Manager, Sewer, Trash, Water
- HOA fee: $535 monthly
- HOA name: Monica Nagar
- HOA phone: 954-660-1829
Location
- Region: Bradenton
Financial & listing details
- Price per square foot: $254/sqft
- Annual tax amount: $2,983
- Date on market: 11/21/2023
- Cumulative days on market: 65 days
- Listing terms: Cash,Conventional,FHA
- Ownership: Condominium
- Total actual rent: 0
- Electric utility on property: Yes
- Road surface type: Asphalt
Price history
| Date | Event | Price |
|---|---|---|
| 2/9/2024 | Sold | $277,000-4.2%$254/sqft |
Source:  Stellar MLS #A4589443 Report a problem Stellar MLS #A4589443 Report a problem | ||
| 1/28/2024 | Pending sale | $289,000$265/sqft |
Source: Stellar MLS #A4589443 Report a problem | ||
| 1/23/2024 | Listed for sale | $289,000$265/sqft |
Source: Stellar MLS #A4589443 Report a problem | ||
| 1/21/2024 | Pending sale | $289,000$265/sqft |
Source: Stellar MLS #A4589443 Report a problem | ||
| 1/19/2024 | Price change | $289,000-2.7%$265/sqft |
Source: Stellar MLS #A4589443 Report a problem | ||
| 12/8/2023 | Price change | $297,000-3.9%$272/sqft |
Source: Stellar MLS #A4589443 Report a problem | ||
| 11/21/2023 | Listed for sale | $309,000+55.3%$283/sqft |
Source: Stellar MLS #A4589443 Report a problem | ||
| 3/31/2021 | Sold | $199,000-0.5%$182/sqft |
Source: Stellar MLS #A4492287 Report a problem | ||
| 3/3/2021 | Pending sale | $199,900$183/sqft |
Source: SARASOTA LAND AND HOMES LLC #A4492287 Report a problem | ||
| 3/3/2021 | Listed for sale | $199,900$183/sqft |
Source: SARASOTA LAND AND HOMES LLC #A4492287 Report a problem | ||
| 3/3/2021 | Pending sale | $199,900$183/sqft |
Source: Stellar MLS #A4492287 Report a problem | ||
| 3/1/2021 | Listed for sale | $199,900+11.1%$183/sqft |
Source: Stellar MLS #A4492287 Report a problem | ||
| 8/21/2020 | Sold | $179,900-2.2%$165/sqft |
Source: Stellar MLS #A4460081 Report a problem | ||
| 7/17/2020 | Pending sale | $183,900$168/sqft |
Source: BETTER HOMES & GARDENS REAL ESTATE ATCHLEY PROPERT #A4460081 Report a problem | ||
| 6/8/2020 | Price change | $183,900+2.2%$168/sqft |
Source: BETTER HOMES & GARDENS ATCHLEY #A4460081 Report a problem | ||
| 6/5/2020 | Listed for sale | $179,900$165/sqft |
Source: BETTER HOMES & GARDENS ATCHLEY #A4460081 Report a problem | ||
Public tax history
Tax history is unavailable.
Neighborhood: 34202
Nearby homes
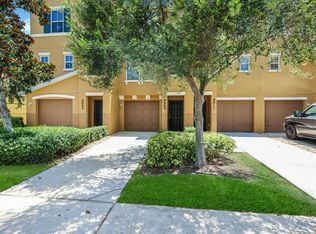
- $295,0002 bd3 ba1k sqft9011 White Sage Loop #2103, Lakewood Ranch, FL 34202Sold
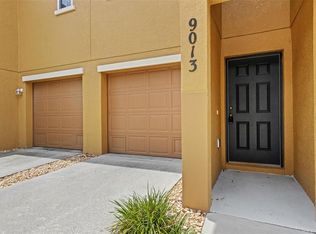
- $203,5002 bd3 ba1k sqft9013 White Sage Loop, Lakewood Ranch, FL 34202Sold
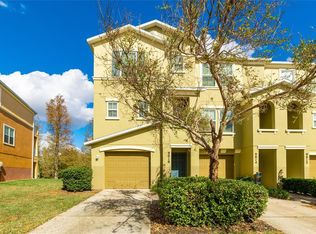
- $290,0003 bd3 ba1.3k sqft9016 White Sage Loop, Lakewood Ranch, FL 34202Sold
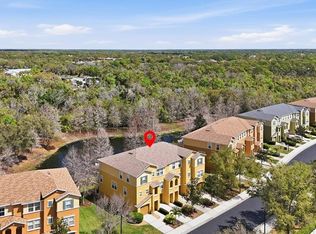
- $215,0002 bd3 ba1k sqft9038 White Sage Loop, Lakewood Ranch, FL 34202Sold
- $335,0003 bd3 ba1.3k sqft9017 White Sage Loop, Lakewood Ranch, FL 34202Sold
- $285,5002 bd3 ba1k sqft9027 White Sage Loop, Lakewood Ranch, FL 34202Sold
- $213,0002 bd3 ba1k sqft9024 White Sage Loop, Lakewood Ranch, FL 34202Sold
- $278,0003 bd3 ba1.3k sqft9006 White Sage Loop #3606, Bradenton, FL 34202Sold
- $248,7502 bd3 ba1k sqft9008 White Sage Loop #3605, Bradenton, FL 34202Sold
Nearby schools
GreatSchools rating
- 10/10Robert Willis Elementary SchoolGrades: PK-5Distance: 3.6 mi
- 4/10Braden River Middle SchoolGrades: 6-8Distance: 1.6 mi
- 6/10Lakewood Ranch High SchoolGrades: PK,9-12Distance: 2.4 mi
Schools provided by the listing agent
- Elementary: Robert E Willis Elementary
- Middle: Braden River Middle
- High: Lakewood Ranch High
Source: Stellar MLS. This data may not be complete. We recommend contacting the local school district to confirm school assignments for this home.
Get a cash offer in 3 minutes
Find out how much your home could sell for in as little as 3 minutes with a no-obligation cash offer.
Estimated market value
$215,100
Get a cash offer in 3 minutes
Find out how much your home could sell for in as little as 3 minutes with a no-obligation cash offer.
Estimated market value
$215,100
- Florida
- Manatee County
- Bradenton
- 34202
- 9015 White Sage Loop Unit 2105
Nearby cities
Nearby neighborhoods
Nearby zip codes
Other Bradenton Topics
