Skip main navigation
Closed
  • Price Unknown

    9016 Blackhawk Dr, Temple, TX 76502

    4beds
    2,610sqft
    Single Family Residence
    Built in 2025
    0.39 Acres Lot
    $670,600 Zestimate®
    $--/sqft
    $2,498 Estimated rent

    Home value

    $670,600

    $624,000 - $724,000

    $2,498/mo

    Zestimate® history
    Loading
    Loading...

    Owner options

    List your home for rent

    $2,498/mo

    Rent Zestimate®

    Find your next renter with Zillow Rental Manager. Plus, with online applications, you can quickly screen prospective tenants – for free.

    Learn more

    $2,498/mo

    Rent Zestimate®

    Refinance and save

    $250/mo

    Est. payment

    Refinancing to a lower rate could help reduce your monthly payments and save thousands over the life of the loan.

    See today's rates

    $250/mo

    Est. payment

    Explore your selling options

    Work with a Zillow partner agent

    Leverage their expertise and Zillow's premium Showcase listings to get your home seen by more buyers.

    Get started

    List with your own agent

    Get your home in front of millions of buyers by listing it on Zillow.

    Learn how to do it

    Sell it yourself

    Take full control of how buyers see your home on Zillow by listing For Sale by Owner (FSBO).

    List your home

    What's special

    Electric fireplaceGuest suitePrivate studyWood-beamed ceilingsExpansive islandOversized walk-in closetGourmet kitchen
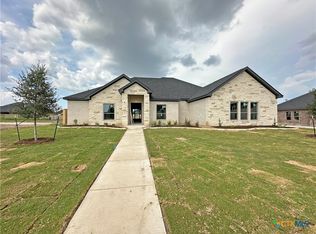
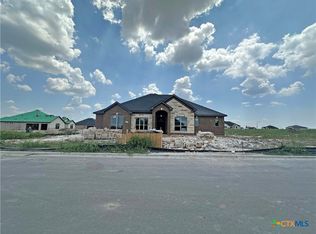
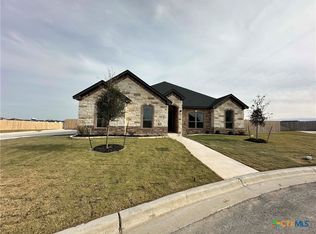
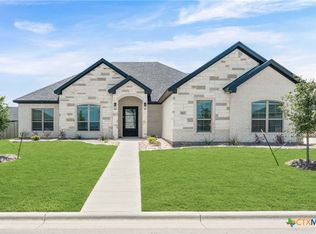
    The Kennedy plan offers over 2,600 square feet of refined living space, thoughtfully designed to blend elegance with everyday comfort. A generous front porch invites you to relax in style—perfect for morning coffee, evening breezes, or hosting guests in a serene outdoor setting. Inside, the living room showcases wood-beamed ceilings and an electric fireplace, creating a warm and sophisticated ambiance. A private study with sliding barn doors provides a quiet retreat for work or reading, while the gourmet kitchen is a true centerpiece. The sink is positioned beneath a window, allowing natural light to flood the space, while the expansive island remains completely open—ideal for entertaining, serving, and culinary preparation. A walk-in pantry and a well-appointed mudroom with space for an additional refrigerator or freezer add both convenience and versatility. Guest accommodations include two bedrooms connected by a Jack and Jill bath, plus a private guest suite with access to its own bath and walk-in closet. The master suite is a luxurious haven, featuring a pop-up ceiling design, dual vanities, a garden tub, a rain shower, and an oversized walk-in closet. Nestled in Mesa Ridge, one of West Temple’s most sought-after communities, this home offers access to premier amenities, scenic parks, and top-rated Belton ISD schools. With nearby destinations like Belton Lake, Temple Lake Park, and West Temple Community Park, plus shopping and dining just minutes away, the Kennedy plan delivers a lifestyle of comfort, sophistication, and convenience.

    Zillow last checked:

    Listing updated:

    Listed by:

    Wendy Nichols 254-773-0600,

    Carothers Executive Homes

    Bought with:

    Jason Holt, TREC #0745915

    Anchor Realty

    , TREC #null

    Source: Central Texas MLS,MLS#: 590487MLS LogoOriginating MLS: Temple Belton Board of REALTORS

    Facts & features

    Interior

    Bedrooms & bathrooms
    • Bedrooms: 4
    • Bathrooms: 3
    • Full bathrooms: 3
    Heating
    • Central, Electric, Heat Pump
    Cooling
    • Central Air, Electric
    Appliances
    • Included: Dishwasher, Electric Cooktop, Electric Water Heater, Disposal, Oven, Plumbed For Ice Maker, Range Hood, Some Electric Appliances, Built-In Oven, Cooktop, Microwave
    • Laundry: Inside, Laundry Room, Laundry Tub, Sink
    Features
    • Beamed Ceilings, Built-in Features, Tray Ceiling(s), Ceiling Fan(s), Double Vanity, Granite Counters, Garden Tub/Roman Tub, Home Office, Open Floorplan, Pull Down Attic Stairs, Recessed Lighting, Split Bedrooms, Shower Only, Separate Shower, Tub Shower, Walk-In Closet(s), Wired for Sound, Custom Cabinets, Kitchen Island, Kitchen/Family Room Combo, Kitchen/Dining Combo
    • Flooring: Carpet, Ceramic Tile
    • Attic: Pull Down Stairs
    • Number of fireplaces: 2
    • Fireplace features: Electric, Living Room, Wood Burning, Outside
    Interior area
    • Total interior livable area: 2,610 sqft

    Property

    Parking
    • Total spaces: 3
    • Parking features: Garage
    • Garage spaces: 3
    Features
    • Levels: One
    • Stories: 1
    • Patio & porch: Covered, Patio, Porch
    • Exterior features: Covered Patio, Outdoor Kitchen, Porch, Security Lighting
    • Pool features: None
    • Fencing: Back Yard,Privacy
    • Has view: Yes
    • View description: None
    • Body of water: None
    Lot
    • Size: 0.39 Acres
    Details
    • Parcel number: 509703
    • Special conditions: Builder Owned

    Construction

    Type & style
    • Home type: SingleFamily
    • Architectural style: Craftsman,Traditional
    • Property subtype: Single Family Residence
    Materials
    • Brick, HardiPlank Type, Spray Foam Insulation
    • Foundation: Slab
    • Roof: Composition,Shingle
    Condition
    • Year built: 2025
    Details
    • Builder name: Carothers Exec Homes

    Utilities & green energy

    • Sewer: Public Sewer
    • Water: Public
    • Utilities for property: Fiber Optic Available, Trash Collection Public

    Community & HOA

    Community
    • Features: None
    • Security: Security System Owned, Smoke Detector(s), Security Lights
    • Subdivision: Mesa Ridge
    HOA
    • Has HOA: Yes
    • HOA fee: $250 annually
    • HOA name: Mesa Ridge
    Location
    • Region: Temple

    Financial & listing details

    • Tax assessed value: $36,000
    • Annual tax amount: $864
    • Date on market: 8/27/2025
    • Cumulative days on market: 216 days
    • Listing agreement: Exclusive Right To Sell
    • Listing terms: Cash,Conventional,FHA,Texas Vet,VA Loan

    Price history

    DateEventPrice
    4/2/2026Sold--
    Source: Central Texas MLS #590487 Report a problem
    3/31/2026Pending sale$669,000$256/sqft
    Source: Central Texas MLS #590487 Report a problem
    2/28/2026Contingent$669,000$256/sqft
    Source: Central Texas MLS #590487 Report a problem
    8/27/2025Listed for sale$669,000$256/sqft
    Source: Central Texas MLS #590487 Report a problem

    Public tax history

    YearProperty taxesTax assessment
    2025$864 +6.1%$36,000
    2024$814 +22.3%$36,000 +24.1%
    2023$666 -8.6%$29,000
    2022$728 $29,000
    Find assessor info on the county website

    Neighborhood: 76502

    Nearby schools

    GreatSchools rating
    Schools provided by the listing agent
    • Elementary: James L. Burrell
    • Middle: North Belton Middle School
    • High: Lake Belton High School
    • District: Belton ISD

    Source: Central Texas MLS. This data may not be complete. We recommend contacting the local school district to confirm school assignments for this home.

    Get a cash offer in 3 minutes
    Find out how much your home could sell for in as little as 3 minutes with a no-obligation cash offer.
    Estimated market value
    $670,600
    Get a cash offer in 3 minutes
    Find out how much your home could sell for in as little as 3 minutes with a no-obligation cash offer.
    Estimated market value
    $670,600