The award-winning Castell plan offers a masterfully designed residence with over 2,800 square feet of luxurious living space. This stunning home perfectly balances elegance and comfort, providing the ultimate setting for family living and entertaining.
Step into the expansive family room, featuring an electric fireplace and built-ins that create a warm and inviting atmosphere. The striking vaulted ceiling adds a touch of architectural flair, while the formal and informal dining areas offer versatile spaces for hosting gatherings and enjoying everyday meals.
The luxury kitchen is a chef’s dream, boasting a 36" electric cooktop, double ovens, a huge walk-in pantry, and ample counter space for meal preparation and entertainment. The high-end finishes and custom cabinetry ensure both style and functionality.
Retreat to the massive primary bedroom, where the beamed ceiling design gives a real wow factor upon entering the room. The primary bath is a true sanctuary with his and hers closets, separate vanities, spacious walk-in shower with zero threshold entrance, and garden tub providing the perfect space to unwind and relax.
Guest accommodations are equally impressive, with spacious guest rooms designed for comfort and privacy. Two guest rooms share a convenient Jack and Jill bath, while a third guest room features its own private bath, ideal for hosting visitors or accommodating family members.
Outdoor living space is top notch on the expansive back patio with wood-burning fireplace and outdoor kitchen.
Mesa Ridge is a short drive to beautiful Lake Belton and convenient to all the restaurants and shopping of West Temple. Zoned to sought after Belton ISD and Lake Belton High School.
Closed
Price Unknown
9104 Blackhawk Dr, Temple, TX 76502
4beds
2,847sqft
Single Family Residence
Built in 2025
0.4 Acres Lot
$694,000 Zestimate®
$--/sqft
$2,599 Estimated rent
Home value
$694,000
$638,000 - $756,000
$2,599/mo
Zestimate® history
Owner options
List your home for rent
$2,599/mo
Rent Zestimate®
Find your next renter with Zillow Rental Manager. Plus, with online applications, you can quickly screen prospective tenants – for free.
$2,599/mo
Rent Zestimate®
Refinance and save
$250/mo
Est. payment
Refinancing to a lower rate could help reduce your monthly payments and save thousands over the life of the loan.
$250/mo
Est. payment
Explore your selling options
Work with a Zillow partner agent
Leverage their expertise and Zillow's premium Showcase listings to get your home seen by more buyers.
Get startedList with your own agent
Get your home in front of millions of buyers by listing it on Zillow.
Learn how to do itSell it yourself
Take full control of how buyers see your home on Zillow by listing For Sale by Owner (FSBO).
List your homeWhat's special
Zillow last checked:
Listing updated:
Listed by:
Wendy Nichols 254-773-0600,
Carothers Executive Homes
Bought with:
Stephanie Nash, TREC #0488800
Sweetwaters Realty Llc
Teresa Anderson, TREC #0635234
Sweetwaters Realty Llc
Source: Central Texas MLS,MLS#: 590489 Originating MLS: Temple Belton Board of REALTORS
Originating MLS: Temple Belton Board of REALTORSFacts & features
Interior
Bedrooms & bathrooms
- Bedrooms: 4
- Bathrooms: 4
- Full bathrooms: 3
- 1/2 bathrooms: 1
Heating
- Central, Electric
Cooling
- Central Air, Electric
Appliances
- Included: Double Oven, Dishwasher, Electric Cooktop, Electric Water Heater, Disposal, Plumbed For Ice Maker, Range Hood, Vented Exhaust Fan, Some Electric Appliances, Built-In Oven, Cooktop, Microwave
- Laundry: Inside, Laundry Room, Laundry Tub, Sink
Features
- Beamed Ceilings, Built-in Features, Ceiling Fan(s), Separate/Formal Dining Room, Double Vanity, Garden Tub/Roman Tub, High Ceilings, Multiple Dining Areas, Multiple Closets, Open Floorplan, Pull Down Attic Stairs, Recessed Lighting, Split Bedrooms, Shower Only, Separate Shower, Tub Shower, Vanity, Vaulted Ceiling(s), Walk-In Closet(s), Wired for Sound, Custom Cabinets
- Flooring: Carpet, Ceramic Tile
- Attic: Pull Down Stairs
- Number of fireplaces: 2
- Fireplace features: Electric, Living Room, Wood Burning, Outside
Interior area
- Total interior livable area: 2,847 sqft
Property
Parking
- Total spaces: 3
- Parking features: Garage
- Garage spaces: 3
Features
- Levels: One
- Stories: 1
- Patio & porch: Covered, Patio, Porch
- Exterior features: Covered Patio, Outdoor Kitchen, Porch, Security Lighting
- Pool features: None
- Fencing: Back Yard,Privacy
- Has view: Yes
- View description: None
- Body of water: None
Lot
- Size: 0.4 Acres
Details
- Parcel number: 509702
- Special conditions: Builder Owned
Construction
Type & style
- Home type: SingleFamily
- Architectural style: Traditional
- Property subtype: Single Family Residence
Materials
- Masonry, Spray Foam Insulation
- Foundation: Slab
- Roof: Composition,Shingle
Condition
- Under Construction
- New construction: Yes
- Year built: 2025
Details
- Builder name: Carothers Exec Homes
Utilities & green energy
- Sewer: Public Sewer
- Water: Public
- Utilities for property: Fiber Optic Available, Trash Collection Public
Community & HOA
Community
- Features: None
- Security: Security System Owned, Smoke Detector(s), Security Lights
- Subdivision: Mesa Ridge
HOA
- Has HOA: Yes
- HOA fee: $250 annually
- HOA name: Mesa Ridge HOA
Location
- Region: Temple
Financial & listing details
- Tax assessed value: $36,000
- Annual tax amount: $864
- Date on market: 9/17/2025
- Listing agreement: Exclusive Right To Sell
- Listing terms: Cash,Conventional,FHA,Texas Vet,VA Loan
Price history
| Date | Event | Price |
|---|---|---|
| 10/17/2025 | Sold | -- |
Source:  Central Texas MLS #590489 Report a problem Central Texas MLS #590489 Report a problem | ||
| 9/17/2025 | Pending sale | $719,000$253/sqft |
Source: Central Texas MLS #590489 Report a problem | ||
Public tax history
| Year | Property taxes | Tax assessment |
|---|---|---|
| 2025 | $864 +6.1% | $36,000 |
| 2024 | $814 +22.3% | $36,000 +24.1% |
| 2023 | $666 -8.6% | $29,000 |
| 2022 | $728 | $29,000 |
Find assessor info on the county website
Neighborhood: 76502
Nearby homes
- $36,000-- bd-- ba-- sqft9112 Blackhawk Dr, Temple, TX 76502Off Market
- $--4 bd3 ba2.6k sqft9016 Blackhawk Dr, Temple, TX 76502Sold
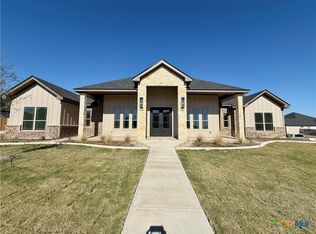
- $--4 bd3 ba2.6k sqft9103 Woodbine Dr, Temple, TX 76502Sold
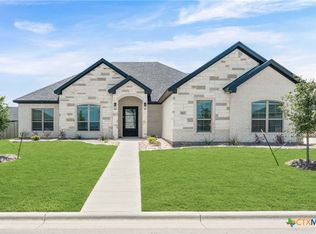
- $619,800-- bd-- ba2.6k sqft9111 Woodbine Dr, Temple, TX 76502Off Market
- from $399,0003 bd2 ba1.7k sqftOdessa Plan, Mesa Ridge, Temple, TX 76502New Construction
- from $469,0003 bd3 ba2.3k sqftPalms Plan, Mesa Ridge, Temple, TX 76502New Construction
- from $469,0004 bd3 ba2.4k sqftRiviera Front Swing 2450 Plan, Mesa Ridge, Temple, TX 76502New Construction
- from $359,0003 bd2 ba1.5k sqftBandera Plan, Mesa Ridge, Temple, TX 76502New Construction
Nearby schools
GreatSchools rating
- 5/10James L Burrell Elementary SchoolGrades: K-5Distance: 0.6 mi
- 6/10North Belton Middle SchoolGrades: 6-8Distance: 1 mi
- 7/10Lake Belton High SchoolGrades: 9-12Distance: 0.8 mi
Schools provided by the listing agent
- Elementary: James L. Burrell
- Middle: North Belton Middle School
- High: Lake Belton High School
- District: Belton ISD
Source: Central Texas MLS. This data may not be complete. We recommend contacting the local school district to confirm school assignments for this home.
Get a cash offer in 3 minutes
Find out how much your home could sell for in as little as 3 minutes with a no-obligation cash offer.
Estimated market value
$694,000
Get a cash offer in 3 minutes
Find out how much your home could sell for in as little as 3 minutes with a no-obligation cash offer.
Estimated market value
$694,000
- Texas
- Bell County
- Temple
- 76502
- 9104 Blackhawk Dr
